Tucked off the road on more than three private acres, this move-in ready ranch offers the peace and privacy so many buyers are searching for—along with the confidence and convenience of a home built in 2022. Just minutes from I-64, you'll enjoy an easy drive to both Short Pump and Charlottesville while coming home to a setting that feels worlds away from the pace of everyday life. A welcoming front porch invites you inside, where vaulted ceilings and an open floor plan create a bright, comfortable space designed for both everyday living and gathering with friends. The kitchen is truly the heart of the home, featuring white shaker cabinetry, stainless steel appliances, a large center island with seating, and views across the dining area, great room, and wooded backyard so you're always connected to what's happening around you.
The thoughtfully designed split-bedroom layout provides privacy for the spacious primary suite, complete with two walk-in closets and an ensuite bath with a double vanity. Two additional bedrooms offer flexibility for guests, a home office, hobbies, or whatever best fits your lifestyle. Step outside and you'll discover what makes this property truly special. The backyard blends sunny open space with mature woods, creating opportunities for gardening, summer cookouts on the deck, evening walks along the wooded paths, or simply enjoying the quiet with a cup of coffee. A large storage shed offers plenty of room for tools, outdoor equipment, or weekend projects. If you've been searching for a place where modern comfort meets peaceful surroundings, this is the space to find privacy, simplicity, and to enjoy life at a different pace.
For sale
Price cut: $7K (9/21)
$425,000
4939 Shannon Hill Rd, Kents Store, VA 23084
3beds
1,568sqft
Single Family Residence
Built in 2022
3.29 Acres Lot
$424,000 Zestimate®
$271/sqft
$-- HOA
What's special
Large storage shedThoughtfully designed split-bedroom layoutOpen floor planWelcoming front porchVaulted ceilingsSpacious primary suiteTwo walk-in closets
- 54 days
- 469
- 46
Likely to sell faster than
Zillow last checked:
Listing updated:
Listed by:
Kris McDonough (704)661-7632,
Compass 804-567-9250
Source: CVRMLS,MLS#: 2619772 Originating MLS: Central Virginia Regional MLS
Originating MLS: Central Virginia Regional MLSFacts & features
Interior
Bedrooms & bathrooms
- Bedrooms: 3
- Bathrooms: 2
- Full bathrooms: 2
Primary bedroom
- Description: ensuite bathroom, 2 walk-in closets
- Level: First
- Dimensions: 0 x 0
Bedroom 2
- Description: carpet
- Level: First
- Dimensions: 0 x 0
Bedroom 3
- Description: carpet
- Level: First
- Dimensions: 0 x 0
Other
- Description: Tub & Shower
- Level: First
Great room
- Description: LVP, open to kitchen & dining area
- Level: First
- Dimensions: 0 x 0
Kitchen
- Description: stainless appliances, island, granite
- Level: First
- Dimensions: 0 x 0
Laundry
- Description: washer and dryer convey
- Level: First
- Dimensions: 0 x 0
Heating
- Electric, Heat Pump
Cooling
- Heat Pump
Appliances
- Included: Dryer, Dishwasher, Electric Water Heater, Refrigerator, Stove, Washer
Features
- Bedroom on Main Level, Ceiling Fan(s), Dining Area, Double Vanity, En Suite Bathroom, Full Bath on Main Level, Granite Counters, High Ceilings, Kitchen Island, Main Level Primary
- Flooring: Partially Carpeted, Vinyl
- Basement: Crawl Space
- Attic: Pull Down Stairs
- Has fireplace: No
Interior area
- Total interior livable area: 1,568 sqft
- Finished area above ground: 1,568
- Finished area below ground: 0
Property
Parking
- Total spaces: 3
- Parking features: Driveway, No Garage, Unpaved
- Garage spaces: 3
- Has uncovered spaces: Yes
Features
- Levels: One
- Stories: 1
- Patio & porch: Deck, Front Porch
- Exterior features: Unpaved Driveway
- Pool features: None
- Fencing: None
Lot
- Size: 3.29 Acres
Details
- Parcel number: 41043A1
- Zoning description: A-1
Construction
Type & style
- Home type: SingleFamily
- Architectural style: Ranch
- Property subtype: Single Family Residence
Materials
- Frame, Vinyl Siding
Condition
- Resale
- New construction: No
- Year built: 2022
Utilities & green energy
- Sewer: Septic Tank
- Water: Well
Community & HOA
Community
- Subdivision: None
Location
- Region: Kents Store
Financial & listing details
- Price per square foot: $271/sqft
- Tax assessed value: $405,600
- Annual tax amount: $2,149
- Date on market: 8/5/2026
- Ownership: Individuals
- Ownership type: Sole Proprietor
Estimated market value
$424,000
$403,000 - $445,000
$2,645/mo
Price history
| Date | Event | Price |
|---|---|---|
| 9/21/2026 | Price change | $425,000-1.6%$271/sqft |
Source:  CVRMLS #2619772 Report a problem CVRMLS #2619772 Report a problem | ||
| 8/30/2026 | Price change | $432,000-0.7%$276/sqft |
Source: CVRMLS #2619772 Report a problem | ||
| 8/6/2026 | Listed for sale | $435,000+1.2%$277/sqft |
Source: CVRMLS #2619772 Report a problem | ||
| 9/16/2025 | Sold | $430,000+1.2%$274/sqft |
Source: CVRMLS #2522676 Report a problem | ||
| 8/15/2025 | Pending sale | $425,000$271/sqft |
Source: CVRMLS #2522676 Report a problem | ||
| 8/13/2025 | Listed for sale | $425,000+25.9%$271/sqft |
Source: CVRMLS #2522676 Report a problem | ||
| 2/25/2022 | Sold | $337,450$215/sqft |
Source: CVRMLS #2132930 Report a problem | ||
| 1/24/2022 | Pending sale | $337,450$215/sqft |
Source: CVRMLS #2132930 Report a problem | ||
| 12/17/2021 | Price change | $337,450-0.7%$215/sqft |
Source: CVRMLS #2132930 Report a problem | ||
| 10/29/2021 | Listed for sale | $339,950+655.4%$217/sqft |
Source: CVRMLS #2132930 Report a problem | ||
| 3/18/2021 | Sold | $45,000$29/sqft |
Source: Public Record Report a problem | ||
Public tax history
| Year | Property taxes | Tax assessment |
|---|---|---|
| 2025 | $2,020 | $381,200 +7.9% |
| 2024 | -- | $353,200 +4% |
| 2023 | $1,799 +555.4% | $339,500 +16.4% |
| 2022 | $275 | $291,700 +474.2% |
| 2021 | -- | $50,800 +2.4% |
| 2020 | -- | $49,600 |
| 2019 | $263 +4.2% | $49,600 +4.2% |
| 2018 | $252 | $47,600 |
| 2017 | $252 | $47,600 +8.2% |
| 2016 | -- | $44,000 |
| 2015 | -- | $44,000 -1.6% |
| 2014 | -- | $44,700 |
| 2013 | -- | $44,700 -4.7% |
| 2012 | -- | $46,900 -5.3% |
| 2011 | -- | $49,500 -5.2% |
| 2010 | -- | $52,200 -6.5% |
| 2009 | $296 +34.8% | $55,800 +34.8% |
| 2008 | $219 | $41,400 |
| 2007 | -- | $41,400 +53.9% |
| 2006 | -- | $26,900 |
| 2005 | -- | $26,900 |
| 2004 | $159 | $26,900 +24% |
| 2003 | -- | $21,700 |
| 2002 | -- | $21,700 |
Find assessor info on the county website
Monthly payment
Est. payment
Payment breakdown
Explore the cost of this home by adjusting the details. Changes won't be saved.Climate risks
Neighborhood: 23084
Nearby schools
Schools provided by the listing agent
- Elementary: Goochland
- Middle: Goochland
- High: Goochland
Source: CVRMLS. This data may not be complete. We recommend contacting the local school district to confirm school assignments for this home.
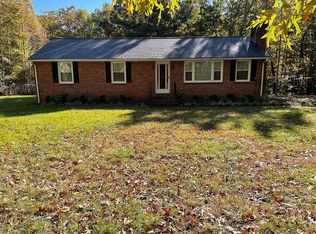
- $371,6003 bd2 ba1.3k sqft4935 Shannon Hill Rd, Kents Store, VA 23084Off Market
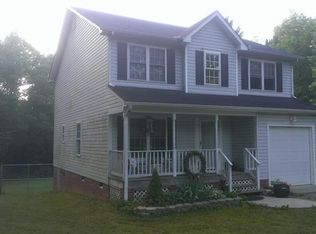
- $392,2004 bd3 ba1.9k sqft4947 Shannon Hill Rd, Kents Store, VA 23084Off Market
- $328,3003 bd2 ba1.3k sqft4512 Philips Path, Kents Store, VA 23084Off Market
- $61,200-- bd-- ba-- sqftShannon Hill Rd, Kents store, VA 23084Off Market
Similar homes
- $455,0003 bd2 ba1.6k sqft3798 County Line Rd, Kents Store, VA 23084New Construction
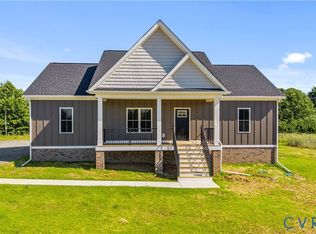 MLS ID #2623053, Stoney Marshall, Hometown Realty Services Inc. CVRMLS
 - $449,9004 bd3 ba2.2k sqft90 Waltons Store Rd, Louisa, VA 23093For Sale
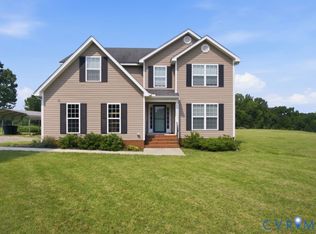 MLS ID #2618425, Daniel Keeton, Keeton & Co Real Estate. CVRMLS
 - $399,9993 bd2 ba1.6k sqft365 Richardson Dr, Louisa, VA 23093For Sale

 MLS ID #VALA2010572, Kerrie Poore, Berkshire Hathaway HomeServices PenFed Realty. Bright MLS
 - $450,0003 bd2 ba1.5k sqft9689 Shannon Hill Rd, Louisa, VA 23093For Sale
 MLS ID #2615536, Daniel Keeton, Keeton & Co Real Estate. CVRMLS
 - $454,7503 bd2 ba1.7k sqft288 Roni Ln, Louisa, VA 23093For SaleMLS ID #VALA2010444, Stephanie Woolfolk, RE/MAX Realty Specialists. Bright MLS
- $380,9003 bd2 ba1.4k sqft15041 Jefferson Hwy, Bumpass, VA 23024For SaleMLS ID #VALA2010354, Crystal Carter, Lake Anna Island Realty, Inc.. Bright MLS
- $438,5004 bd2 ba2.3k sqft13624 Shannon Hill Rd, Louisa, VA 23093For Sale
 MLS ID #681130, AMY SMITH, LAKE & COUNTRY REALTY, LLC. CAAR
 - $409,0003 bd2 ba1.2k sqft668 Haden Martin Rd, Palmyra, VA 22963For SaleMLS ID #682000, JOSEPH SULLIVAN, DOGWOOD REALTY GROUP LLC. CAAR
- $439,0003 bd2 ba1.5k sqft93 Eastham Rd, Bumpass, VA 23024For SaleMLS ID #VALA2010350, Ashley Hoffman, Lake Anna Island Realty, Inc.. Bright MLS
