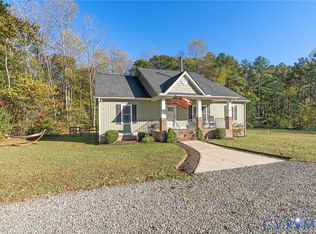
Picture yourself unwinding with your favorite evening beverage on the covered front porch, taking in breathtaking sunset views, overlooking 1.68 peaceful acres. Welcome to 58 Woodson Mill Drive, a beautifully maintained 3-bedroom, 2-bath Craftsman-style ranch nestled in the sought-after Jouett Elementary School district in Bumpass, and just minutes from Lake Anna. Thoughtfully tucked back from the road for privacy and designed for comfortable one-level living, this like-new home features a private split-bedroom floor plan that offers both convenience and privacy. Step inside to discover soaring cathedral ceilings, gorgeous wood floors, and an open-concept layout filled with natural light. The spacious owner's suite is thoughtfully tucked away from the secondary bedrooms and includes a large walk-in closet and a private ensuite bath with dual vanities. On the opposite side of the home, you'll find two additional bedrooms and a full guest bath, making the layout ideal for family or visitors. Whether you're hosting friends or simply enjoying the peaceful surroundings, the covered front porch and rear deck provide the perfect spaces for relaxing and entertaining outdoors. Why wait for new construction when you can move right in to this "shows like a new home" gem? Don't miss the opportunity to make this exceptional home your own! All information is deemed reliable, but not guaranteed and should be independently verified by the buyer and buyer's agent.
For sale
Price cut: $8.1K (8/7)
$389,950
58 Woodson Mill Dr, Bumpass, VA 23024
3beds
1,600sqft
:
Get pre-qualified$2,387/mo
Single Family Residence
Built in 2015
1.68 Acres Lot
$386,700 Zestimate®
$244/sqft
$-- HOA
What's special
Comfortable one-level livingBreathtaking sunset viewsPrivate split-bedroom floor planCovered front porchSoaring cathedral ceilingsGorgeous wood floorsLarge walk-in closet
- 27 days |
- 1,092 |
- 98 |
Likely to sell faster than
Zillow last checked:
Listing updated:
Listed by:
Liz Chambers 804-381-8738,
Hometown Realty 804-752-7585
Source: CVRMLS,MLS#: 2619007 Originating MLS: Central Virginia Regional MLS
Originating MLS: Central Virginia Regional MLSFacts & features
Interior
Bedrooms & bathrooms
- Bedrooms: 3
- Bathrooms: 2
- Full bathrooms: 2
Other
- Description: Tub & Shower
- Level: First
Heating
- Electric, Heat Pump
Cooling
- Central Air, Electric
Appliances
- Included: Dryer, Dishwasher, Exhaust Fan, Electric Cooking, Electric Water Heater, Microwave, Refrigerator, Stove, Washer
Features
- Bedroom on Main Level, Cathedral Ceiling(s), Dining Area, Double Vanity, Granite Counters, High Ceilings, Main Level Primary
- Flooring: Partially Carpeted, Vinyl, Wood
- Basement: Crawl Space
- Attic: Pull Down Stairs
- Has fireplace: No
Interior area
- Total interior livable area: 1,600 sqft
- Finished area above ground: 1,600
- Finished area below ground: 0
Property
Parking
- Parking features: Driveway, No Garage, Off Street, Unpaved
- Has uncovered spaces: Yes
Features
- Levels: One
- Stories: 1
- Patio & porch: Front Porch, Deck, Porch
- Exterior features: Deck, Porch, Unpaved Driveway
- Pool features: None
- Fencing: None
Lot
- Size: 1.68 Acres
- Features: Level
Details
- Parcel number: 761910
- Zoning description: A2
Construction
Type & style
- Home type: SingleFamily
- Architectural style: Craftsman,Ranch
- Property subtype: Single Family Residence
Materials
- Block, Drywall, Frame, Vinyl Siding
- Roof: Shingle
Condition
- Resale
- New construction: No
- Year built: 2015
Utilities & green energy
- Sewer: Septic Tank
- Water: Well
Community & HOA
Community
- Subdivision: Meadow Forest
Location
- Region: Bumpass
Financial & listing details
- Price per square foot: $244/sqft
- Tax assessed value: $315,800
- Annual tax amount: $2,273
- Date on market: 7/16/2026
- Ownership: Individuals
- Ownership type: Sole Proprietor
Estimated market value
$386,700
$367,000 - $406,000
$2,183/mo
Price history
| Date | Event | Price |
|---|---|---|
| 8/7/2026 | Price change | $389,950-2%$244/sqft |
Source:  CVRMLS #2619007 Report a problem CVRMLS #2619007 Report a problem | ||
| 7/17/2026 | Listed for sale | $398,000+633.3%$249/sqft |
Source: CVRMLS #2619007 Report a problem | ||
| 1/20/2010 | Sold | $54,274$34/sqft |
Source: Public Record Report a problem | ||
Public tax history
| Year | Property taxes | Tax assessment |
|---|---|---|
| 2024 | $2,274 +6.6% | $315,800 +6.6% |
| 2023 | $2,133 +13.8% | $296,200 +13.8% |
| 2022 | $1,873 +9.5% | $260,200 +9.5% |
| 2021 | $1,711 | $237,600 +8% |
| 2020 | -- | $220,100 +8.3% |
| 2018 | $1,370 +4.1% | $203,200 +6.8% |
| 2017 | $1,316 | $190,300 +4.1% |
| 2016 | $1,316 +104.9% | $182,800 +625.4% |
| 2015 | $642 +257.8% | $25,200 -4.5% |
| 2013 | $180 -20.6% | $26,400 -6% |
| 2012 | $226 | $28,100 -13.5% |
| 2011 | $226 -5.8% | $32,500 -10.7% |
| 2010 | $240 | $36,400 |
Find assessor info on the county website
Monthly payment
Est. payment
Payment breakdown
Explore the cost of this home by adjusting the details. Changes won't be saved.Climate risks
Neighborhood: 23024
Nearby schools
GreatSchools rating
- 9/10Jouett Elementary SchoolGrades: PK-5Distance: 6.4 mi
- 7/10Louisa County Middle SchoolGrades: 6-8Distance: 12 mi
- 6/10Louisa County High SchoolGrades: 9-12Distance: 11.7 mi
Schools provided by the listing agent
- Elementary: Jouett
- Middle: Louisa
- High: Louisa
Source: CVRMLS. This data may not be complete. We recommend contacting the local school district to confirm school assignments for this home.
- $406,7003 bd2 ba1.6k sqft74 Woodson Mill Dr, Bumpass, VA 23024Off Market
- $390,0003 bd2 ba1.6k sqft20 Woodson Mill Dr, Bumpass, VA 23024Sold
- $510,5003 bd2 ba2.1k sqft2 Woodson Mill Dr, Bumpass, VA 23024Off Market
- $384,7003 bd2 ba1.6k sqft2 Woodson Mill Dr, Louisa, VA 23024Off Market
- $447,7003 bd2 ba1.8k sqft209 Mill Branch Way, Bumpass, VA 23024Sold
- $429,9003 bd2 ba1.6k sqftLOT 5 Woodson Mill Dr, Lightfoot, VA 23090New Construction
- $355,0003 bd2 ba1.6k sqft150 Woodson Mill Dr, Bumpass, VA 23024Sold
- $330,0003 bd2 ba1.2k sqft3722 Belle Meade Rd, Bumpass, VA 23024Sold
A local agent can set up tours, give advice and negotiate with sellers.
Similar homes
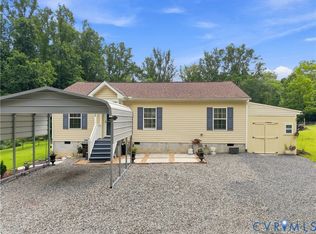
- $364,9503 bd2 ba1k sqft190 Eagle View Ln, Bumpass, VA 23024For Sale
 MLS ID #2621655, Shawn Hazelwood, ERA Woody Hogg & Assoc. CVRMLS
 - $--3 bd2 ba1.8k sqft67 Walters Way, Bumpass, VA 23024Auction
 ServiceLink Auction
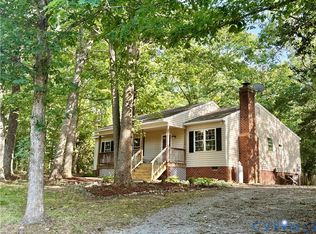
 - $345,9503 bd2 ba1.2k sqft2578 Bagby Rd, Bumpass, VA 23024For Sale
 MLS ID #2616246, Jenni Cooper, Fathom Realty Virginia. CVRMLS
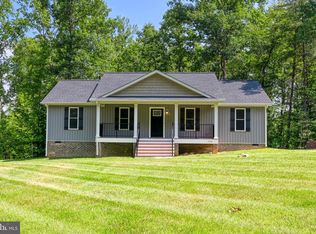
 - $385,9003 bd2 ba1.4k sqft15041 Jefferson Hwy, Bumpass, VA 23024For Sale
 MLS ID #VALA2010354, Crystal Carter, Lake Anna Island Realty, Inc.. Bright MLS
 - $429,9003 bd2 ba1.6k sqftLOT 5 Woodson Mill Dr, Lightfoot, VA 23090New Construction
 MLS ID #678625, EMILY MORRISSETTE, CENTURY 21 REALTY @ HOME. CAAR
 - $415,0003 bd2 ba1.6k sqft165 New South Ridge Rd, Bumpass, VA 23024For SaleMLS ID #2620612, Robin Johnson, RE/MAX Commonwealth. CVRMLS
- $459,0003 bd2 ba1.8k sqft45 Springland Acres Dr, Bumpass, VA 23024For SaleMLS ID #VALA2010392, Missy Garrison, Montague, Miller & Company. Bright MLS
- $369,9004 bd2 ba2k sqft1909 Neves Rd, Beaverdam, VA 23015For SaleMLS ID #2621200, James Nay, River City Elite Properties - Real Broker. CVRMLS
- $469,0003 bd2 ba1.5k sqft93 Eastham Rd, Bumpass, VA 23024For SaleMLS ID #VALA2010350, Ashley Hoffman, Lake Anna Island Realty, Inc.. Bright MLS
- $359,0003 bd2 ba1.2k sqft615 W Chapel Dr, Bumpass, VA 23024For SaleMLS ID #2620212, Page Call, William A. Cooke, LLC. CVRMLS
- $375,0003 bd1 ba1.1k sqft4616 Paynes Mill Rd, Bumpass, VA 23024For SaleMLS ID #2613296, Courtney Moore, Real Broker LLC. CVRMLS
- $454,9003 bd3 ba2.2k sqft216 Cooke Ln, Bumpass, VA 23024For SaleMLS ID #2608631, Sherry Palmer, Lloyd's Real Estate LLC. CVRMLS
- $450,0003 bd2 ba1.4k sqft38 Gunnar Way, Bumpass, VA 23024For SaleMLS ID #VALA2010436, Kristie Cooke, Lake To County Realty. Bright MLS
- $490,0004 bd2 ba2.2k sqft212 Briar Cir, Bumpass, VA 23024For SaleMLS ID #VALA2010082, Jenn Donaldson, Real Broker, LLC. Bright MLS
- $389,9003 bd3 ba1.9k sqft16324 Bent Barrel Rd, Montpelier, VA 23192For SaleMLS ID #2620277, Mike Hogan, The Hogan Group Real Estate. CVRMLS
- $399,0003 bd2 ba2k sqft3401 Shirleys Hill Rd, Partlow, VA 22534For SaleMLS ID #VASP2045066, James Anderson, Coldwell Banker Elite. Bright MLS
- $470,0003 bd3 ba2.1k sqft33 Bogey Ln, Bumpass, VA 23024For SaleMLS ID #VALA2010194, Amanda Fernandez Pechtimaldjian, Network Realty Group. Bright MLS
- $439,9503 bd2 ba1.6k sqft545 Wickham Rd, Bumpass, VA 23024New ConstructionMLS ID #2617734, Stoney Marshall, Hometown Realty Services Inc. CVRMLS
- $380,0003 bd2 ba1.8k sqft737 Glen Cove Dr, Ruther Glen, VA 22546For SaleMLS ID #2620137, Shameka Samuel, Real Broker LLC. CVRMLS
- $524,9003 bd2 ba1.3k sqft166 Robbie Rd, Bumpass, VA 23024For SaleMLS ID #VALA2010336, Libby Sandridge, Berkshire Hathaway HomeServices PenFed Realty. Bright MLS
