BACK ON MARKET DUE TO PURCHASERS FINANCING FALLING THROUGH - Cozy raised ranch with assigned BOATSLIP featuring 3 bedrooms and 3 bathrooms, where comfort meets versatility. Open living, dining, and kitchen area (with high ceilings) is perfect for entertaining, highlighted by gleaming oak hardwood floors and a cozy wood stove. The primary suite on the main level boasts a walk-in closet and walk-in shower. The walk-out basement offers endless possibilities—recreation room, additional bedroom, full bath, and workshop—with easy potential for a mother-in-law suite or efficiency apartment.
Outside, enjoy a large barn ready for your boat or camper, plus a shed for all your lawn essentials. With an assigned boat slip and direct access to the community common area, waterfront fun is just steps away. Relax on the front porch or the rear deck. Rear deck has a ramp for easy accessibility. All appliances convey and are two years old. Rear yard has fire pit. All rooms are oak hardwood except bedroom in basement.
Don’t miss your chance to own this versatile, water-friendly property!
For sale
Price cut: $5K (5/16)
$454,900
216 Cooke Ln, Bumpass, VA 23024
3beds
2,260sqft
:
Get pre-qualified$2,769/mo
Single Family Residence
Built in 2015
0.92 Acres Lot
$453,100 Zestimate®
$201/sqft
$13/mo HOA
What's special
Assigned boatslipWalk-out basementHigh ceilingsFront porchCozy wood stoveGleaming oak hardwood floorsWalk-in closet
- 85 days |
- 174 |
- 12 |
Zillow last checked:
Listing updated:
Listed by:
Sherry Palmer 540-872-6460,
Lloyd's Real Estate LLC 540-967-0168
Source: CVRMLS,MLS#: 2608631 Originating MLS: Central Virginia Regional MLS
Originating MLS: Central Virginia Regional MLSFacts & features
Interior
Bedrooms & bathrooms
- Bedrooms: 3
- Bathrooms: 3
- Full bathrooms: 3
Other
- Description: Tub & Shower
- Level: Basement
Other
- Description: Tub & Shower
- Level: First
Heating
- Electric, Heat Pump
Cooling
- Heat Pump
Appliances
- Included: Dryer, Dishwasher, Electric Water Heater, Oven, Refrigerator, Stove, Water Softener, Water Purifier, Washer
- Laundry: Washer Hookup, Dryer Hookup
Features
- Bedroom on Main Level, Ceiling Fan(s), Dining Area, High Speed Internet, Main Level Primary, Wired for Data, Walk-In Closet(s)
- Flooring: Partially Carpeted, Wood
- Doors: Sliding Doors
- Basement: Full,Heated,Walk-Out Access
- Attic: Access Only
- Has fireplace: Yes
- Fireplace features: Wood Burning
Interior area
- Total interior livable area: 2,260 sqft
- Finished area above ground: 1,260
- Finished area below ground: 1,000
Property
Parking
- Parking features: Circular Driveway, Off Street
- Has uncovered spaces: Yes
Features
- Levels: Two
- Stories: 2
- Patio & porch: Front Porch, Deck, Porch
- Exterior features: Deck, Porch
- Pool features: None
- Fencing: None
- Has view: Yes
- View description: Water
- Has water view: Yes
- Water view: Water
- Waterfront features: Lake, Water Access, Walk to Water
- Body of water: Lake Anna
Lot
- Size: 0.92 Acres
Details
- Additional structures: Shed(s), Utility Building(s)
- Parcel number: 62B 2 9
Construction
Type & style
- Home type: SingleFamily
- Architectural style: Modern,Ranch
- Property subtype: Single Family Residence
Materials
- Drywall, Concrete, Vinyl Siding
- Roof: Composition
Condition
- Resale
- New construction: No
- Year built: 2015
Utilities & green energy
- Sewer: Septic Tank
- Water: Well
Community & HOA
Community
- Features: Dock, Home Owners Association, Lake, Pond
- Subdivision: Oakleigh I
HOA
- Has HOA: Yes
- Services included: Common Areas
- HOA fee: $150 annually
Location
- Region: Bumpass
Financial & listing details
- Price per square foot: $201/sqft
- Tax assessed value: $393,000
- Annual tax amount: $2,830
- Date on market: 5/1/2026
- Ownership: Individuals
- Ownership type: Sole Proprietor
Estimated market value
$453,100
$430,000 - $476,000
$2,684/mo
Price history
| Date | Event | Price |
|---|---|---|
| 7/21/2026 | Listed for sale | $454,900$201/sqft |
Source:  CVRMLS #2608631 Report a problem CVRMLS #2608631 Report a problem | ||
| 6/25/2026 | Pending sale | $454,900$201/sqft |
Source:  Bright MLS #VALA2009512 Report a problem Bright MLS #VALA2009512 Report a problem | ||
| 5/16/2026 | Price change | $454,900-1.1%$201/sqft |
Source: Bright MLS #VALA2009512 Report a problem | ||
| 4/1/2026 | Listed for sale | $459,900$203/sqft |
Source: Bright MLS #VALA2009512 Report a problem | ||
Public tax history
| Year | Property taxes | Tax assessment |
|---|---|---|
| 2024 | $1,379 +8.4% | $383,000 +8.4% |
| 2023 | $1,272 -46.6% | $353,300 +6.8% |
| 2022 | $2,382 +12.9% | $330,800 +12.9% |
| 2021 | $2,110 | $293,100 +16.8% |
| 2020 | -- | $250,900 +6.9% |
| 2018 | $1,600 | $234,800 +5.7% |
| 2017 | $1,600 | $222,200 |
| 2016 | $1,600 +2.3% | $222,200 +10.7% |
| 2015 | $1,564 | $200,800 |
Find assessor info on the county website
Monthly payment
Est. payment
Payment breakdown
Explore the cost of this home by adjusting the details. Changes won't be saved.Climate risks
Neighborhood: 23024
Nearby schools
GreatSchools rating
- 9/10Jouett Elementary SchoolGrades: PK-5Distance: 7.6 mi
- 7/10Louisa County Middle SchoolGrades: 6-8Distance: 9.3 mi
- 6/10Louisa County High SchoolGrades: 9-12Distance: 9.1 mi
Schools provided by the listing agent
- Elementary: Jouett
- Middle: Louisa
- High: Louisa
Source: CVRMLS. This data may not be complete. We recommend contacting the local school district to confirm school assignments for this home.
- $422,6003 bd2 ba1.9k sqft280 Cooke Ln, Bumpass, VA 23024Off Market

- $1,091,0003 bd4 ba3.7k sqft271 Cooke Ln, Bumpass, VA 23024Off Market

- $853,4003 bd3 ba1.8k sqft191 Cooke Ln, Bumpass, VA 23024Off Market
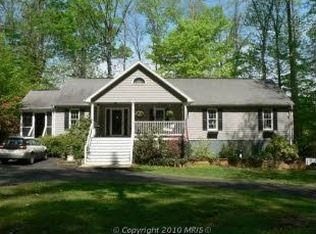
- $950,0003 bd3 ba3k sqft157 Cooke Ln, Bumpass, VA 23024Sold
- $1,269,2005 bd5 ba4.9k sqft143 Cooke Ln, Bumpass, VA 23024Off Market
- $1,065,6003 bd2 ba1.6k sqft337 Cooke Ln, Bumpass, VA 23024Off Market
- $508,9004 bd2 ba2.2k sqft342 Cooke Ln, Bumpass, VA 23024Off Market
- $426,0002 bd2 ba1.1k sqft94 Cooke Ln, Bumpass, VA 23024Sold
A local agent can set up tours, give advice and negotiate with sellers.
Similar homes
- $480,0003 bd3 ba2.1k sqft33 Bogey Ln, Bumpass, VA 23024For Sale
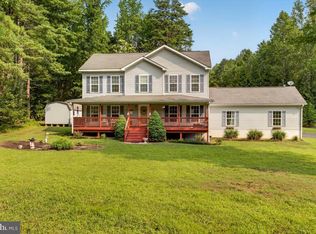
 MLS ID #VALA2010194, Amanda Fernandez Pechtimaldjian, Network Realty Group. Bright MLS
 - $499,9503 bd2 ba2k sqft111 Burruss Mill Rd, Bumpass, VA 23024For Sale
 MLS ID #2617125, Ethan Oates, CapCenter. CVRMLS
 - $469,0003 bd2 ba1.5k sqft153 Beagle Run Dr, Bumpass, VA 23024For Sale
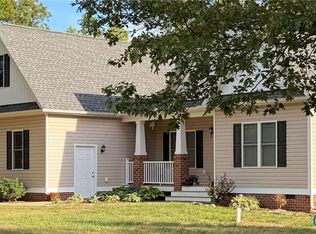 MLS ID #2613326, Chris Hite, Coldwell Banker Premier. CVRMLS
 - $549,0005 bd3 ba2.1k sqft197 Oakleigh Ln, Bumpass, VA 23024For Sale
 MLS ID #VALA2010146, Liz Wilson, Long & Foster Real Estate, Inc.. Bright MLS
 - $490,0004 bd2 ba2.2k sqft212 Briar Cir, Bumpass, VA 23024For SaleMLS ID #VALA2010082, Jenn Donaldson, Real Broker, LLC. Bright MLS
- $379,5003 bd2 ba1.4k sqft15861 Jefferson Hwy, Bumpass, VA 23024For SaleMLS ID #2619477, Jeanean Duke, Long & Foster REALTORS. CVRMLS
- $629,7003 bd3 ba2.7k sqft782 Bumpass Rd, Bumpass, VA 23024For SaleMLS ID #2611227, Chelsea Newcomb, Lake and Country Realty, LLC. CVRMLS
- $379,9003 bd2 ba1.7k sqft1176 Signboard Rd, Bumpass, VA 23024For SaleMLS ID #VALA2009856, Crystal Carter, Lake Anna Island Realty, Inc.. Bright MLS
- $629,0004 bd3 ba2.4k sqft3938 Moody Town Rd, Bumpass, VA 23024For SaleMLS ID #VALA2009988, Susie Clare, KW Realty Lakeside. Bright MLS
- $355,9503 bd2 ba1.2k sqft2578 Bagby Rd, Bumpass, VA 23024For SaleMLS ID #2616246, Jenni Cooper, Fathom Realty Virginia. CVRMLS
- $614,9993 bd2 ba2.1k sqft11113 Piney Forest Dr, Bumpass, VA 23024For SaleMLS ID #VASP2040840, Ashley Hoffman, Lake Anna Island Realty, Inc.. Bright MLS
- $509,9993 bd2 ba1.5k sqft239 Bumpass Rd, Louisa, VA 23024New ConstructionMLS ID #2620031, Daune Zook, Samson Properties. CVRMLS
- $375,0003 bd1 ba1.1k sqft4616 Paynes Mill Rd, Bumpass, VA 23024For SaleMLS ID #2613296, Courtney Moore, Real Broker LLC. CVRMLS
- $425,0003 bd2 ba1.7k sqft8526 Lake Anna Pkwy, Spotsylvania, VA 22551For SaleMLS ID #VASP2043930, Sarah Reynolds, Keller Williams Realty. Bright MLS
- $450,0003 bd2 ba1.5k sqft9689 Shannon Hill Rd, Louisa, VA 23093For SaleMLS ID #2615536, Daniel Keeton, Keeton & Co Real Estate. CVRMLS
- $419,9503 bd2 ba1.3k sqft38 Lakewood Cir, Mineral, VA 23117For SaleMLS ID #2615974, Sean Pierce, Premier Agent Network. CVRMLS
- $449,9503 bd2 ba1.4k sqft716 Pine Harbour Dr, Mineral, VA 23117New ConstructionMLS ID #2615081, Jake Sklar, Hometown Realty. CVRMLS
- $479,9994 bd3 ba2.6k sqft15611 Robert Terrell Rd, Montpelier, VA 23192For SaleMLS ID #2614831, Ross Scarborough, Mid Atlantic Real Estate. CVRMLS
- $449,9004 bd3 ba2.4k sqft2278 Cartersville Rd, Mineral, VA 23117For SaleMLS ID #VALA2010036, Ashley Brady, Pearson Smith Realty, LLC. Bright MLS
- $600,0003 bd3 ba1.7k sqft14194 Hopeful Rd, Montpelier, VA 23192For SaleMLS ID #2618873, Chris Zaldivar, Hometown Realty. CVRMLS
