Beautifully maintained MOVE-IN READY Lake Anna water-access residence located on the private side of the lake, featuring assigned boat slip #16 and situated within the desirable gated community of Oakleigh II. Residents enjoy access to exceptional community amenities including a waterfront common area with boat slips, private boat ramp, picnic area, and golf cart-friendly roads. Positioned on a serene .92-acre lot, this property offers the perfect blend of peaceful lake living and everyday comfort, ideal as either a full-time residence or weekend retreat. Thoughtfully designed with both functionality and entertainment in mind, this bright and inviting home offers 5 bedrooms, 3 full bathrooms (3-bedroom septic), and an open-concept floor plan filled with natural light. The spacious family room showcases vaulted ceilings and a corner gas fireplace, and it seamlessly connects to the kitchen and dining area to create an ideal gathering space for family and guests alike. The main-level primary suite provides a relaxing retreat with a walk-in closet, stand-alone clawfoot soaking tub, and separate shower—two additional bedrooms and a full bath complete the main level. Upstairs, two generously sized bonus rooms offer flexible living options perfect for guest accommodations, home offices, recreation space, or hobby rooms. The finished lower level includes a versatile flex room, a full bath, a utility area, a laundry room, and an oversized 2.5-car built-in garage with ample storage. Additional features include Corian countertops, a center island, tile flooring, a central vacuum system, a metal roof, extensive exterior lighting, mature landscaping, and a large, paved driveway. Outdoor living is equally impressive, with a full-length covered front porch, a screened porch, and a rear deck, providing multiple spaces to relax and enjoy the tranquil surroundings. There is a list of recent property improvements. This exceptional Lake Anna property presents a rare opportunity to enjoy refined lake living in a highly sought-after community.
For sale
$549,000
197 Oakleigh Ln, Bumpass, VA 23024
5beds
2,139sqft
Single Family Residence
Built in 2003
0.96 Acres Lot
$538,100 Zestimate®
$257/sqft
$42/mo HOA
What's special
Private boat rampLarge paved drivewayMetal roofExtensive exterior lightingMain-level primary suiteCorner gas fireplaceGolf cart-friendly roads
- 74 days
- 530
- 24
Zillow last checked:
Listing updated:
Listed by:
Liz Wilson 540-226-6475,
Long & Foster Real Estate, Inc. 540-895-9000
Source: Bright MLS,MLS#: VALA2010146
Facts & features
Interior
Bedrooms & bathrooms
- Bedrooms: 5
- Bathrooms: 3
- Full bathrooms: 3
- Main level bathrooms: 2
- Main level bedrooms: 3
Rooms
- Room types: Living Room, Dining Room, Primary Bedroom, Bedroom 2, Bedroom 3, Bedroom 4, Bedroom 5, Kitchen, Family Room, Laundry, Utility Room, Bathroom 2, Bathroom 3, Primary Bathroom
Primary bedroom
- Features: Ceiling Fan(s), Flooring - Carpet, Walk-In Closet(s)
- Level: Main
- Area: 192 Square Feet
- Dimensions: 16 X 12
Bedroom 2
- Features: Ceiling Fan(s), Flooring - Carpet
- Level: Main
- Area: 132 Square Feet
- Dimensions: 12 X 11
Bedroom 3
- Features: Ceiling Fan(s), Flooring - Carpet
- Level: Main
- Area: 121 Square Feet
- Dimensions: 11 X 11
Bedroom 4
- Features: Flooring - Carpet, Ceiling Fan(s)
- Level: Upper
- Area: 176 Square Feet
- Dimensions: 16 X 11
Bedroom 5
- Features: Flooring - Carpet, Ceiling Fan(s)
- Level: Upper
- Area: 176 Square Feet
- Dimensions: 16 X 11
Primary bathroom
- Features: Soaking Tub, Bathroom - Stall Shower
- Level: Main
- Area: 156 Square Feet
- Dimensions: 13 X 12
Bathroom 2
- Features: Bathroom - Tub Shower
- Level: Main
- Area: 64 Square Feet
- Dimensions: 8 X 8
Bathroom 3
- Features: Bathroom - Tub Shower
- Level: Lower
- Area: 90 Square Feet
- Dimensions: 9 X 10
Dining room
- Features: Ceiling Fan(s), Flooring - Ceramic Tile
- Level: Main
- Area: 104 Square Feet
- Dimensions: 13 X 8
Family room
- Features: Flooring - Laminate Plank, Ceiling Fan(s)
- Level: Lower
- Area: 200 Square Feet
- Dimensions: 20 X 10
Kitchen
- Features: Flooring - Ceramic Tile, Pantry, Kitchen Island, Kitchen - Electric Cooking
- Level: Main
- Area: 156 Square Feet
- Dimensions: 13 X 12
Laundry
- Features: Flooring - Laminate Plank
- Level: Lower
- Area: 88 Square Feet
- Dimensions: 8 X 11
Living room
- Features: Flooring - Ceramic Tile, Ceiling Fan(s), Fireplace - Gas
- Level: Main
- Area: 340 Square Feet
- Dimensions: 17 X 20
Utility room
- Level: Lower
- Area: 24 Square Feet
- Dimensions: 4 X 6
Heating
- Heat Pump, Electric, Propane
Cooling
- Ceiling Fan(s), Central Air, Electric
Appliances
- Included: Microwave, Dishwasher, Exhaust Fan, Ice Maker, Oven, Refrigerator, Dryer, Washer, Water Heater, Electric Water Heater
- Laundry: Has Laundry, Laundry Room
Features
- Attic, Soaking Tub, Bathroom - Walk-In Shower, Bathroom - Tub Shower, Ceiling Fan(s), Combination Kitchen/Dining, Dining Area, Entry Level Bedroom, Open Floorplan, Eat-in Kitchen, Kitchen Island, Pantry, Primary Bath(s), Walk-In Closet(s), Other, Central Vacuum, Upgraded Countertops, Dry Wall
- Flooring: Carpet
- Windows: Window Treatments
- Basement: Partial,Garage Access,Heated,Improved,Interior Entry
- Number of fireplaces: 1
- Fireplace features: Glass Doors, Gas/Propane
Interior area
- Total structure area: 3,039
- Total interior livable area: 2,139 sqft
- Finished area above ground: 1,689
- Finished area below ground: 450
Property
Parking
- Total spaces: 8
- Parking features: Inside Entrance, Oversized, Garage Faces Rear, Driveway, Attached, Off Street
- Attached garage spaces: 2
- Uncovered spaces: 6
- Details: Garage Sqft: 900
Accessibility
- Accessibility features: None
Features
- Levels: One and One Half
- Stories: 1.5
- Patio & porch: Deck, Patio, Porch, Screened
- Exterior features: Extensive Hardscape, Lighting, Lawn Sprinkler, Private Beach
- Pool features: None
- Has view: Yes
- View description: Garden
- Waterfront features: Lake, Boat - Powered, Canoe/Kayak, Fishing Allowed, Personal Watercraft (PWC), Private Access, Sail, Seaplane Permitted, Swimming Allowed, Waterski/Wakeboard
- Body of water: Lake Anna
Lot
- Size: 0.96 Acres
- Features: Backs to Trees, Cleared, Front Yard, Landscaped, Wooded, Premium, Rear Yard, Rural
Details
- Additional structures: Above Grade, Below Grade
- Parcel number: 62A 3 17
- Zoning: R2
- Special conditions: Standard
Construction
Type & style
- Home type: SingleFamily
- Architectural style: Cape Cod
- Property subtype: Single Family Residence
Materials
- Vinyl Siding
- Foundation: Brick/Mortar, Block
- Roof: Metal
Condition
- Excellent
- New construction: No
- Year built: 2003
Details
- Builder name: Southern Image
Utilities & green energy
- Sewer: On Site Septic
- Water: Well
- Utilities for property: Cable Available, Electricity Available, Phone Available, Water Available, Propane, Other, Fiber Optic
Community & HOA
Community
- Security: Security Gate, Fire Sprinkler System
- Subdivision: Oakleigh Ii
HOA
- Has HOA: Yes
- Amenities included: Boat Dock/Slip, Boat Ramp, Common Grounds, Gated, Mooring Area, Picnic Area, Pier/Dock, Water/Lake Privileges
- Services included: Common Area Maintenance, Pier/Dock Maintenance, Reserve Funds, Road Maintenance, Security, Snow Removal
- HOA fee: $500 annually
Location
- Region: Bumpass
Financial & listing details
- Price per square foot: $257/sqft
- Tax assessed value: $524,000
- Annual tax amount: $3,280
- Date on market: 6/27/2026
- Listing agreement: Exclusive Right To Sell
- Inclusions: Boat Slip In Common Area Conveys, Beverage Cooler In Kitchen, Propane Tank Is Owned, 4 Mounted Tvs Convey (70", 50", 50", & 40"); Black Glass Entertainment Center; Irrigation System W / Solar Lighting, 360-degree Security Cameras With Auto-tracking, 2k Color Night Vision (no Monthly Subscription)
- Ownership: Fee Simple
- Road surface type: Paved
Estimated market value
$538,100
$511,000 - $565,000
$2,879/mo
Price history
| Date | Event | Price |
|---|---|---|
| 5/10/2026 | Listed for sale | $549,000+15.6%$257/sqft |
Source:  Bright MLS #VALA2009726 Report a problem Bright MLS #VALA2009726 Report a problem | ||
| 3/24/2023 | Sold | $475,000-4.8%$222/sqft |
Source:  CVRMLS #2302416 Report a problem CVRMLS #2302416 Report a problem | ||
| 2/22/2023 | Pending sale | $499,000$233/sqft |
Source: CVRMLS #2302416 Report a problem | ||
| 2/16/2023 | Price change | $499,000-3.1%$233/sqft |
Source: Bright MLS #VALA2003278 Report a problem | ||
| 2/3/2023 | Listed for sale | $515,000-1.9%$241/sqft |
Source: Bright MLS #VALA2003278 Report a problem | ||
| 2/2/2023 | Listing removed | -- |
Source: CVRMLS #2230144 Report a problem | ||
| 11/8/2022 | Listed for sale | $525,000+75.6%$245/sqft |
Source: Bright MLS #VALA2002950 Report a problem | ||
| 1/16/2019 | Sold | $299,000$140/sqft |
Source: Public Record Report a problem | ||
| 11/28/2018 | Pending sale | $299,000$140/sqft |
Source: RE/MAX EXECUTIVES #1009965336 Report a problem | ||
| 10/30/2018 | Price change | $299,000-1.9%$140/sqft |
Source: RE/MAX Executives LLC #1009965336 Report a problem | ||
| 10/20/2018 | Listed for sale | $304,900+3.4%$143/sqft |
Source: RE/MAX Executives LLC #1009965336 Report a problem | ||
| 11/21/2017 | Listing removed | $294,900$138/sqft |
Source: RE/MAX EXECUTIVES #1003667109 Report a problem | ||
| 10/25/2017 | Pending sale | $294,900$138/sqft |
Source: RE/MAX EXECUTIVES #1003667109 Report a problem | ||
| 10/20/2017 | Listed for sale | $294,900+48.9%$138/sqft |
Source: RE/MAX Executives LLC #LA10085912 Report a problem | ||
| 12/1/2015 | Sold | $198,000-5.7%$93/sqft |
Source: Agent Provided Report a problem | ||
| 10/13/2015 | Pending sale | $209,900$98/sqft |
Source: Homepath #LA8628647 Report a problem | ||
| 9/29/2015 | Price change | $209,900-4.5%$98/sqft |
Source: Homepath #LA8628647 Report a problem | ||
| 9/10/2015 | Price change | $219,900-4.3%$103/sqft |
Source: Homepath #LA8628647 Report a problem | ||
| 8/14/2015 | Price change | $229,900-4.2%$107/sqft |
Source: Homepath #LA8628647 Report a problem | ||
| 7/17/2015 | Price change | $239,900-4%$112/sqft |
Source: Homepath #LA8628647 Report a problem | ||
| 6/10/2015 | Price change | $249,900-3.9%$117/sqft |
Source: Homepath #LA8628647 Report a problem | ||
| 5/7/2015 | Listed for sale | $260,000+4%$122/sqft |
Source: Preferred Real Estate #LA8628647 Report a problem | ||
| 1/27/2015 | Listing removed | $249,900$117/sqft |
Source: Dockside Realty #LA8416003 Report a problem | ||
| 9/19/2014 | Price change | $249,900-10.3%$117/sqft |
Source: Dockside Realty #LA8416003 Report a problem | ||
| 7/27/2014 | Listed for sale | $278,500-6.9%$130/sqft |
Source: Dockside Realty #LA8416003 Report a problem | ||
| 12/3/2013 | Listing removed | $299,000$140/sqft |
Source: Lake Anna Island Realty Report a problem | ||
Public tax history
| Year | Property taxes | Tax assessment |
|---|---|---|
| 2025 | $3,280 +3% | $455,500 +3% |
| 2024 | $3,184 +4.6% | $442,200 +4.6% |
| 2023 | $3,043 +6.2% | $422,600 +6.2% |
| 2022 | $2,866 +14.8% | $398,000 +14.8% |
| 2021 | $2,496 | $346,700 +8.3% |
| 2020 | -- | $320,100 +16.1% |
| 2018 | $1,936 | $275,700 +2.5% |
| 2017 | $1,936 | $268,900 |
| 2016 | $1,936 +11.3% | $268,900 +11.3% |
| 2015 | $1,740 +8.3% | $241,600 +5% |
| 2013 | $1,607 | $230,000 +1.2% |
| 2012 | -- | $227,200 -3.8% |
| 2011 | -- | $236,200 -7.7% |
| 2010 | $1,681 | $256,000 |
Find assessor info on the county website
Monthly payment
Est. payment
Payment breakdown
Explore the cost of this home by adjusting the details. Changes won't be saved.Climate risks
Neighborhood: 23024
Nearby schools
Schools provided by the listing agent
- Elementary: Jouett
- Middle: Louisa County
- High: Louisa County
- District: Louisa County Public Schools
Source: Bright MLS. This data may not be complete. We recommend contacting the local school district to confirm school assignments for this home.
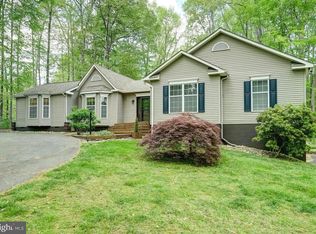
Similar homes
- $545,0004 bd3 ba2.2k sqft1837 Eastham Rd, Bumpass, VA 23024For Sale

 MLS ID #VALA2010440, Madison Atkins, Lake Anna Island Realty, Inc.. Bright MLS
 - $490,0004 bd2 ba2.2k sqft212 Briar Cir, Bumpass, VA 23024For Sale
 MLS ID #2624421, Jennifer Donaldson, Real Broker LLC. CVRMLS
 - $524,9003 bd2 ba1.3k sqft166 Robbie Rd, Bumpass, VA 23024For Sale
 MLS ID #VALA2010336, Libby Sandridge, Berkshire Hathaway HomeServices PenFed Realty. Bright MLS
 - $470,0003 bd3 ba2.1k sqft33 Bogey Ln, Bumpass, VA 23024For Sale
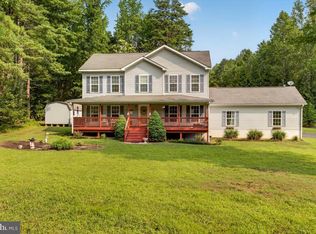 MLS ID #VALA2010194, Amanda Fernandez Pechtimaldjian, Network Realty Group. Bright MLS
 - $559,5005 bd2 ba1.2k sqft3409 Hidaway Ct, Bumpass, VA 23024For SaleMLS ID #VASP2043248, Charles Clare, kwLakeside Real Estate. Bright MLS
- $625,0004 bd3 ba2.2k sqft35 Retriever Ct, Bumpass, VA 23024For SaleMLS ID #VALA2009858, Armae Fant, Redfin Corporation. Bright MLS
- $639,9005 bd3 ba2.6k sqft3631 Breaknock Rd, Bumpass, VA 23024For SaleMLS ID #VASP2044708, Michelle Wilson, CENTURY 21 New Millennium. Bright MLS
- $629,0004 bd3 ba2.4k sqft3938 Moody Town Rd, Bumpass, VA 23024For SaleMLS ID #VALA2009988, Susie Clare, kwLakeside Real Estate. Bright MLS
- $499,9904 bd3 ba2.4k sqft925 Moody Town Rd, Bumpass, VA 23024New ConstructionMLS ID #VALA2010110, Stacie Chandler, Lake Anna Island Realty, Inc.. Bright MLS
- $599,9003 bd2 ba2.1k sqft11113 Piney Forest Dr, Bumpass, VA 23024For SaleMLS ID #VASP2045308, Gary Stone, Lake Anna Island Realty, Inc.. Bright MLS
- $499,0005 bd2 ba2.2k sqft38 Ordinary Rd, Mineral, VA 23117For SaleMLS ID #VALA2010540, Kathy O'Blinsky, Long & Foster Real Estate, Inc.. Bright MLS
- $459,0003 bd2 ba1.5k sqft93 Eastham Rd, Bumpass, VA 23024For SaleMLS ID #VALA2010350, Ashley Hoffman, Lake Anna Island Realty, Inc.. Bright MLS
- $470,0005 bd3 ba2.7k sqft5225 Buckner Rd, Bumpass, VA 23024New ConstructionMLS ID #VALA2010504, Micah Dianda, Samson Properties. Bright MLS
- $540,6715 bd4 ba2.2k sqft20 Boulder Springs Ln, Louisa, VA 23093For Sale
 MLS ID #678919, ALFONSO MARTINEZ, 1ST DOMINION REALTY INC-CHARLOTTESVILLE. CAAR
 - $675,0004 bd3 ba2.7k sqft140 Rainbow Rdg, Bumpass, VA 23024For SaleMLS ID #VALA2009962, Barbara Waite, River Fox Realty, LLC. Bright MLS
- $565,0003 bd3 ba2k sqft349 Oak Haven Dr, Mineral, VA 23117For SaleMLS ID #VALA2010050, Daniel Margoupis, Berkshire Hathaway HomeServices PenFed Realty. Bright MLS
- $549,0003 bd2 ba2.3k sqft724 Mitchell Point Rd, Mineral, VA 23117For SaleMLS ID #VALA2009614, Chris Regan, Berkshire Hathaway HomeServices PenFed Realty. Bright MLS
- $540,0004 bd3 ba3k sqft34 Windwood Coves Blvd, Mineral, VA 23117For SaleMLS ID #VALA2010186, Ashley Hoffman, Lake Anna Island Realty, Inc.. Bright MLS
- $574,9005 bd3 ba1.7k sqft75 Edgewood Dr, Mineral, VA 23117For SaleMLS ID #VALA2008888, Lori Noland, kwLakeside Real Estate. Bright MLS
- $720,0005 bd4 ba3.1k sqft544 Noahs Landing Dr, Bumpass, VA 23024New ConstructionMLS ID #VALA2010516, Ms. Alicia Angstadt, Angstadt Real Estate Group, LLC. Bright MLS
