Nestled into a picturesque partly-wooded two-acre lot in the sought-after Oakleigh II community, a gated subdivision on the private side of Lake Anna, this expansive water-access retreat offers nearly 4,000 square feet of living space and an assigned boat slip (A10), just steps away, creating the perfect, laid-back lake lifestyle. With high-speed fiber internet from Firefly, this opportunity is equally suited for full-time living or weekend escapes from reality. Inside, the wide-open living room is anchored by vaulted ceilings and a seamless layout, all enhanced by a blend of hardwood flooring and brand-new luxury plank recently installed by the sellers throughout the home. The thoughtfully-designed kitchen offers generous pantry storage, stainless appliances, and connects easily to the main living spaces, ideal for gathering and entertaining. The large main-level primary suite features an upgraded en suite bathroom with double vanity, soaking tub, and large tiled walk-in shower with niche, as well as a spacious walk-in closet. Two guest bedrooms and a full bath on the main level provide comfortable space for family and visitors, while the finished basement adds another guest bedroom suite with full bathroom, additional recreation/living space, and a full-sized pool table that conveys for added enjoyment. Refined outdoor living takes center stage here with a freshly painted, oversized back deck, complete with a fun tiki bar stubbed for your propane gas BBQ perfect for hosting on warm Saturday afternoons, alongside a massive screened porch (16x16) overlooking the peaceful backyard. An enormous detached carport (30x30), attached garage, whole house generator, and large storage shed compliment with functionality, while the home’s close proximity to the community water access area ensures you’re never far from your own assigned boat slip (A10) and, most importantly, time on the lake. Recent upgrades include new roof in 2020, new HVAC in 2020, new hot water heater in 2019, new water pump bladder (2020), whole house water filter (2026). Location is perfect: only minutes away from groceries, local restaurants, The Lake Anna Taphouse, Coffee & Creamery, ABC, a vet clinic, nail salon, and more. Less than an hour to nearby Richmond, Charlottesville, and Fredericksburg, and just 82 miles from our nation's capital, Washington DC.
For sale
Price cut: $14K (8/25)
$585,000
130 Oakleigh Ln, Bumpass, VA 23024
4beds
3,621sqft
Single Family Residence
Built in 1995
1.99 Acres Lot
$576,500 Zestimate®
$162/sqft
$33/mo HOA
What's special
Finished basementLarge storage shedAttached garageLarge main-level primary suiteStainless appliancesPicturesque partly-wooded two-acre lotThoughtfully-designed kitchen
- 140 days
- 445
- 29
Zillow last checked:
Listing updated:
Listed by:
Grayson Hoffman 202-365-3388,
Lake Anna Island Realty, Inc. 540-894-4400,
Listing Team: The Ashley Hoffman Group
Source: Bright MLS,MLS#: VALA2009688
Facts & features
Interior
Bedrooms & bathrooms
- Bedrooms: 4
- Bathrooms: 3
- Full bathrooms: 3
- Main level bathrooms: 2
- Main level bedrooms: 3
Rooms
- Room types: Living Room, Primary Bedroom, Bedroom 2, Bedroom 3, Bedroom 4, Kitchen, Game Room, Foyer, Breakfast Room, Great Room, Laundry
Primary bedroom
- Features: Ceiling Fan(s), Double Sink, Flooring - Carpet, Soaking Tub, Window Treatments
- Level: Main
- Area: 255 Square Feet
- Dimensions: 17 X 15
Bedroom 2
- Features: Flooring - Carpet
- Level: Main
- Area: 120 Square Feet
- Dimensions: 12 X 10
Bedroom 3
- Features: Flooring - Carpet
- Level: Main
Bedroom 4
- Features: Flooring - Carpet
- Level: Lower
- Area: 96 Square Feet
- Dimensions: 12 X 8
Breakfast room
- Features: Flooring - HardWood
- Level: Main
- Area: 143 Square Feet
- Dimensions: 13 X 11
Foyer
- Features: Flooring - Tile/Brick
- Level: Main
- Area: 60 Square Feet
- Dimensions: 6 X 10
Game room
- Features: Flooring - Carpet
- Level: Lower
- Area: 468 Square Feet
- Dimensions: 26 X 18
Great room
- Features: Flooring - HardWood
- Level: Main
- Area: 306 Square Feet
- Dimensions: 17 X 18
Kitchen
- Features: Flooring - Vinyl
- Level: Main
- Area: 130 Square Feet
- Dimensions: 10 X 13
Laundry
- Features: Flooring - Vinyl
- Level: Main
Living room
- Features: Ceiling Fan(s), Fireplace - Gas, Flooring - Carpet
- Level: Main
- Area: 234 Square Feet
- Dimensions: 13 X 18
Heating
- Heat Pump, Electric
Cooling
- Central Air, Electric
Appliances
- Included: Microwave, Dishwasher, Disposal, Dryer, Exhaust Fan, Oven/Range - Electric, Refrigerator, Range Hood, Stainless Steel Appliance(s), Cooktop, Washer, Extra Refrigerator/Freezer, Gas Water Heater
- Laundry: Has Laundry, Dryer In Unit, Main Level, Washer In Unit, Laundry Room
Features
- Breakfast Area, Combination Kitchen/Living, Combination Kitchen/Dining, Dining Area, Entry Level Bedroom, Open Floorplan, Primary Bath(s), Soaking Tub, Bathroom - Walk-In Shower, Ceiling Fan(s), Kitchen Island, Formal/Separate Dining Room, Family Room Off Kitchen, Kitchen - Gourmet, Pantry, Dry Wall
- Flooring: Hardwood, Tile/Brick, Luxury Vinyl, Wood
- Doors: Sliding Glass, Storm Door(s)
- Windows: Bay/Bow
- Basement: Full,Garage Access,Heated,Interior Entry,Improved,Exterior Entry,Space For Rooms,Walk-Out Access,Finished,Side Entrance,Windows
- Number of fireplaces: 1
- Fireplace features: Gas/Propane, Mantel(s)
Interior area
- Total structure area: 3,934
- Total interior livable area: 3,621 sqft
- Finished area above ground: 2,321
- Finished area below ground: 1,300
Property
Parking
- Total spaces: 3
- Parking features: Garage Faces Side, Garage Door Opener, Inside Entrance, Asphalt, Circular Driveway, Attached, Detached Carport, Driveway
- Attached garage spaces: 1
- Carport spaces: 2
- Covered spaces: 3
- Has uncovered spaces: Yes
Accessibility
- Accessibility features: None
Features
- Levels: Two
- Stories: 2
- Patio & porch: Porch, Screened, Deck, Patio
- Exterior features: Lighting, Boat Storage, Awning(s)
- Pool features: None
- Has view: Yes
- View description: Trees/Woods
- Waterfront features: Lake, Boat - Powered, Canoe/Kayak, Fishing Allowed, Private Access, Sail, Seaplane Permitted, Swimming Allowed, Waterski/Wakeboard, Personal Watercraft (PWC)
- Body of water: Lake Anna
Lot
- Size: 1.99 Acres
- Features: Backs to Trees, Front Yard, Landscaped, Rear Yard, Wooded
Details
- Additional structures: Above Grade, Below Grade, Outbuilding
- Parcel number: 62A 3 5
- Zoning: A2
- Special conditions: Standard
Construction
Type & style
- Home type: SingleFamily
- Architectural style: Raised Ranch/Rambler
- Property subtype: Single Family Residence
Materials
- Vinyl Siding
- Foundation: Permanent
- Roof: Architectural Shingle
Condition
- Excellent
- New construction: No
- Year built: 1995
Utilities & green energy
- Sewer: On Site Septic, Septic < # of BR
- Water: Well
- Utilities for property: Fiber Optic
Community & HOA
Community
- Subdivision: Oakleigh Ii
HOA
- Has HOA: Yes
- Amenities included: Boat Dock/Slip, Boat Ramp, Lake, Mooring Area, Pier/Dock, Water/Lake Privileges, Picnic Area, Gated
- Services included: Common Area Maintenance, Pier/Dock Maintenance, Security
- HOA fee: $400 annually
- HOA name: OAKLEIGH II
Location
- Region: Bumpass
Financial & listing details
- Price per square foot: $162/sqft
- Tax assessed value: $471,800
- Annual tax amount: $3,397
- Date on market: 4/22/2026
- Listing agreement: Exclusive Right To Sell
- Inclusions: Appliances And Pool Table
- Ownership: Fee Simple
- Road surface type: Paved
Estimated market value
$576,500
$548,000 - $605,000
$2,942/mo
Price history
| Date | Event | Price |
|---|---|---|
| 8/25/2026 | Price change | $585,000-2.3%$162/sqft |
Source:  Bright MLS #VALA2009688 Report a problem Bright MLS #VALA2009688 Report a problem | ||
| 8/5/2026 | Price change | $599,000-4%$165/sqft |
Source: Bright MLS #VALA2009688 Report a problem | ||
| 6/15/2026 | Price change | $624,000-1.6%$172/sqft |
Source: Bright MLS #VALA2009688 Report a problem | ||
| 4/22/2026 | Listed for sale | $634,000+87%$175/sqft |
Source: Bright MLS #VALA2009688 Report a problem | ||
| 6/29/2020 | Sold | $339,000-7.1%$94/sqft |
Source: Public Record Report a problem | ||
| 5/3/2020 | Pending sale | $365,000$101/sqft |
Source: Lake Anna Island Realty, Inc. #VALA120734 Report a problem | ||
| 2/29/2020 | Listed for sale | $365,000+14.1%$101/sqft |
Source: Lake Anna Island Realty, Inc. #VALA120734 Report a problem | ||
| 12/12/2016 | Sold | $320,000-1.5%$88/sqft |
Source: Agent Provided Report a problem | ||
| 9/17/2016 | Price change | $325,000-4.4%$90/sqft |
Source: Dockside Realty #LA9746740 Report a problem | ||
| 8/22/2016 | Listed for sale | $340,000+13.5%$94/sqft |
Source: Dockside Realty #LA9746740 Report a problem | ||
| 3/17/2016 | Listing removed | $299,500$83/sqft |
Source: Dockside Realty #LA8684404 Report a problem | ||
| 2/22/2016 | Pending sale | $299,500$83/sqft |
Source: Dockside Realty #LA8684404 Report a problem | ||
| 12/4/2015 | Price change | $299,500-11.4%$83/sqft |
Source: Dockside Realty #LA8684404 Report a problem | ||
| 7/3/2015 | Listed for sale | $338,000+14.6%$93/sqft |
Source: Dockside Realty #LA8684404 Report a problem | ||
| 5/8/2014 | Sold | $295,000-7%$81/sqft |
Source: Agent Provided Report a problem | ||
| 3/29/2014 | Listed for sale | $317,200+5.7%$88/sqft |
Source: Lake Anna Island Realty #LA8303045 Report a problem | ||
| 1/23/2014 | Listing removed | $299,999$83/sqft |
Source: RE/MAX REGENCY #LA8008661 Report a problem | ||
| 5/23/2013 | Price change | $299,999-9.1%$83/sqft |
Source: RE/MAX REGENCY #LA8008661 Report a problem | ||
| 2/12/2013 | Listed for sale | $329,900+0.3%$91/sqft |
Source: RE/MAX Regency #LA8008661 Report a problem | ||
| 12/7/2012 | Listing removed | $329,000$91/sqft |
Source: Liz Wilson #258259969 Report a problem | ||
| 7/20/2012 | Listed for sale | $329,000+2.8%$91/sqft |
Source: Long & Foster Realtors #LA7818518 Report a problem | ||
| 9/15/2011 | Listing removed | $319,900$88/sqft |
Source: iseemedia #1107412 Report a problem | ||
| 8/10/2011 | Price change | $319,900-8.3%$88/sqft |
Source: iseemedia #1107412 Report a problem | ||
| 6/9/2010 | Listed for sale | $349,000-12.7%$96/sqft |
Source: Realty World Lakeside Pros #LA7356559 Report a problem | ||
| 4/24/2010 | Listing removed | $399,700+45.3%$110/sqft |
Source: RE/MAX Edge #LA6683815 Report a problem | ||
| 4/9/2004 | Sold | $275,000$76/sqft |
Source: Agent Provided Report a problem | ||
Public tax history
| Year | Property taxes | Tax assessment |
|---|---|---|
| 2025 | $3,397 +2% | $471,800 +2% |
| 2024 | $3,330 +3.8% | $462,500 +3.8% |
| 2023 | $3,209 +6.5% | $445,700 +6.5% |
| 2022 | $3,014 +8.2% | $418,600 +8.2% |
| 2021 | $2,786 | $387,000 +9.7% |
| 2020 | -- | $352,800 +1.8% |
| 2018 | $2,439 +2.9% | $346,700 +2.3% |
| 2017 | $2,370 | $338,800 +2.9% |
| 2016 | $2,370 +3.2% | $329,100 +3.2% |
| 2015 | $2,297 +6.5% | $319,000 +3.3% |
| 2013 | $2,157 | $308,900 +1.2% |
| 2012 | -- | $305,100 -3.3% |
| 2011 | -- | $315,400 -6.7% |
| 2010 | $2,220 | $338,000 |
Find assessor info on the county website
Monthly payment
Est. payment
Payment breakdown
Explore the cost of this home by adjusting the details. Changes won't be saved.Climate risks
Neighborhood: 23024
Nearby schools
Schools provided by the listing agent
- Elementary: Jouett
- Middle: Louisa County
- High: Louisa County
- District: Louisa County Public Schools
Source: Bright MLS. This data may not be complete. We recommend contacting the local school district to confirm school assignments for this home.
Similar homes
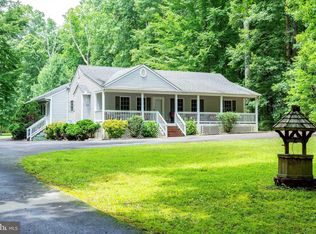
- $549,0005 bd3 ba2.1k sqft197 Oakleigh Ln, Bumpass, VA 23024For Sale
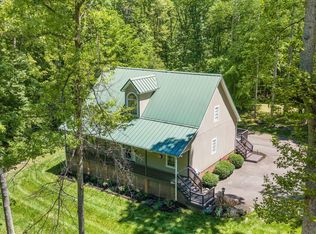
 MLS ID #VALA2010146, Liz Wilson, Long & Foster Real Estate, Inc.. Bright MLS
 - $545,0004 bd3 ba2.2k sqft1837 Eastham Rd, Bumpass, VA 23024For Sale
 MLS ID #VALA2010440, Madison Atkins, Lake Anna Island Realty, Inc.. Bright MLS
 - $640,0005 bd4 ba3.9k sqft38 Jerdone Island Dr, Bumpass, VA 23024For Sale
 MLS ID #VALA2009986, Bruce Anderson, RE/MAX Gateway. Bright MLS
 - $629,0004 bd3 ba2.4k sqft3938 Moody Town Rd, Bumpass, VA 23024For Sale
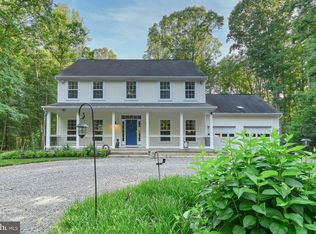 MLS ID #VALA2009988, Susie Clare, kwLakeside Real Estate. Bright MLS
 - $639,9005 bd3 ba2.6k sqft3631 Breaknock Rd, Bumpass, VA 23024For SaleMLS ID #VASP2044708, Michelle Wilson, CENTURY 21 New Millennium. Bright MLS
- $625,0004 bd3 ba2.2k sqft35 Retriever Ct, Bumpass, VA 23024For SaleMLS ID #VALA2009858, Armae Fant, Redfin Corporation. Bright MLS
- $470,0003 bd3 ba2.1k sqft33 Bogey Ln, Bumpass, VA 23024For SaleMLS ID #VALA2010194, Amanda Fernandez Pechtimaldjian, Network Realty Group. Bright MLS
- $565,0004 bd4 ba4.2k sqft2301 Johnson Rd, Mineral, VA 23117For SaleMLS ID #VALA2010164, Alexa Brown Brown, Spring Hill Real Estate, LLC.. Bright MLS
- $675,0004 bd3 ba2.7k sqft140 Rainbow Rdg, Bumpass, VA 23024For SaleMLS ID #VALA2009962, Barbara Waite, River Fox Realty, LLC. Bright MLS
- $720,0005 bd4 ba3.1k sqft544 Noahs Landing Dr, Bumpass, VA 23024New ConstructionMLS ID #VALA2010516, Ms. Alicia Angstadt, Angstadt Real Estate Group, LLC. Bright MLS
- $629,9004 bd2 ba2.2k sqft1098 Lake Forest Dr, Mineral, VA 23117For SaleMLS ID #VALA2010160, Jenn Donaldson, Real Broker, LLC. Bright MLS
- $649,9904 bd3 ba3.1k sqft172 Covenant Way, Bumpass, VA 23024New ConstructionMLS ID #VALA2009180, Madison Atkins, Lake Anna Island Realty, Inc.. Bright MLS
- $540,0004 bd3 ba3k sqft34 Windwood Coves Blvd, Mineral, VA 23117For SaleMLS ID #VALA2010186, Ashley Hoffman, Lake Anna Island Realty, Inc.. Bright MLS
- $575,0004 bd3 ba2.3k sqft9516 Post Ln, Spotsylvania, VA 22551For SaleMLS ID #VASP2043904, Kardin Lillis, Weichert, REALTORS. Bright MLS
- $499,0005 bd2 ba2.2k sqft38 Ordinary Rd, Mineral, VA 23117For SaleMLS ID #VALA2010540, Kathy O'Blinsky, Long & Foster Real Estate, Inc.. Bright MLS
- $389,9003 bd2 ba3.2k sqft14043 Jefferson Hwy, Bumpass, VA 23024For Sale
 MLS ID #681173, THE GUNNELS GROUP, LONG & FOSTER - LAKE MONTICELLO. CAAR
 - $470,0005 bd3 ba2.7k sqft5225 Buckner Rd, Bumpass, VA 23024New ConstructionMLS ID #VALA2010504, Micah Dianda, Samson Properties. Bright MLS
- $529,9004 bd3 ba3.6k sqft483 Windwood Coves Blvd, Mineral, VA 23117For SaleMLS ID #VALA2010470, Candice Southard, RE/MAX Gateway. Bright MLS
- $549,9004 bd4 ba3.1k sqft15112 Rose Valley Dr, Mineral, VA 23117For SaleMLS ID #VASP2043208, BJ Blount, Lake Anna Island Realty, Inc.. Bright MLS
