Skip main navigation
Sold for $426,000
  • $426,000

    94 Cooke Ln, Bumpass, VA 23024

    2beds
    1,176sqft
    Single Family Residence
    Built in 1998
    0.92 Acres Lot
    $444,200 Zestimate®
    $362/sqft
    $1,951 Estimated rent

    Home value

    $444,200

    $418,000 - $475,000

    $1,951/mo

    Zestimate® history
    Loading
    Loading...

    Owner options

    List your home for rent

    $1,951/mo

    Rent Zestimate®

    Find your next renter with Zillow Rental Manager. Plus, with online applications, you can quickly screen prospective tenants – for free.

    Learn more

    $1,951/mo

    Rent Zestimate®

    Refinance and save

    $2,723/mo

    Est. payment

    Refinancing to a lower rate could help reduce your monthly payments and save thousands over the life of the loan.

    See today's rates

    $2,723/mo

    Est. payment

    Explore your selling options

    Work with a Zillow partner agent

    Leverage their expertise and Zillow's premium Showcase listings to get your home seen by more buyers.

    Get started

    List with your own agent

    Get your home in front of millions of buyers by listing it on Zillow.

    Learn how to do it

    Sell it yourself

    Take full control of how buyers see your home on Zillow by listing For Sale by Owner (FSBO).

    List your home

    What's special

    Boat slipsBoat rampGas fireplaceAssigned boat slipCovered boat portComposite deckGranite counters
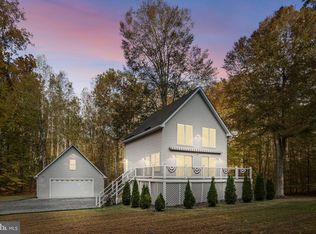
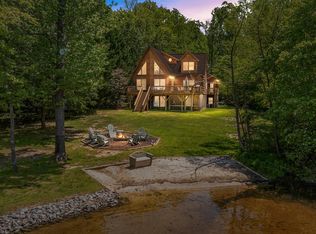

    Discover a new lifestyle at this enchanting lake house w/your very own assigned boat slip (#6), on the exclusive private side of Lake Anna. This charming water access retreat is privately tucked away on a .92 acre lot, surrounded by mature trees that make this the perfect getaway spot for relaxing & enjoying the lake lifestyle. What's more, this retreat has high speed fiber internet by FireFly, & most of the furniture & some furnishings convey! Featuring 1,176 finished Sqft, 2 BDRMS, 2 full BTHS. The high vaulted ceilings w/exposed beam in the family room showcases an inviting atmosphere, where you can cozy up beside the warm gas fireplace & a ton of natural light that seamlessly flows to the dining area & the updated kitchen that features granite counters & SS appliances. Main level primary BDRM ensuite has vaulted ceilings & access to the back yard & separate deck. The separate room off of the primary BDRM can be used as a living room, sitting area, 3rd BDRM, game room or home office. New 925 Sqft composite deck that is ideal for BBQ's & entertaining. The covered boat port & shed makes storing & protecting your boat & lake toys a breeze. Beyond its natural beauty, the community offers a range of amenities to enhance your lifestyle, including spending your days boating, fishing, or simply soaking up the sun on the shores of the lake. Nestled in the sought after Oakleigh Subdivision, a quiet community on the lake that offers a waterfront common area w/boat slips & a boat ramp that is in a no-wake zone providing undisturbed protection for your boat & is just a short walk or golf cart ride away from the house. The decking at the common area boat slips was just replaced in 2022! Whether you seek a peaceful weekend retreat or a year-round haven, this home promises a lifestyle of leisure & relaxation. It's a true lake retreat! Oakleigh subdivision allows short terms rentals & this home would make a fantastic investment. Many improvements have been made. See list of improvements & items that do not convey in MLS docs.

    Zillow last checked:

    Listing updated:

    Listed by:

    Ashley Hoffman 540-834-6417,

    Lake Anna Island Realty

    Bought with:

    Non-Member Non-Member

    Non MLS Member

    Source: CVRMLS,MLS#: 2432031MLS LogoOriginating MLS: Central Virginia Regional MLS

    Facts & features

    Interior

    Bedrooms & bathrooms
    • Bedrooms: 2
    • Bathrooms: 2
    • Full bathrooms: 2
    Other
    • Description: Tub & Shower
    • Level: First
    Heating
    • Forced Air, Heat Pump, Propane
    Cooling
    • Central Air
    Appliances
    • Included: Dryer, Dishwasher, Electric Water Heater, Gas Cooking, Refrigerator, Washer
    • Laundry: Washer Hookup, Dryer Hookup
    Features
    • Beamed Ceilings, Bookcases, Built-in Features, Bedroom on Main Level, Ceiling Fan(s), Dining Area, Fireplace, Granite Counters, Loft, Bath in Primary Bedroom, Main Level Primary, Skylights
    • Flooring: Partially Carpeted, Tile
    • Doors: Insulated Doors
    • Windows: Skylight(s)
    • Basement: Crawl Space
    • Attic: None
    • Number of fireplaces: 1
    • Fireplace features: Gas
    Interior area
    • Total interior livable area: 1,176 sqft
    • Finished area above ground: 1,176

    Property

    Parking
    • Parking features: Carport, Driveway, Unpaved
    • Has carport: Yes
    • Has uncovered spaces: Yes
    Features
    • Stories: 1
    • Patio & porch: Deck
    • Exterior features: Deck, Lighting, Storage, Shed, Unpaved Driveway
    • Pool features: None
    • Has view: Yes
    • View description: Water
    • Has water view: Yes
    • Water view: Water
    • Waterfront features: Lake, Navigable Water, Water Access, Walk to Water
    • Body of water: Lake Anna
    Lot
    • Size: 0.92 Acres
    • Features: Landscaped, Level
    Details
    • Additional structures: Shed(s)
    • Parcel number: 62B211
    • Zoning description: R2

    Construction

    Type & style
    • Home type: SingleFamily
    • Architectural style: Bungalow,Cottage,Contemporary,Ranch
    • Property subtype: Single Family Residence
    Materials
    • Block, Cedar, Drywall, Frame
    • Foundation: Slab
    • Roof: Shingle
    Condition
    • Resale
    • New construction: No
    • Year built: 1998

    Utilities & green energy

    • Sewer: Septic Tank
    • Water: Well

    Community & HOA

    Community
    • Features: Boat Facilities, Common Grounds/Area, Dock, Home Owners Association, Lake, Pond
    • Subdivision: Oakleigh I
    HOA
    • Has HOA: Yes
    • Services included: Common Areas
    • HOA fee: $200 annually
    Location
    • Region: Bumpass

    Financial & listing details

    • Price per square foot: $362/sqft
    • Tax assessed value: $342,100
    • Annual tax amount: $2,186
    • Date on market: 12/15/2025
    • Exclusions: See list of items in MLS documents
    • Ownership: Individuals
    • Ownership type: Sole Proprietor

    Price history

    DateEventPrice
    4/17/2025Sold$426,000+0.2%$362/sqft
    Source: CVRMLS #2432031 Report a problem
    3/1/2025Pending sale$425,000$361/sqft
    Source: CVRMLS #2432031 Report a problem
    3/1/2025Contingent$425,000$361/sqft
    Source: Bright MLS #VALA2007058 Report a problem
    1/16/2025Listed for sale$425,000$361/sqft
    Source: Bright MLS #VALA2007058 Report a problem

    Public tax history

    YearProperty taxesTax assessment
    2024$2,463 +7%$342,100 +7%
    2023$2,302 +8.6%$319,700 +8.6%
    2022$2,120 +13.6%$294,500 +13.6%
    2021$1,867 $259,300 +12.9%
    2020-- $229,600 +15.1%
    2018$1,403 $199,400 +2.4%
    2017$1,403 $194,800
    2016$1,403 +1.5%$194,800 +1.5%
    2015$1,382 $191,900
    Find assessor info on the county website

    Neighborhood: 23024

    Nearby schools

    GreatSchools rating
    Schools provided by the listing agent
    • Elementary: Jouett
    • Middle: Louisa
    • High: Louisa

    Source: CVRMLS. This data may not be complete. We recommend contacting the local school district to confirm school assignments for this home.

    Get a cash offer in 3 minutes
    Find out how much your home could sell for in as little as 3 minutes with a no-obligation cash offer.
    Estimated market value
    $444,200
    Get a cash offer in 3 minutes
    Find out how much your home could sell for in as little as 3 minutes with a no-obligation cash offer.
    Estimated market value
    $444,200