EXCEPTIONAL VALUE! Live every day like you're on vacation at this custom-built waterfront retreat on Lake Anna’s coveted private side! With 125 feet of bulkheaded shoreline, a covered boathouse with electric lift, and breathtaking water views, this dreamy lake home invites you to relax, recharge, and entertain in style. Whether you're boating, swimming, or simply soaking in the scenery from your composite decked boathouse, this is lake life at its finest. Inside, you'll find over 3,000 square feet of living space across three finished levels—complete with 3 bedrooms, 2.5 baths, and cozy-chic features throughout. A stunning double-sided stone fireplace warms both the spacious family room and the bright, airy sunroom. With vaulted ceilings, skylights, and gorgeous lake views, the sunroom is a serene spot to sip your morning coffee or unwind at sunset. The open-concept kitchen is made for memory-making—featuring a center island, granite countertops, and stainless steel appliances perfect for hosting lake weekend gatherings. Upstairs, the spacious primary suite offers a soaking tub, tiled shower, walk-in closet, and double vanity. Guests or family will love the walkout lower level, complete with two additional bedrooms, a full bath, and a welcoming second living room. Outdoor spaces are equally spectacular—from the wrap-around deck, covered front porch, and concrete patio, to the level yard ideal for games, picnics, and bonfires. Tucked away on 1.99 private acres with a scenic, winding driveway and mature trees surrounding you, this home is peaceful, secluded, and still just minutes from dining and groceries. Additional perks include high-speed Firefly Fiber internet, a whole house generator, lake-fed irrigation system, and an oversized 2.5-car garage with ample parking. Whether you’re looking for a year-round residence, vacation home, or a short-term rental investment (yes—STRs are allowed!), this turnkey lakefront gem has it all. Your Private Lakefront Getaway Awaits! Don't just live... live lakefront at Lake Anna!
Sold for $950,000
$950,000
157 Cooke Ln, Bumpass, VA 23024
3beds
3,051sqft
Single Family Residence
Built in 1999
1.99 Acres Lot
$1,206,400 Zestimate®
$311/sqft
$2,771 Estimated rent
Home value
$1,206,400
$1.07M - $1.38M
$2,771/mo
Zestimate® history
Owner options
List your home for rent
$2,771/mo
Rent Zestimate®
Find your next renter with Zillow Rental Manager. Plus, with online applications, you can quickly screen prospective tenants – for free.
$2,771/mo
Rent Zestimate®
Refinance and save
$5,914/mo
Est. payment
Refinancing to a lower rate could help reduce your monthly payments and save thousands over the life of the loan.
$5,914/mo
Est. payment
Explore your selling options
Work with a Zillow partner agent
Leverage their expertise and Zillow's premium Showcase listings to get your home seen by more buyers.
Get startedList with your own agent
Get your home in front of millions of buyers by listing it on Zillow.
Learn how to do itSell it yourself
Take full control of how buyers see your home on Zillow by listing For Sale by Owner (FSBO).
List your homeWhat's special
Double-sided stone fireplaceWalkout lower levelLevel yardGorgeous lake viewsGranite countertopsWaterfront retreatBreathtaking water views
Zillow last checked:
Listing updated:
Listed by:
Ashley Hoffman 540-834-6417,
Lake Anna Island Realty, Inc.,
Listing Team: The Ashley Hoffman Group
Bought with:
Grayson Hoffman, 0225236765
Lake Anna Island Realty, Inc.
Source: Bright MLS,MLS#: VALA2007788
Facts & features
Interior
Bedrooms & bathrooms
- Bedrooms: 3
- Bathrooms: 3
- Full bathrooms: 2
- 1/2 bathrooms: 1
- Main level bathrooms: 1
Rooms
- Room types: Living Room, Primary Bedroom, Bedroom 2, Bedroom 3, Kitchen, Family Room, Foyer, Sun/Florida Room, Laundry, Primary Bathroom, Full Bath, Half Bath
Primary bedroom
- Features: Flooring - Carpet, Ceiling Fan(s), Walk-In Closet(s)
- Level: Upper
Bedroom 2
- Features: Flooring - Carpet, Ceiling Fan(s)
- Level: Lower
Bedroom 3
- Features: Flooring - Carpet, Ceiling Fan(s)
- Level: Lower
Primary bathroom
- Features: Flooring - Ceramic Tile, Double Sink
- Level: Upper
Family room
- Features: Flooring - Wood, Ceiling Fan(s), Fireplace - Wood Burning, Skylight(s), Cathedral/Vaulted Ceiling
- Level: Main
Foyer
- Features: Flooring - Wood
- Level: Main
Other
- Features: Flooring - Vinyl, Double Sink
- Level: Lower
Half bath
- Features: Flooring - Wood
- Level: Main
Kitchen
- Features: Granite Counters, Kitchen Island
- Level: Main
Laundry
- Features: Flooring - Vinyl
- Level: Main
Living room
- Features: Flooring - Ceramic Tile, Ceiling Fan(s)
- Level: Lower
Other
- Level: Main
Heating
- Heat Pump, Forced Air, Electric, Propane
Cooling
- Central Air, Electric
Appliances
- Included: Stainless Steel Appliance(s), Refrigerator, Trash Compactor, Dishwasher, Oven, Washer, Microwave, Cooktop, Dryer, Water Treat System, Electric Water Heater
- Laundry: Has Laundry, Main Level, Hookup, Laundry Room
Features
- Ceiling Fan(s), Kitchen Island, Primary Bath(s), Walk-In Closet(s), Upgraded Countertops, Breakfast Area, Combination Dining/Living, Combination Kitchen/Dining, Combination Kitchen/Living, Family Room Off Kitchen, Open Floorplan, Soaking Tub, Dry Wall, Vaulted Ceiling(s), Tray Ceiling(s), 9'+ Ceilings
- Flooring: Wood, Ceramic Tile, Carpet
- Doors: Sliding Glass, Insulated
- Windows: Insulated Windows, Skylight(s)
- Basement: Full,Finished,Heated,Improved,Interior Entry,Exterior Entry,Concrete,Rear Entrance,Walk-Out Access,Windows
- Number of fireplaces: 1
- Fireplace features: Double Sided, Stone, Wood Burning, Mantel(s)
Interior area
- Total structure area: 3,051
- Total interior livable area: 3,051 sqft
- Finished area above ground: 1,755
- Finished area below ground: 1,296
Property
Parking
- Total spaces: 6
- Parking features: Inside Entrance, Oversized, Concrete, Gravel, Attached, Driveway
- Garage spaces: 2
- Uncovered spaces: 4
Accessibility
- Accessibility features: None
Features
- Levels: Three
- Stories: 3
- Patio & porch: Deck, Wrap Around, Patio, Porch
- Exterior features: Lighting, Boat Storage, Lawn Sprinkler
- Pool features: None
- Has view: Yes
- View description: Lake, Water, Trees/Woods
- Has water view: Yes
- Water view: Lake,Water
- Waterfront features: Private Dock Site, Lake, Boat - Powered, Canoe/Kayak, Fishing Allowed, Personal Watercraft (PWC), Private Access, Sail, Seaplane Permitted, Swimming Allowed, Waterski/Wakeboard
- Body of water: Lake Anna
- Frontage length: Water Frontage Ft: 125
Lot
- Size: 1.99 Acres
- Features: Bulkheaded, Front Yard, Landscaped, Level, Wooded, Premium, Private, Rear Yard, Secluded, Open Lot
Details
- Additional structures: Above Grade, Below Grade
- Parcel number: 62B 2 21
- Zoning: R2
- Special conditions: Standard
Construction
Type & style
- Home type: SingleFamily
- Architectural style: Contemporary,Cottage
- Property subtype: Single Family Residence
Materials
- Vinyl Siding, Shake Siding
- Foundation: Concrete Perimeter
- Roof: Shingle
Condition
- Excellent
- New construction: No
- Year built: 1999
Utilities & green energy
- Sewer: On Site Septic
- Water: Well
- Utilities for property: Fiber Optic
Community & HOA
Community
- Subdivision: Oakleigh
HOA
- Has HOA: Yes
- Amenities included: Boat Dock/Slip, Boat Ramp, Common Grounds, Lake, Pier/Dock, Water/Lake Privileges
- Services included: Common Area Maintenance, Pier/Dock Maintenance
- HOA fee: $150 annually
- HOA name: OAKLEIGH
Location
- Region: Bumpass
Financial & listing details
- Price per square foot: $311/sqft
- Tax assessed value: $975,500
- Annual tax amount: $6,691
- Date on market: 5/2/2025
- Listing agreement: Exclusive Right To Sell
- Inclusions: Appliances Convey, 2 Open Shelving Units, The Ship Wheel On The Fireplace In The Sunroom And The Queen Bed In The Primary Bedroom Conveys. Additional Furniture Can Be Purchased Separately.
- Ownership: Fee Simple
Price history
| Date | Event | Price |
|---|---|---|
| 9/12/2025 | Sold | $950,000-4.8%$311/sqft |
Source:  Bright MLS #VALA2007788 Report a problem Bright MLS #VALA2007788 Report a problem | ||
| 7/28/2025 | Pending sale | $998,000$327/sqft |
Source: Bright MLS #VALA2007788 Report a problem | ||
| 7/22/2025 | Price change | $998,000-4.9%$327/sqft |
Source: Bright MLS #VALA2007788 Report a problem | ||
| 7/12/2025 | Price change | $1,049,000-6.7%$344/sqft |
Source: Bright MLS #VALA2007788 Report a problem | ||
| 5/2/2025 | Listed for sale | $1,124,900$369/sqft |
Source: Bright MLS #VALA2007788 Report a problem | ||
| 5/2/2025 | Listing removed | $1,124,900$369/sqft |
Source:  CVRMLS #2419982 Report a problem CVRMLS #2419982 Report a problem | ||
| 4/18/2025 | Price change | $1,124,900-0.4%$369/sqft |
Source: Bright MLS #VALA2006134 Report a problem | ||
| 3/28/2025 | Price change | $1,129,900-0.8%$370/sqft |
Source: Bright MLS #VALA2006134 Report a problem | ||
| 11/8/2024 | Price change | $1,139,000-0.9%$373/sqft |
Source: Bright MLS #VALA2006134 Report a problem | ||
| 10/8/2024 | Price change | $1,149,000-2.2%$377/sqft |
Source: Bright MLS #VALA2006134 Report a problem | ||
| 8/8/2024 | Listed for sale | $1,175,000$385/sqft |
Source: Bright MLS #VALA2006134 Report a problem | ||
Public tax history
| Year | Property taxes | Tax assessment |
|---|---|---|
| 2024 | $6,691 +7.4% | $929,300 +7.4% |
| 2023 | $6,228 +21.2% | $865,000 +21.2% |
| 2022 | $5,139 +12.6% | $713,800 +12.6% |
| 2021 | $4,564 | $633,900 +5.7% |
| 2020 | -- | $599,700 +4.7% |
| 2018 | $4,018 +104.3% | $572,800 +2.6% |
| 2017 | $1,966 | $558,100 +1.3% |
| 2016 | $1,966 -32.8% | $550,900 +1% |
| 2015 | $2,926 | $545,300 |
Find assessor info on the county website
Neighborhood: 23024
Nearby homes
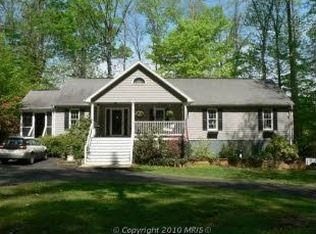
- $853,4003 bd3 ba1.8k sqft191 Cooke Ln, Bumpass, VA 23024Off Market

- $1,264,5005 bd5 ba4.9k sqft143 Cooke Ln, Bumpass, VA 23024Off Market
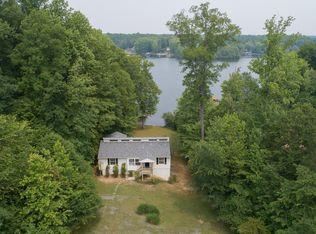
- $920,0004 bd3 ba2.2k sqft2016 Kentucky Springs Rd, Bumpass, VA 23024Sold
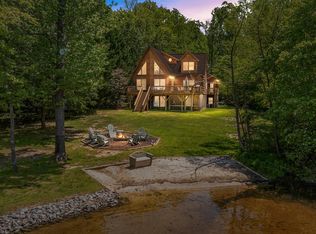
- $1,460,0005 bd5 ba3.2k sqft95 Cooke Ln, Bumpass, VA 23024Sold
- $1,087,4003 bd4 ba3.7k sqft271 Cooke Ln, Bumpass, VA 23024Off Market
- $454,9003 bd3 ba2.2k sqft216 Cooke Ln, Bumpass, VA 23024For Sale
- $902,7003 bd2 ba1.2k sqft2054 Kentucky Springs Rd, Bumpass, VA 23024Off Market
- $1,042,6003 bd2 ba1.6k sqft337 Cooke Ln, Bumpass, VA 23024Off Market
Nearby schools
GreatSchools rating
- 9/10Jouett Elementary SchoolGrades: PK-5Distance: 7.6 mi
- 7/10Louisa County Middle SchoolGrades: 6-8Distance: 9.2 mi
- 6/10Louisa County High SchoolGrades: 9-12Distance: 9 mi
Schools provided by the listing agent
- Elementary: Jouett
- Middle: Louisa County
- High: Louisa County
- District: Louisa County Public Schools
Source: Bright MLS. This data may not be complete. We recommend contacting the local school district to confirm school assignments for this home.
Get a cash offer in 3 minutes
Find out how much your home could sell for in as little as 3 minutes with a no-obligation cash offer.
Estimated market value
$1,206,400
Get a cash offer in 3 minutes
Find out how much your home could sell for in as little as 3 minutes with a no-obligation cash offer.
Estimated market value
$1,206,400
- Virginia
- Louisa County
- Bumpass
- 23024
- 157 Cooke Ln
Nearby cities
Nearby zip codes
Other Bumpass Topics
