Skip main navigation
Sold for $449,900
  • $449,900

    51 Cooke Ln, Bumpass, VA 23024

    2beds
    1,561sqft
    Single Family Residence
    Built in 2000
    1.43 Acres Lot
    $447,700 Zestimate®
    $288/sqft
    $2,062 Estimated rent

    Home value

    $447,700

    $385,000 - $519,000

    $2,062/mo

    Zestimate® history
    Loading
    Loading...

    Owner options

    List your home for rent

    $2,062/mo

    Rent Zestimate®

    Find your next renter with Zillow Rental Manager. Plus, with online applications, you can quickly screen prospective tenants – for free.

    Learn more

    $2,062/mo

    Rent Zestimate®

    Refinance and save

    $2,864/mo

    Est. payment

    Refinancing to a lower rate could help reduce your monthly payments and save thousands over the life of the loan.

    See today's rates

    $2,864/mo

    Est. payment

    Explore your selling options

    Work with a Zillow partner agent

    Leverage their expertise and Zillow's premium Showcase listings to get your home seen by more buyers.

    Get started

    List with your own agent

    Get your home in front of millions of buyers by listing it on Zillow.

    Learn how to do it

    Sell it yourself

    Take full control of how buyers see your home on Zillow by listing For Sale by Owner (FSBO).

    List your home

    What's special

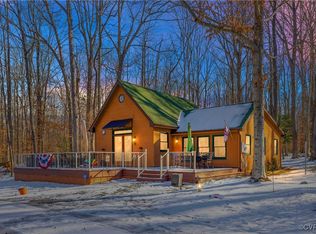
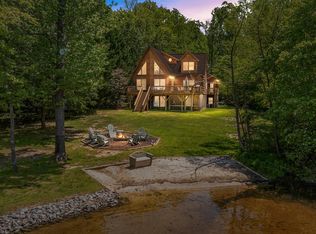
    Discover your own slice of lake life at this enchanting retreat on the private side of Lake Anna, complete with your very own assigned boat slip (#5). Privately tucked away on a beautiful 1.43-acre corner lot, this charming water-access getaway is surrounded by mature trees creating the perfect place for relaxing weekends, family fun, or year-round serenity. With 1,561 finished square feet across three levels, this cozy home features 2 bedrooms, 2 full baths, and a bright, airy family room with vaulted ceilings and an abundance of natural light. When it’s time to unwind, lower the custom motorized shades (powered by a solar rechargeable battery system) and cozy up in your lakeside hideaway. Step outside through double sliding doors onto a spacious deck with Spiced Rum Trex composite decking (2022) and a motorized Sunsetter awning, perfect for afternoon lounging or evening gatherings. The family room flows seamlessly into the kitchen and dining area, where you’ll find stainless steel appliances, granite countertops, and a 5-burner gas stove ready for all your lake weekend meals. The main level also includes a spacious guest bedroom with a walk-in closet, and a full bath, while upstairs you’ll find a private primary suite with vaulted ceilings, a walk-in closet, and a fully renovated ensuite bath (2023). The finished lower level offers the perfect flex space—think game room, second family room, or overflow sleeping area—with the washer and dryer included and access to the built in 1-car garage. Plus an oversized 2-car detached garage (28x28) with storage above, ideal for your lake toys, boat, or jet skis built in (2020). Located in the sought-after Oakleigh subdivision, this quiet community offers a waterfront common area with a boat ramp and newly updated docks (2022) in a peaceful no-wake zone—just a short walk or golf cart ride from the house. Enjoy high-speed Firefly fiber internet, HVAC (2023), new GAF Timberline HDZ Lifetime roof (2020), whole-house surge protector, and a long list of other thoughtful upgrades (full list available in MLS docs). Whether you’re looking for a weekend getaway, year-round home, or short-term rental investment (Oakleigh allows STRs), this lake house promises a lifestyle of fun, relaxation, and memory-making at Lake Anna. Come experience the magic of lake life and make your memories here!

    Zillow last checked:

    Listing updated:

    Listed by:

    Ashley Hoffman 540-834-6417,

    Lake Anna Island Realty, Inc.,

    Listing Team: The Ashley Hoffman Group

    Bought with:

    Jimmy Shing, 0225246969

    At Your Service Realty

    Source: Bright MLS,MLS#: VALA2008774MLS Logo

    Facts & features

    Interior

    Bedrooms & bathrooms
    • Bedrooms: 2
    • Bathrooms: 2
    • Full bathrooms: 2
    • Main level bathrooms: 1
    • Main level bedrooms: 1
    Rooms
    • Room types: Primary Bedroom, Bedroom 2, Kitchen, Family Room, Basement, Laundry, Loft, Recreation Room, Primary Bathroom, Full Bath
    Primary bedroom
    • Features: Flooring - Carpet, Walk-In Closet(s), Cathedral/Vaulted Ceiling
    • Level: Upper
    Bedroom 2
    • Level: Main
    Primary bathroom
    • Features: Double Sink, Bathroom - Walk-In Shower
    • Level: Upper
    Basement
    • Level: Lower
    Family room
    • Features: Flooring - Carpet, Ceiling Fan(s), Cathedral/Vaulted Ceiling, Recessed Lighting
    • Level: Main
    Other
    • Level: Main
    Kitchen
    • Features: Granite Counters, Pantry
    • Level: Main
    Laundry
    • Level: Lower
    Loft
    • Level: Upper
    Recreation room
    • Level: Lower
    Heating
    • Heat Pump, Forced Air, Electric, Propane
    Cooling
    • Central Air, Electric
    Appliances
    • Included: Dishwasher, Refrigerator, Oven/Range - Gas, Dryer, Washer, Microwave, Electric Water Heater
    • Laundry: In Basement, Hookup, Laundry Room
    Features
    • Attic, Breakfast Area, Primary Bath(s), Upgraded Countertops, Open Floorplan, Bathroom - Walk-In Shower, Ceiling Fan(s), Combination Dining/Living, Combination Kitchen/Dining, Combination Kitchen/Living, Dining Area, Entry Level Bedroom, Family Room Off Kitchen, Recessed Lighting, Walk-In Closet(s), High Ceilings, Dry Wall, Vaulted Ceiling(s)
    • Flooring: Carpet, Ceramic Tile
    • Doors: Sliding Glass, Insulated
    • Windows: Insulated Windows, Window Treatments
    • Basement: Finished,Connecting Stairway,Garage Access,Heated,Improved,Interior Entry,Exterior Entry
    • Has fireplace: No
    Interior area
    • Total structure area: 1,897
    • Total interior livable area: 1,561 sqft
    • Finished area above ground: 1,129
    • Finished area below ground: 432

    Property

    Parking
    • Total spaces: 7
    • Parking features: Garage Door Opener, Basement, Built In, Inside Entrance, Storage, Garage Faces Front, Garage Faces Side, Gravel, Attached, Detached, Driveway
    • Attached garage spaces: 3
    • Uncovered spaces: 4
    • Details: Garage Sqft: 784
    Accessibility
    • Accessibility features: None
    Features
    • Levels: Two and One Half
    • Stories: 2.5
    • Patio & porch: Deck, Porch
    • Exterior features: Awning(s), Boat Storage, Lighting
    • Pool features: None
    • Has view: Yes
    • View description: Trees/Woods
    • Waterfront features: Lake, Boat - Powered, Canoe/Kayak, Fishing Allowed, Swimming Allowed, Waterski/Wakeboard, Personal Watercraft (PWC), Private Access, Sail, Seaplane Permitted
    • Body of water: Lake Anna
    Lot
    • Size: 1.43 Acres
    • Features: Corner Lot, Wooded
    Details
    • Additional structures: Above Grade, Below Grade
    • Parcel number: 62B 2 14
    • Zoning: R2
    • Special conditions: Standard

    Construction

    Type & style
    • Home type: SingleFamily
    • Architectural style: A-Frame,Contemporary
    • Property subtype: Single Family Residence
    Materials
    • Vinyl Siding
    • Foundation: Concrete Perimeter
    • Roof: Shingle
    Condition
    • Excellent
    • New construction: No
    • Year built: 2000

    Utilities & green energy

    • Sewer: On Site Septic
    • Water: Well
    • Utilities for property: Cable Connected, Fiber Optic

    Community & HOA

    Community
    • Security: Security System, Exterior Cameras
    • Subdivision: Oakleigh
    HOA
    • Has HOA: Yes
    • Amenities included: Boat Dock/Slip, Boat Ramp, Common Grounds, Lake, Pier/Dock, Water/Lake Privileges
    • Services included: Common Area Maintenance, Pier/Dock Maintenance
    • HOA fee: $200 annually
    • HOA name: OAKLEIGH
    Location
    • Region: Bumpass

    Financial & listing details

    • Price per square foot: $288/sqft
    • Tax assessed value: $363,300
    • Annual tax amount: $2,616
    • Date on market: 11/1/2025
    • Listing agreement: Exclusive Right To Sell
    • Ownership: Fee Simple

    Price history

    DateEventPrice
    2/27/2026Sold$449,900$288/sqft
    Source: Bright MLS #VALA2008774 Report a problem
    1/15/2026Pending sale$449,900$288/sqft
    Source: Bright MLS #VALA2008774 Report a problem
    1/7/2026Price change$449,900-3.2%$288/sqft
    Source: Bright MLS #VALA2008774 Report a problem
    11/2/2025Listed for sale$465,000+116.3%$298/sqft
    Source: Bright MLS #VALA2008774 Report a problem
    1/30/2019Sold$215,000-8.5%$138/sqft
    Source: Public Record Report a problem
    12/24/2018Pending sale$235,000$151/sqft
    Source: Dockside Realty #1000217712 Report a problem
    12/3/2018Price change$235,000-1.7%$151/sqft
    Source: Dockside Realty #1000217712 Report a problem
    8/24/2018Price change$239,000-2.4%$153/sqft
    Source: Dockside Realty #1000217712 Report a problem
    7/20/2018Price change$245,000-2%$157/sqft
    Source: Dockside Realty #1000217712 Report a problem
    5/4/2018Price change$249,900-4.6%$160/sqft
    Source: Dockside Realty #1000217712 Report a problem
    3/1/2018Listed for sale$262,000-3.7%$168/sqft
    Source: Dockside Realty #1000217712 Report a problem
    7/25/2005Sold$272,000$174/sqft
    Source: Public Record Report a problem

    Public tax history

    YearProperty taxesTax assessment
    2024$2,525 +17.7%$350,700 +17.7%
    2023$2,145 +6.9%$297,900 +6.9%
    2022$2,007 +12.7%$278,800 +12.7%
    2021$1,781 $247,400 +16.2%
    2020-- $212,900 +0.1%
    2018$1,498 $212,700 +2.3%
    2017$1,498 $208,000
    2016$1,498 +2.2%$208,000 +2.2%
    2015$1,466 $203,600
    Find assessor info on the county website

    Neighborhood: 23024

    Nearby schools

    GreatSchools rating
    Schools provided by the listing agent
    • Elementary: Jouett
    • Middle: Louisa County
    • High: Louisa County
    • District: Louisa County Public Schools

    Source: Bright MLS. This data may not be complete. We recommend contacting the local school district to confirm school assignments for this home.

    Get a cash offer in 3 minutes
    Find out how much your home could sell for in as little as 3 minutes with a no-obligation cash offer.
    Estimated market value
    $447,700
    Get a cash offer in 3 minutes
    Find out how much your home could sell for in as little as 3 minutes with a no-obligation cash offer.
    Estimated market value
    $447,700