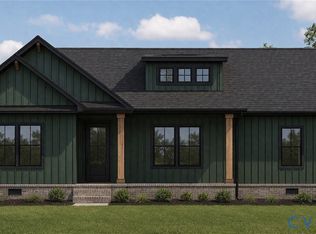
MOVE IN READY! Easy living at Lake Anna awaits! This brand new 3-bedroom, 2-bath home in Pine Harbour is designed for comfort and convenience. With just over 1,400 sq. ft., the split-bedroom layout offers privacy while the vaulted great room creates a bright, open space to gather. The kitchen features stainless steel appliances, and both a welcoming front porch and rear deck make outdoor living a breeze. An attached 2-car garage adds everyday practicality.
Located in a water access community, you’ll enjoy a neighborhood common area with boat slips and a private boat ramp just down the street—perfect for effortless lake days. Whether you’re downsizing, buying your first home, or seeking a weekend retreat, this home makes lake life simple and enjoyable.
Interior pictures are of a previously built home. Finishes shown in pictures may not be exact to the home under construction. New pictures coming soon...
New construction
Price cut: $10.1K (7/31)
$439,900
716 Pine Harbour Dr, Mineral, VA 23117
3beds
1,421sqft
:
Get pre-qualified$2,668/mo
Single Family Residence
Built in 2026
1.2 Acres Lot
$439,300 Zestimate®
$310/sqft
$35/mo HOA
What's special
- 73 days |
- 285 |
- 28 |
Zillow last checked:
Listing updated:
Listed by:
Jake Sklar 804-551-0410,
Hometown Realty 804-730-7195
Source: CVRMLS,MLS#: 2615081 Originating MLS: Central Virginia Regional MLS
Originating MLS: Central Virginia Regional MLSFacts & features
Interior
Bedrooms & bathrooms
- Bedrooms: 3
- Bathrooms: 2
- Full bathrooms: 2
Other
- Description: Tub & Shower
- Level: First
Heating
- Electric, Heat Pump
Cooling
- Central Air
Appliances
- Included: Electric Water Heater
- Laundry: Washer Hookup, Dryer Hookup
Features
- Bedroom on Main Level, Ceiling Fan(s), Cathedral Ceiling(s), Dining Area, Double Vanity, Eat-in Kitchen, Fireplace, Granite Counters, High Ceilings, Kitchen Island, Bath in Primary Bedroom, Main Level Primary, Recessed Lighting, Walk-In Closet(s)
- Flooring: Partially Carpeted, Vinyl
- Basement: Crawl Space
- Attic: Access Only
- Number of fireplaces: 1
- Fireplace features: Electric
Interior area
- Total interior livable area: 1,421 sqft
- Finished area above ground: 1,421
- Finished area below ground: 0
Property
Parking
- Total spaces: 2
- Parking features: Attached, Driveway, Garage, Unpaved
- Attached garage spaces: 2
- Has uncovered spaces: Yes
Features
- Levels: One
- Stories: 1
- Patio & porch: Rear Porch, Front Porch, Porch
- Exterior features: Porch, Unpaved Driveway
- Pool features: None
- Waterfront features: Lake, Navigable Water, Water Access, Walk to Water
Lot
- Size: 1.2 Acres
Details
- Parcel number: 30D179
- Zoning description: R2
- Special conditions: Other
Construction
Type & style
- Home type: SingleFamily
- Architectural style: Ranch
- Property subtype: Single Family Residence
Materials
- Frame, Vinyl Siding
- Roof: Shingle
Condition
- New Construction,Under Construction
- New construction: Yes
- Year built: 2026
Utilities & green energy
- Sewer: Septic Tank
- Water: Well
Community & HOA
Community
- Features: Boat Facilities, Common Grounds/Area, Dock, Gated, Home Owners Association, Lake, Park, Pond
- Security: Gated Community
- Subdivision: Pine Harbour
HOA
- Has HOA: Yes
- Services included: Common Areas, Water Access
- HOA fee: $425 annually
Location
- Region: Mineral
Financial & listing details
- Price per square foot: $310/sqft
- Tax assessed value: $44,800
- Annual tax amount: $322
- Date on market: 6/1/2026
- Ownership: Other
Estimated market value
$439,300
$417,000 - $461,000
$2,599/mo
Price history
| Date | Event | Price |
|---|---|---|
| 7/31/2026 | Price change | $439,900-2.2%$310/sqft |
Source:  CVRMLS #2615081 Report a problem CVRMLS #2615081 Report a problem | ||
| 6/3/2026 | Listed for sale | $449,950+0%$317/sqft |
Source: CVRMLS #2615081 Report a problem | ||
| 5/1/2026 | Listing removed | $449,900$317/sqft |
Source: CVRMLS #2526628 Report a problem | ||
| 11/17/2025 | Price change | $449,9000%$317/sqft |
Source: CVRMLS #2526628 Report a problem | ||
| 9/20/2025 | Listed for sale | $449,950+420.2%$317/sqft |
Source: CVRMLS #2526628 Report a problem | ||
| 1/20/2025 | Sold | $86,500+25.4%$61/sqft |
Source:  Bright MLS #VALA2006952 Report a problem Bright MLS #VALA2006952 Report a problem | ||
| 12/5/2024 | Pending sale | $69,000$49/sqft |
Source: Bright MLS #VALA2006952 Report a problem | ||
| 12/2/2024 | Listed for sale | $69,000$49/sqft |
Source: Bright MLS #VALA2006952 Report a problem | ||
Public tax history
Tax history is unavailable.
Monthly payment
Est. payment
Payment breakdown
Explore the cost of this home by adjusting the details. Changes won't be saved.Climate risks
Neighborhood: 23117
Nearby schools
GreatSchools rating
- 9/10Thomas Jefferson Elementary SchoolGrades: PK-5Distance: 8 mi
- 7/10Louisa County Middle SchoolGrades: 6-8Distance: 5.3 mi
- 6/10Louisa County High SchoolGrades: 9-12Distance: 5.2 mi
Schools provided by the listing agent
- Elementary: Thomas Jefferson
- Middle: Louisa
- High: Louisa
Source: CVRMLS. This data may not be complete. We recommend contacting the local school district to confirm school assignments for this home.
- $--1 sqftLot 79, Pine Harbour, VA 23117Off Market
- $389,4003 bd2 ba1.2k sqft721 Pine Harbour, Mineral, VA 23117Off Market
- $554,9005 bd3 ba1.4k sqft34 Hemlock Ln, Mineral, VA 23117Off Market

- $86,500-- bd-- ba-- sqft34 Hemlock Ln, Mineral, VA 23117Sold
- $--1 sqft62 Hemlock, Mineral, VA 23117Off Market
- $363,0003 bd2 ba1.2k sqft39 Spruce Cir, Mineral, VA 23117Off Market
- $---- sqftLot 66 Hemlock Ln, Mineral, VA 23117Off Market
- $415,0003 bd2 ba1.3k sqft64 Hemlock Ln, Mineral, VA 23117Sold
A local agent can set up tours, give advice and negotiate with sellers.
Similar homes
- $399,9503 bd2 ba1.4k sqft95 Cedar Cir, Mineral, VA 23117New Construction
 MLS ID #2608284, Jake Sklar, Hometown Realty. CVRMLS
 - $419,9503 bd2 ba1.3k sqft38 Lakewood Cir, Mineral, VA 23117For Sale
 MLS ID #2615974, Sean Pierce, Premier Agent Network. CVRMLS
 - $424,9003 bd2 ba1.5k sqft88 Dogwood Draw, Mineral, VA 23117For Sale
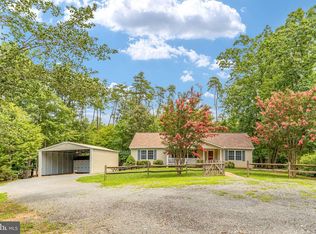
 MLS ID #VALA2009810, Libby Sandridge, Berkshire Hathaway HomeServices PenFed Realty. Bright MLS
 - $399,9003 bd3 ba1.9k sqft815 Kennon Rd, Mineral, VA 23117For Sale
 MLS ID #2615884, Steven Kirby, Samson Properties. CVRMLS
 - $489,0003 bd3 ba1.5k sqft857 Tall Pines Dr, Mineral, VA 23117For SaleMLS ID #VALA2010176, Liz Wilson, Long & Foster Real Estate, Inc.. Bright MLS
- $389,0002 bd2 ba788 sqft106 N Timber Tribe, Mineral, VA 23117For SaleMLS ID #VALA2010402, Ashley Hoffman, Lake Anna Island Realty, Inc.. Bright MLS
- $479,9503 bd2 ba1.8k sqftBuckners Ln Lot 5, Mineral, VA 23117New ConstructionMLS ID #2530072, Ryan Sedwick, Hometown Realty. CVRMLS
- $464,9993 bd2 ba1.5k sqft153 Beagle Run Dr, Bumpass, VA 23024For SaleMLS ID #2621998, Daune Zook, Samson Properties. CVRMLS
- from $437,9503 bd2 ba1.6k sqftHarper III CO Plan, Compass Cove, Mineral, VA 23117New ConstructionVertical Builders
- $479,9503 bd2 ba1.8k sqftBuckners Ln Lot 5, Mineral, VA 23117New Construction
 MLS ID #671069, RYAN SEDWICK, HOMETOWN REALTY SERVICES - TWIN HICKORY. CAAR
 - $525,0003 bd2 ba1.3k sqft196 Mulberry Mdw, Mineral, VA 23117For SaleMLS ID #2605338, Travis Palmer, Lloyd's Real Estate LLC. CVRMLS
- $515,9503 bd2 ba1.9k sqftBuckners Ln Lot 10, Mineral, VA 23117New ConstructionMLS ID #2530039, Ryan Sedwick, Hometown Realty. CVRMLS
- $498,9003 bd2 ba1.5k sqft205 Moorefield Rd, Mineral, VA 23117New ConstructionMLS ID #VALA2010272, Collin Brenner, Long & Foster Real Estate, Inc.. Bright MLS
- $489,0004 bd2 ba1.6k sqft972 Days Bridge Rd, Mineral, VA 23117New ConstructionMLS ID #VALA2010218, Brittany Maxton, Real Broker, LLC. Bright MLS
- $565,0003 bd3 ba2k sqft349 Oak Haven Dr, Mineral, VA 23117For SaleMLS ID #VALA2010050, Daniel Margoupis, Berkshire Hathaway HomeServices PenFed Realty. Bright MLS
- $555,0005 bd3 ba1.4k sqft200 Seclusion Shores Dr, Mineral, VA 23117For SaleMLS ID #VALA2010372, Leah Sbitan, RE/MAX One. Bright MLS
- $435,0003 bd2 ba1.5k sqft4939 Shannon Hill Rd, Kents Store, VA 23084For SaleMLS ID #2619772, Kris McDonough, Compass. CVRMLS
- $454,9003 bd2 ba1.5k sqft6600 Stubbs Bridge Rd, Spotsylvania, VA 22551For SaleMLS ID #VASP2038712, Gustavo Cruz, Samson Properties. Bright MLS
- $469,0003 bd2 ba1.5k sqft93 Eastham Rd, Bumpass, VA 23024For SaleMLS ID #VALA2010350, Ashley Hoffman, Lake Anna Island Realty, Inc.. Bright MLS
- $419,9503 bd2 ba1.6k sqft1220 Jefferson Hwy, Louisa, VA 23093New ConstructionMLS ID #2614160, Cole Spicer, Hometown Realty. CVRMLS
