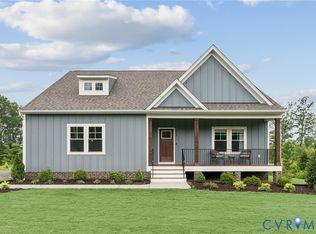
THIS IS A TO BE BUILT HOME, ask about structural options. This Mallory floor plan is a charming and versatile 1826 sqft home with a welcoming covered front porch (18'6"X6') and a 1.51 acre lot. There are options for a bonus space/bedroom ensuite over the garage, see floor plan in photos.
As you step inside, the home opens to an expansive living area where the family room, dinette, and kitchen flow together seamlessly. The kitchen is both functional and stylish, offering ample counter space, and a pantry for all your storage needs. Adjacent to the kitchen, the dinette features sliding glass doors leading to the backyard.
Off the family room, you’ll find the second and third bedrooms, both spacious and inviting and separated by a full bathroom.
On the opposite side of the home, the primary suite offers a private retreat with a generously sized bedroom and ensuite bathroom. The bathroom includes a walk-in shower, dual vanity, and private water closet. The suite also features a large walk-in closet providing plenty of storage space.
Conveniently located near the primary suite, is the dedicated laundry room. Nearby is the mudroom with access to the 2-car garage.
The Mallory is a home that blends comfort, style, and versatility, offering everything you need for today’s modern living. With its spacious, open layout, first floor living, customizable options, and thoughtful design, it’s the perfect space for anyone.
The home is to be built in Compass Cove, where luxury living meets water access to the beauty of Lake Anna. Whether this is your forever home or an investment opportunity, Compass Cove is an exciting new neighborhood for both.
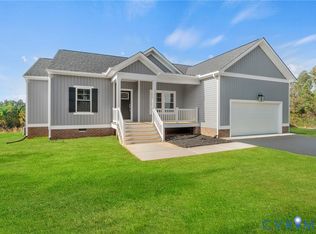
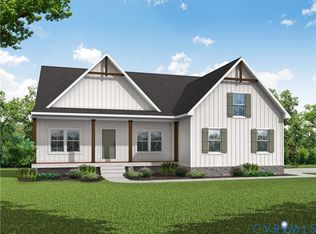
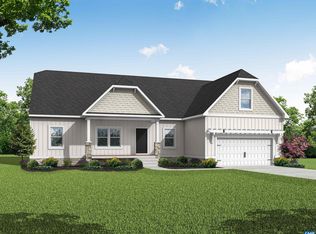
Photos used for advertising purposes and not of the actual house and may include upgrades not part of the advertised price. The Mallory can be customized to lifestyle and personal aesthetics.
New construction
$479,950
Buckners Ln Lot 5, Mineral, VA 23117
3beds
1,826sqft
:
Get pre-qualified$2,991/mo
Single Family Residence
Built in 2026
1.51 Acres Lot
$-- Zestimate®
$263/sqft
$83/mo HOA
What's special
First floor livingSpacious open layoutAmple counter space
- 265 days |
- 80 |
- 5 |
Zillow last checked:
Listing updated:
Listed by:
Ryan Sedwick 804-389-1955,
Hometown Realty 804-747-9933
Source: CVRMLS,MLS#: 2530072 Originating MLS: Central Virginia Regional MLS
Originating MLS: Central Virginia Regional MLSFacts & features
Interior
Bedrooms & bathrooms
- Bedrooms: 3
- Bathrooms: 2
- Full bathrooms: 2
Primary bedroom
- Description: Ensuite: water closet, dual vanities, tile shower
- Level: First
- Dimensions: 16.9 x 16.9
Additional room
- Description: Dinette open to kitchen and family room
- Level: First
- Dimensions: 11.10 x 16.5
Family room
- Description: Open to kitchen and dinette
- Level: First
- Dimensions: 20.7 x 16.10
Other
- Description: Tub & Shower
- Level: First
Laundry
- Description: Laundry Room
- Level: First
- Dimensions: 0 x 0
Heating
- Electric, Heat Pump
Cooling
- Central Air, Electric
Appliances
- Included: Dishwasher, Electric Cooking, Electric Water Heater, Microwave, Range, Smooth Cooktop, Water Heater
- Laundry: Washer Hookup, Dryer Hookup
Features
- Bedroom on Main Level, Ceiling Fan(s), Cathedral Ceiling(s), Dining Area, Double Vanity, Eat-in Kitchen, Granite Counters, High Speed Internet, Bath in Primary Bedroom, Main Level Primary, Pantry, Wired for Data, Walk-In Closet(s)
- Flooring: Partially Carpeted, Vinyl
- Basement: Crawl Space,Heated
- Attic: Access Only
Interior area
- Total interior livable area: 1,826 sqft
- Finished area above ground: 1,826
- Finished area below ground: 0
Property
Parking
- Total spaces: 2
- Parking features: Attached, Driveway, Garage, Garage Door Opener, Paved
- Attached garage spaces: 2
- Has uncovered spaces: Yes
Features
- Levels: One
- Stories: 1
- Patio & porch: Front Porch, Porch
- Exterior features: Porch, Paved Driveway
- Pool features: None
- Waterfront features: Water Access
Lot
- Size: 1.51 Acres
Details
- Parcel number: 4585
- Zoning description: R-2
- Special conditions: Corporate Listing
Construction
Type & style
- Home type: SingleFamily
- Architectural style: Ranch
- Property subtype: Single Family Residence
Materials
- Brick, Drywall, Frame, HardiPlank Type
- Roof: Composition,Shingle
Condition
- New Construction
- New construction: Yes
- Year built: 2026
Utilities & green energy
- Sewer: Septic Tank
- Water: Well
Community & HOA
Community
- Features: Common Grounds/Area, Home Owners Association, Lake, Park, Pond
- Subdivision: None
HOA
- Has HOA: Yes
- Services included: Common Areas, Water Access
- HOA fee: $1,000 annually
Location
- Region: Mineral
Financial & listing details
- Price per square foot: $263/sqft
- Tax assessed value: $89,200
- Annual tax amount: $642
- Date on market: 11/2/2025
- Ownership: Corporate
- Ownership type: Corporation
Estimated market value
Not available
Estimated sales range
Not available
Not available
Price history
| Date | Event | Price |
|---|---|---|
| 3/27/2026 | Price change | $479,9500%$263/sqft |
Source:  CVRMLS #2530072 Report a problem CVRMLS #2530072 Report a problem | ||
| 3/13/2026 | Price change | $480,000+1.1%$263/sqft |
Source: CVRMLS #2530072 Report a problem | ||
| 12/19/2025 | Price change | $474,950+2.2%$260/sqft |
Source: CVRMLS #2530072 Report a problem | ||
| 11/3/2025 | Listed for sale | $464,950$255/sqft |
Source: CVRMLS #2530072 Report a problem | ||
Public tax history
Tax history is unavailable.
Monthly payment
Est. payment
Payment breakdown
Explore the cost of this home by adjusting the details. Changes won't be saved.Climate risks
Neighborhood: 23117
Nearby schools
GreatSchools rating
- 9/10Thomas Jefferson Elementary SchoolGrades: PK-5Distance: 6.8 mi
- 7/10Louisa County Middle SchoolGrades: 6-8Distance: 4.4 mi
- 6/10Louisa County High SchoolGrades: 9-12Distance: 4.2 mi
Schools provided by the listing agent
- Elementary: Thomas Jefferson
- Middle: Louisa
- High: Louisa
Source: CVRMLS. This data may not be complete. We recommend contacting the local school district to confirm school assignments for this home.
- $524,9503 bd3 ba2.4k sqftBuckners Ln LOT 9, Mineral, VA 23117Pending
- $554,9503 bd3 ba2.4k sqftBuckners Ln LOT 6, Mineral, VA 23117New Construction
- $515,9503 bd2 ba1.9k sqftBuckners Ln LOT 10, Mineral, VA 23117New Construction
- $645,1224 bd3 ba3k sqftBuckners Ln LOT 7, Mineral, VA 23117New Construction
- $592,9503 bd3 ba2.4k sqftBuckners Ln LOT 13, Mineral, VA 23117Pending
- $663,9504 bd3 ba3.2k sqftBuckners Ln LOT 12, Mineral, VA 23117New Construction
- $658,9503 bd3 ba2.7k sqftBuckners Ln LOT 22, Mineral, VA 23117Pending
- $694,5604 bd3 ba2.7k sqft958 Buckners Ln LOT 30, Mineral, VA 23117New Construction
A local agent can set up tours, give advice and negotiate with sellers.
A local lender can help you make sure your offer is ready when you are.
Similar homes
- $515,9503 bd2 ba1.9k sqftBuckners Ln Lot 10, Mineral, VA 23117New ConstructionMLS ID #2530039, Ryan Sedwick, Hometown Realty. CVRMLS
- $479,9503 bd2 ba1.8k sqftBuckners Ln Lot 5, Mineral, VA 23117New Construction
 MLS ID #671069, RYAN SEDWICK, HOMETOWN REALTY SERVICES - TWIN HICKORY. CAAR
 - $554,9503 bd3 ba2.4k sqftBuckners Ln Lot 6, Mineral, VA 23117New ConstructionMLS ID #2529881, Ryan Sedwick, Hometown Realty. CVRMLS
- $449,9503 bd2 ba1.4k sqft716 Pine Harbour Dr, Mineral, VA 23117New Construction
 MLS ID #2615081, Jake Sklar, Hometown Realty. CVRMLS
 - $419,9503 bd2 ba1.3k sqft38 Lakewood Cir, Mineral, VA 23117For SaleMLS ID #2615974, Sean Pierce, Premier Agent Network. CVRMLS
- $555,4523 bd2 ba2.3k sqftBuckners Ln Lot 21, Mineral, VA 23117New ConstructionMLS ID #2611120, Ryan Sedwick, Hometown Realty. CVRMLS
- $499,9503 bd2 ba2k sqft111 Burruss Mill Rd, Bumpass, VA 23024For SaleMLS ID #2617125, Ethan Oates, CapCenter. CVRMLS
- $525,0003 bd2 ba1.3k sqft196 Mulberry Mdw, Mineral, VA 23117For SaleMLS ID #2605338, Travis Palmer, Lloyd's Real Estate LLC. CVRMLS
- $399,9503 bd2 ba1.4k sqft95 Cedar Cir, Mineral, VA 23117New ConstructionMLS ID #2608284, Jake Sklar, Hometown Realty. CVRMLS
- $565,0003 bd3 ba2k sqft349 Oak Haven Dr, Mineral, VA 23117For Sale
 MLS ID #VALA2010050, Daniel Margoupis, Berkshire Hathaway HomeServices PenFed Realty. Bright MLS
 - $469,0003 bd2 ba1.5k sqft153 Beagle Run Dr, Bumpass, VA 23024For SaleMLS ID #2613326, Chris Hite, Coldwell Banker Premier. CVRMLS
- $589,9903 bd3 ba2.6k sqft184 Anna Coves Ct, Mineral, VA 23117New ConstructionBright MLS
- $509,9993 bd2 ba1.5k sqft239 Bumpass Rd, Louisa, VA 23024New ConstructionMLS ID #2620031, Daune Zook, Samson Properties. CVRMLS
- $466,4564 bd3 ba1.9k sqftLOT 4 Atkinson Rd, Mineral, VA 23117New ConstructionMLS ID #2608857, Stoney Marshall, Hometown Realty Services Inc. CVRMLS
- $454,9003 bd3 ba2.2k sqft216 Cooke Ln, Bumpass, VA 23024For SaleMLS ID #2608631, Sherry Palmer, Lloyd's Real Estate LLC. CVRMLS
- $679,9903 bd3 ba2.6k sqft615 Traveller St, Mineral, VA 23117New ConstructionMLS ID #VALA2009922, Stacie Chandler, Lake Anna Island Realty, Inc.. Bright MLS
- $500,0003 bd2 ba1.8k sqft225 Bumpass, Bumpass, VA 23024New ConstructionMLS ID #VALA2010162, Collin Brenner, Long & Foster Real Estate, Inc.. Bright MLS
- $574,9004 bd3 ba2.5k sqft15309 Red Oak Ln, Mineral, VA 23117New ConstructionMLS ID #VASP2043396, Emily Schroeder, MacDoc Property Mangement LLC. Bright MLS
- $335,0003 bd2 ba1.3k sqft1637 Gardners Rd, Mineral, VA 23117For SaleMLS ID #2603002, Catherine Morphis, Compass. CVRMLS
- $450,0003 bd2 ba1.5k sqft9689 Shannon Hill Rd, Louisa, VA 23093For SaleMLS ID #2615536, Daniel Keeton, Keeton & Co Real Estate. CVRMLS
