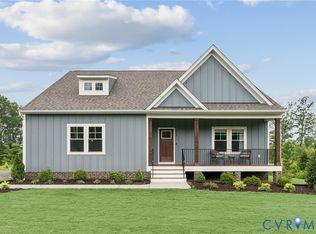
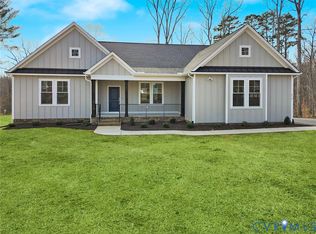
THIS IS A TO BE BUILT HOME. Enjoy the ease of single-level living with everything you need on the main floor with The Windsor. The foyer opens to the dining room, the family room and kitchen can all be seen from the wide foyer. The gourmet kitchen features a large island, vent hood with electric cooktop (gas optional), 42” cabinets and wall microwave/oven, walk-in pantry. Near the kitchen is a dinette to hold your table or use as a reading/lounging nook. The generously sized family room has access to the large (28'6" X 14') rear covered porch.
Enter the first-floor primary suite through a vestibule for privacy. The bedroom overlooks the backyard, the ensuite bath includes a tiled shower, dual vanity, linen closet, and private water closet. The primary walk-in closet is a generous size and can provide access to the laundry room. This side of the home also provides a flex space with a powder room near the entrance. This space can optionally become a guest suite with full bath.
Two additional bedrooms with a nearby shared full bath are on the opposite side of the home. Nearby is the mud room with access to the side load 2 car garage.
The home will be built in Compass Cove, where luxury living meets water access to the beauty of Lake Anna. Whether this is your forever home or an investment opportunity, Compass Cove is an exciting new neighborhood for both.
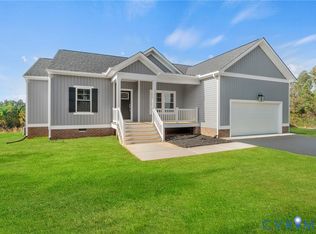
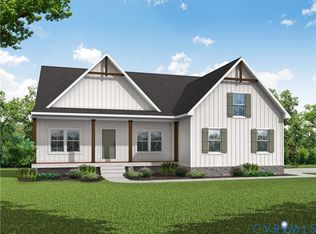

Photos for advertising purposes only. Optional upgrades not included in list price. The Windsor can be customized to lifestyle and personal aesthetic.
Pending
Price cut: $6K (5/12)
$658,950
Buckners Ln Lot 22, Mineral, VA 23117
3beds
2,784sqft
:
Get pre-qualified$4,075/mo
Single Family Residence
Built in 2026
1.66 Acres Lot
$-- Zestimate®
$237/sqft
$83/mo HOA
What's special
Single-level livingGenerously sized family roomPrivate water closetLarge islandWalk-in pantryBedroom overlooks the backyardGourmet kitchen
- 20 days |
- 0 |
- 0 |
Zillow last checked:
Listing updated:
Listed by:
Ryan Sedwick 804-389-1955,
Hometown Realty 804-747-9933
Source: CVRMLS,MLS#: 2612453 Originating MLS: Central Virginia Regional MLS
Originating MLS: Central Virginia Regional MLSFacts & features
Interior
Bedrooms & bathrooms
- Bedrooms: 3
- Bathrooms: 3
- Full bathrooms: 2
- 1/2 bathrooms: 1
Primary bedroom
- Description: Ensuite tile shower, dual vanities, private WC
- Level: First
- Dimensions: 18.0 x 16.0
Bedroom 2
- Description: Walk In Closet, near hall bath
- Level: First
- Dimensions: 14.0 x 13.0
Bedroom 3
- Description: Walk In Closet, near hall bath
- Level: First
- Dimensions: 11.2 x 13.0
Additional room
- Description: Dinette near kitchen
- Level: First
- Dimensions: 10.1 x 14.3
Additional room
- Description: Mud room w/ access to 2 car garage
- Level: First
- Dimensions: 0 x 0
Dining room
- Description: Open to family room and kitchen
- Level: First
- Dimensions: 14.0 x 16.7
Family room
- Description: Door to rear covered porch
- Level: First
- Dimensions: 18.5 x 22.8
Foyer
- Description: Open to dining room, views into family rm
- Level: First
- Dimensions: 7.0 x 16.7
Other
- Description: Tub & Shower
- Level: First
Half bath
- Level: First
Kitchen
- Description: Stove hood, wall micro/oven, island,walk-in pantry
- Level: First
- Dimensions: 0 x 0
Laundry
- Description: Option for pocket door to primary WIC
- Level: First
- Dimensions: 0 x 0
Office
- Description: Flex space. Optionally a guest suite
- Level: First
- Dimensions: 13.3 x 11.10
Heating
- Electric, Heat Pump, Zoned
Cooling
- Central Air, Electric, Zoned
Appliances
- Included: Built-In Oven, Dishwasher, Exhaust Fan, Electric Cooking, Electric Water Heater, Microwave, Range Hood, Smooth Cooktop, Water Heater, ENERGY STAR Qualified Appliances
- Laundry: Washer Hookup, Dryer Hookup
Features
- Bedroom on Main Level, Breakfast Area, Ceiling Fan(s), Dining Area, Separate/Formal Dining Room, Double Vanity, Eat-in Kitchen, Granite Counters, High Ceilings, High Speed Internet, Kitchen Island, Bath in Primary Bedroom, Main Level Primary, Pantry, Wired for Data, Walk-In Closet(s)
- Flooring: Ceramic Tile, Partially Carpeted, Vinyl
- Basement: Crawl Space,Heated
- Attic: Access Only
- Has fireplace: No
Interior area
- Total interior livable area: 2,784 sqft
- Finished area above ground: 2,784
- Finished area below ground: 0
Property
Parking
- Total spaces: 2
- Parking features: Attached, Driveway, Garage, Garage Door Opener, Paved, Garage Faces Rear, Garage Faces Side
- Attached garage spaces: 2
- Has uncovered spaces: Yes
Features
- Levels: One
- Stories: 1
- Patio & porch: Rear Porch, Front Porch, Porch
- Exterior features: Porch, Paved Driveway
- Pool features: None
- Has view: Yes
- View description: Water
- Has water view: Yes
- Water view: Water
- Waterfront features: Water Access
Lot
- Size: 1.66 Acres
- Features: Wooded
Details
- Parcel number: 45822
- Zoning description: R-2
- Special conditions: Corporate Listing
Construction
Type & style
- Home type: SingleFamily
- Architectural style: Ranch
- Property subtype: Single Family Residence
Materials
- Block, Drywall, Frame, HardiPlank Type, Wood Siding
- Roof: Composition,Shingle
Condition
- New Construction
- New construction: Yes
- Year built: 2026
Utilities & green energy
- Sewer: Septic Tank
- Water: Well
Green energy
- Energy efficient items: Appliances
Community & HOA
Community
- Features: Boat Facilities, Common Grounds/Area, Home Owners Association, Lake, Park, Pond
- Security: Smoke Detector(s)
- Subdivision: None
HOA
- Has HOA: Yes
- Services included: Common Areas, Water Access
- HOA fee: $1,000 annually
Location
- Region: Mineral
Financial & listing details
- Price per square foot: $237/sqft
- Tax assessed value: $91,400
- Annual tax amount: $658
- Date on market: 7/10/2026
- Ownership: Corporate
- Ownership type: Corporation
Estimated market value
Not available
Estimated sales range
Not available
Not available
Price history
| Date | Event | Price |
|---|---|---|
| 5/12/2026 | Pending sale | $658,950$237/sqft |
Source:  CVRMLS #2612453 Report a problem CVRMLS #2612453 Report a problem | ||
| 5/12/2026 | Price change | $658,950-0.9%$237/sqft |
Source: CVRMLS #2612453 Report a problem | ||
| 5/9/2026 | Listed for sale | $664,950$239/sqft |
Source: CVRMLS #2612453 Report a problem | ||
Public tax history
Tax history is unavailable.
Monthly payment
Est. payment
Payment breakdown
Explore the cost of this home by adjusting the details. Changes won't be saved.Climate risks
Neighborhood: 23117
Nearby schools
GreatSchools rating
- 9/10Thomas Jefferson Elementary SchoolGrades: PK-5Distance: 6.8 mi
- 7/10Louisa County Middle SchoolGrades: 6-8Distance: 4.4 mi
- 6/10Louisa County High SchoolGrades: 9-12Distance: 4.2 mi
Schools provided by the listing agent
- Elementary: Thomas Jefferson
- Middle: Louisa
- High: Louisa
Source: CVRMLS. This data may not be complete. We recommend contacting the local school district to confirm school assignments for this home.
- $524,9503 bd3 ba2.4k sqftBuckners Ln LOT 9, Mineral, VA 23117Pending
- $554,9503 bd3 ba2.4k sqftBuckners Ln LOT 6, Mineral, VA 23117New Construction
- $515,9503 bd2 ba1.9k sqftBuckners Ln LOT 10, Mineral, VA 23117New Construction
- $645,1224 bd3 ba3k sqftBuckners Ln LOT 7, Mineral, VA 23117New Construction
- $479,9503 bd2 ba1.8k sqftBuckners Ln LOT 5, Mineral, VA 23117New Construction
- $592,9503 bd3 ba2.4k sqftBuckners Ln LOT 13, Mineral, VA 23117Pending
- $663,9504 bd3 ba3.2k sqftBuckners Ln LOT 12, Mineral, VA 23117New Construction
- $694,5604 bd3 ba2.7k sqft958 Buckners Ln LOT 30, Mineral, VA 23117New Construction
A local agent can set up tours, give advice and negotiate with sellers.
A local lender can help you make sure your offer is ready when you are.
Similar homes
- $645,1224 bd3 ba3k sqftBuckners Ln Lot 7, Mineral, VA 23117New ConstructionMLS ID #2613935, Ryan Sedwick, Hometown Realty. CVRMLS
- $663,9504 bd3 ba3.2k sqftBuckners Ln Lot 12, Mineral, VA 23117New Construction
 MLS ID #2607095, Ryan Sedwick, Hometown Realty. CVRMLS
 - $694,5604 bd3 ba2.7k sqft958 Buckners Ln Lot 30, Mineral, VA 23117New Construction
 CVRMLS
 - $554,9503 bd3 ba2.4k sqftBuckners Ln Lot 6, Mineral, VA 23117New ConstructionMLS ID #2529881, Ryan Sedwick, Hometown Realty. CVRMLS
- $664,9903 bd3 ba2.6k sqft615 Traveller St, Mineral, VA 23117New Construction
 MLS ID #VALA2009922, Stacie Chandler, Lake Anna Island Realty, Inc.. Bright MLS
 - $699,9954 bd4 ba3k sqftBuckners Ln Lot 16, Mineral, VA 23117New ConstructionCVRMLS
- $589,9004 bd3 ba3.3k sqft5304 Wyndemere Cir, Mineral, VA 23117New ConstructionMLS ID #VASP2044598, Emily Schroeder, MacDoc Property Mangement LLC. Bright MLS
- $599,9903 bd3 ba2.6k sqft184 Dickinson Dr, Mineral, VA 23117New ConstructionBright MLS
- $634,9004 bd4 ba3k sqft310 Fairview Dr, Mineral, VA 23117New ConstructionMLS ID #2616990, Randy Tingler, William A. Cooke, LLC. CVRMLS
- $515,9503 bd2 ba1.9k sqftBuckners Ln Lot 10, Mineral, VA 23117New ConstructionMLS ID #2530039, Ryan Sedwick, Hometown Realty. CVRMLS
- $479,9503 bd2 ba1.8k sqftBuckners Ln Lot 5, Mineral, VA 23117New ConstructionMLS ID #2530072, Ryan Sedwick, Hometown Realty. CVRMLS
- $624,9994 bd3 ba2.2k sqft113 Bear Ct, Bumpass, VA 23024For SaleMLS ID #2619929, Daune Zook, Samson Properties. CVRMLS
- $624,9004 bd3 ba3.3k sqft5850 Haleys Mill Rd, Spotsylvania, VA 22551New ConstructionMLS ID #VASP2044608, Emily Schroeder, MacDoc Property Mangement LLC. Bright MLS
- $749,0005 bd4 ba3.2k sqft579 Fairview Dr, Mineral, VA 23117For SaleMLS ID #VALA2009486, Grayson Hoffman, Lake Anna Island Realty, Inc.. Bright MLS
- $647,9903 bd3 ba2.5k sqft3178 Three Chopt Rd, Gum Spring, VA 23065New ConstructionCVRMLS
- $669,9904 bd3 ba2.5k sqft3164 Three Chopt Rd, Gum Spring, VA 23065New ConstructionCVRMLS
- $449,9503 bd2 ba1.4k sqft716 Pine Harbour Dr, Mineral, VA 23117New ConstructionMLS ID #2615081, Jake Sklar, Hometown Realty. CVRMLS
- $594,9994 bd3 ba2.3k sqft1045 Chopping Rd, Louisa, VA 23117New ConstructionMLS ID #2612672, Susan Stewart, Howard Hanna Roy Wheeler Realty. CVRMLS
- $525,0003 bd2 ba1.3k sqft196 Mulberry Mdw, Mineral, VA 23117For SaleMLS ID #2605338, Travis Palmer, Lloyd's Real Estate LLC. CVRMLS
- $499,9503 bd2 ba2k sqft111 Burruss Mill Rd, Bumpass, VA 23024For SaleMLS ID #2617125, Ethan Oates, CapCenter. CVRMLS
