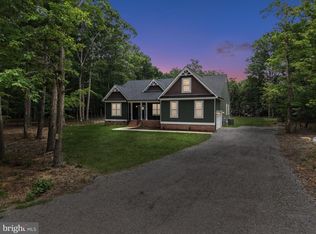
NEWLY COMPLETED CONSTRUCTION -LAKE ANNA – LAKE ACCESS - WYNDEMERE LAKE COMMUNITY –MOVE-IN READY! The Clayton model by award-winning Foundation Homes is currently finished and ready for you to enjoy the summer. This stunning ranch-style home with a fully finished walk-up basement offers over 3,300 square feet of living space, four bedrooms (1 NTC -septic), and three full baths. From the inviting craftsman-style front porch, step into an open-concept family room featuring soaring cathedral ceilings and luxury vinyl plank flooring throughout the main living areas. The gourmet kitchen is beautifully appointed with white shaker-style soft-close cabinetry, quartz countertops, stainless steel appliances, a wall oven, built-in microwave, cooktop range, and a spacious island ideal for cooking and entertaining. The main-level primary suite offers two closets, dual vanities, and a thoughtfully designed shower for a spa-like experience. A secondary bedroom and a flex room (not to code due to septic) complete the main level and offer versatility for guests or home office space. The fully finished lower level features an expansive recreation room, oversized media room, full bath, a large additional bedroom, and abundant storage. Enjoy peaceful evenings on the covered composite rear deck while taking in the tranquil natural setting, or take a short walk to one of the 3 marinas with a boat launch. Wyndemere is a sought-after lake community at Lake Anna, and offers many amenities for the whole family, waterfront picnic areas, basketball, tennis, and pickle ball courts, 3 marinas, and boat slips you can lease annually. It is ideally located, just minutes from shopping, dining, and popular local destinations including Lake Anna Winery, Tim’s, The Cove, Lake Anna State Park, and more. XFINITY Internet available! *Photos are of a similar home and not exact; please see the Documents section for specific selections and finishes.
New construction
Price cut: $10K (7/29)
$589,900
5304 Wyndemere Cir, Mineral, VA 23117
4beds
3,347sqft
:
Get pre-qualified$3,622/mo
Single Family Residence
Built in 2026
1 Acres Lot
$589,700 Zestimate®
$176/sqft
$48/mo HOA
What's special
- 11 days |
- 414 |
- 15 |
Zillow last checked:
Listing updated:
Listed by:
Emily Schroeder 540-288-7005,
MacDoc Property Mangement LLC 5402262991
Source: Bright MLS,MLS#: VASP2044598
Facts & features
Interior
Bedrooms & bathrooms
- Bedrooms: 4
- Bathrooms: 3
- Full bathrooms: 3
- Main level bathrooms: 2
- Main level bedrooms: 3
Rooms
- Room types: Dining Room, Primary Bedroom, Bedroom 2, Bedroom 3, Bedroom 4, Kitchen, Family Room, Foyer, Laundry, Recreation Room, Storage Room, Media Room, Bathroom 2, Bathroom 3, Primary Bathroom
Primary bedroom
- Level: Main
Bedroom 2
- Level: Main
Bedroom 3
- Level: Main
Bedroom 4
- Level: Lower
Primary bathroom
- Level: Main
Bathroom 2
- Level: Main
Bathroom 3
- Level: Lower
Dining room
- Level: Main
Family room
- Level: Main
Foyer
- Level: Main
Kitchen
- Level: Main
Laundry
- Level: Main
Media room
- Level: Lower
Mud room
- Level: Main
Recreation room
- Level: Lower
Storage room
- Level: Lower
Heating
- Heat Pump, Electric
Cooling
- Central Air, Electric
Appliances
- Included: Microwave, Dishwasher, Cooktop, Exhaust Fan, Stainless Steel Appliance(s), Range Hood, Oven, Refrigerator, Water Heater, Electric Water Heater
- Laundry: Hookup, Main Level, Washer/Dryer Hookups Only, Laundry Room, Mud Room
Features
- Ceiling Fan(s), Chair Railings, Combination Dining/Living, Combination Kitchen/Dining, Combination Kitchen/Living, Crown Molding, Dining Area, Family Room Off Kitchen, Open Floorplan, Kitchen - Gourmet, Kitchen Island, Primary Bath(s), Pantry, Recessed Lighting, Soaking Tub, Bathroom - Stall Shower, Bathroom - Tub Shower, Upgraded Countertops, Wainscotting, Walk-In Closet(s), 9'+ Ceilings, Cathedral Ceiling(s)
- Flooring: Carpet, Ceramic Tile, Luxury Vinyl
- Basement: Finished,Concrete,Connecting Stairway,Heated,Interior Entry,Exterior Entry,Walk-Out Access
- Number of fireplaces: 1
- Fireplace features: Electric, Heatilator, Mantel(s), Insert
Interior area
- Total structure area: 3,614
- Total interior livable area: 3,347 sqft
- Finished area above ground: 1,752
- Finished area below ground: 1,595
Video & virtual tour
Property
Parking
- Total spaces: 2
- Parking features: Garage Door Opener, Inside Entrance, Garage Faces Side, Attached
- Attached garage spaces: 2
- Details: Garage Sqft: 426
Accessibility
- Accessibility features: None
Features
- Levels: Two
- Stories: 2
- Pool features: None
- Waterfront features: Boat - Powered, Canoe/Kayak, Fishing Allowed, Personal Watercraft (PWC), Public Access, Sail, Seaplane Permitted, Swimming Allowed, Waterski/Wakeboard, Lake
- Body of water: Lake Anna
Lot
- Size: 1 Acres
Details
- Additional structures: Above Grade, Below Grade
- Parcel number: 68E191
- Zoning: RR
- Special conditions: Standard
Construction
Type & style
- Home type: SingleFamily
- Architectural style: Craftsman,Ranch/Rambler
- Property subtype: Single Family Residence
Materials
- Vinyl Siding, Stick Built, Frame
- Foundation: Concrete Perimeter
- Roof: Architectural Shingle
Condition
- Excellent
- New construction: Yes
- Year built: 2026
Details
- Builder model: Clayton
- Builder name: Foundation Homes
Utilities & green energy
- Sewer: Septic < # of BR, Gravity Sept Fld
- Water: Well
- Utilities for property: Broadband
Community & HOA
Community
- Subdivision: Wyndemere
HOA
- Has HOA: Yes
- Amenities included: Basketball Court, Boat Ramp, Common Grounds, Lake, Tennis Court(s), Tot Lots/Playground, Water/Lake Privileges
- HOA fee: $575 annually
- HOA name: WYNDEMERE POA
Location
- Region: Mineral
Financial & listing details
- Price per square foot: $176/sqft
- Tax assessed value: $58,000
- Annual tax amount: $428
- Date on market: 7/29/2026
- Listing agreement: Exclusive Right To Sell
- Listing terms: Cash,Conventional,FHA,VA Loan,USDA Loan
- Ownership: Fee Simple
Estimated market value
$589,700
$560,000 - $619,000
$3,924/mo
Price history
| Date | Event | Price |
|---|---|---|
| 7/29/2026 | Price change | $589,900-1.7%$176/sqft |
Source:  Bright MLS #VASP2044598 Report a problem Bright MLS #VASP2044598 Report a problem | ||
| 7/15/2026 | Price change | $599,900-1.6%$179/sqft |
Source: Bright MLS #VASP2043890 Report a problem | ||
| 6/24/2026 | Price change | $609,900-1.6%$182/sqft |
Source: Bright MLS #VASP2043218 Report a problem | ||
| 6/10/2026 | Price change | $619,900-0.8%$185/sqft |
Source: Bright MLS #VASP2042738 Report a problem | ||
| 5/20/2026 | Price change | $624,900-2.3%$187/sqft |
Source: Bright MLS #VASP2042174 Report a problem | ||
| 4/23/2026 | Price change | $639,900-1.5%$191/sqft |
Source: Bright MLS #VASP2041280 Report a problem | ||
| 4/9/2026 | Price change | $649,900-1.5%$194/sqft |
Source: Bright MLS #VASP2040794 Report a problem | ||
| 1/21/2026 | Listed for sale | $659,900+594.6%$197/sqft |
Source: Bright MLS #VASP2038776 Report a problem | ||
| 5/20/2024 | Sold | $95,000+11.8%$28/sqft |
Source: Bright MLS #VASP2024046 Report a problem | ||
| 4/4/2024 | Pending sale | $85,000$25/sqft |
Source: Bright MLS #VASP2024046 Report a problem | ||
| 4/2/2024 | Listed for sale | $85,000$25/sqft |
Source: Bright MLS #VASP2024046 Report a problem | ||
Public tax history
| Year | Property taxes | Tax assessment |
|---|---|---|
| 2025 | $294 | $40,000 |
| 2024 | $294 +8.7% | $40,000 +14.3% |
| 2023 | $270 +4.6% | $35,000 |
| 2022 | $258 -8.9% | $35,000 |
| 2021 | $283 | $35,000 |
| 2020 | $283 -4.5% | $35,000 |
| 2019 | $297 +1.7% | $35,000 |
| 2018 | $292 -2% | $35,000 |
| 2017 | $298 | $35,000 |
| 2016 | -- | $35,000 |
| 2015 | -- | $35,000 |
| 2014 | -- | $35,000 -12.5% |
| 2013 | -- | $40,000 |
Find assessor info on the county website
Monthly payment
Est. payment
Payment breakdown
Explore the cost of this home by adjusting the details. Changes won't be saved.Climate risks
Neighborhood: 23117
Nearby schools
GreatSchools rating
- 3/10Livingston Elementary SchoolGrades: PK-5Distance: 7.1 mi
- 3/10Post Oak Middle SchoolGrades: 6-8Distance: 11.7 mi
- 4/10Spotsylvania High SchoolGrades: PK-12Distance: 12.1 mi
Schools provided by the listing agent
- Elementary: Livingston
- Middle: Post Oak
- High: Spotsylvania
- District: Spotsylvania County Public Schools
Source: Bright MLS. This data may not be complete. We recommend contacting the local school district to confirm school assignments for this home.
- $444,3003 bd2 ba2.8k sqft5302 Wyndemere Cir, Mineral, VA 23117Off Market
- $446,4003 bd3 ba1.3k sqft15305 Pecan Tree Dr, Mineral, VA 23117Off Market
- $838,2004 bd2 ba3.9k sqft5300 Wyndemere Cir, Mineral, VA 23117Off Market
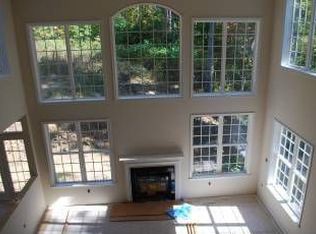
- $718,5003 bd3 ba2.3k sqft5502 Wyndemere Cir, Mineral, VA 23117Off Market
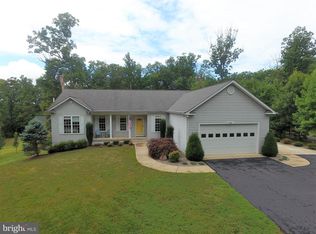
- $589,5003 bd5 ba5.5k sqft5500 Wyndemere Cir, Mineral, VA 23117Off Market
- $615,7003 bd3 ba1.7k sqft5504 Wyndemere Cir, Mineral, VA 23117Off Market
- $653,5003 bd3 ba1.8k sqft5303 Wyndemere Cir, Mineral, VA 23117Off Market
- $549,9004 bd3 ba3.3k sqft5301 Wyndemere Cir, Mineral, VA 23117New Construction
A local agent can set up tours, give advice and negotiate with sellers.
A local lender can help you make sure your offer is ready when you are.
Similar homes
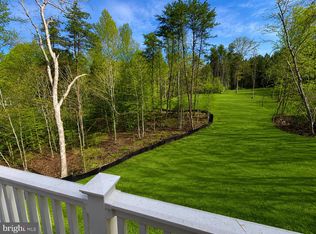
- $569,9004 bd3 ba2.5k sqft15309 Red Oak Ln, Mineral, VA 23117New Construction
 MLS ID #VASP2044920, Emily Schroeder, MacDoc Property Mangement LLC. Bright MLS
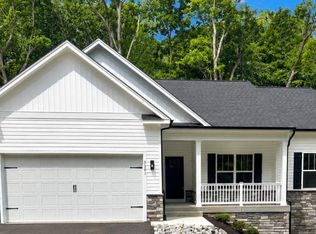
 - $549,9004 bd3 ba3.3k sqft5301 Wyndemere Cir, Mineral, VA 23117New Construction
 MLS ID #VASP2044596, Emily Schroeder, MacDoc Property Mangement LLC. Bright MLS
 - $574,9004 bd4 ba3.3k sqft6200 Julian Ln, Mineral, VA 23117New Construction
 MLS ID #VASP2044922, Emily Schroeder, MacDoc Property Mangement LLC. Bright MLS
 - $589,9903 bd3 ba2.6k sqft184 Anna Coves Ct, Mineral, VA 23117New Construction
 Bright MLS
 - $575,0004 bd4 ba2.8k sqft2301 Johnson Rd, Mineral, VA 23117For SaleMLS ID #VALA2010164, Alexa Brown Brown, Spring Hill Real Estate, LLC.. Bright MLS
- $599,9903 bd3 ba2.6k sqft184 Dickinson Dr, Mineral, VA 23117New ConstructionBright MLS
- $630,0004 bd3 ba2.2k sqft50 Little Sorrel Way, Mineral, VA 23117For SaleMLS ID #VALA2010344, Grayson Hoffman, Lake Anna Island Realty, Inc.. Bright MLS
- $629,9004 bd2 ba2.2k sqft1098 Lake Forest Dr, Mineral, VA 23117For SaleMLS ID #VALA2010160, Jenn Donaldson, Real Broker, LLC. Bright MLS
- $624,9004 bd3 ba3.3k sqft5850 Haleys Mill Rd, Spotsylvania, VA 22551New ConstructionMLS ID #VASP2044608, Emily Schroeder, MacDoc Property Mangement LLC. Bright MLS
- $625,0003 bd2 ba2k sqft16014 Carrington Ct, Mineral, VA 23117New ConstructionMLS ID #VASP2039250, Alan Burrell, Burrell and Associates Realty East Coast Group Inc. Bright MLS
- $624,9504 bd3 ba2.9k sqft3692 Elk Creek Rd, Mineral, VA 23117New ConstructionMLS ID #VALA2010184, Neil Rubsam, Century 21 Redwood Realty. Bright MLS
- $599,9007 bd4 ba3.3k sqft201 Seclusion Shores Dr, Mineral, VA 23117New ConstructionMLS ID #VALA2010290, Micah Dianda, Samson Properties. Bright MLS
- $565,0003 bd3 ba2k sqft349 Oak Haven Dr, Mineral, VA 23117For SaleMLS ID #VALA2010050, Daniel Margoupis, Berkshire Hathaway HomeServices PenFed Realty. Bright MLS
- from $589,9504 bd3 ba2.8k sqftOrchard CO Plan, Compass Cove, Mineral, VA 23117New ConstructionVertical Builders
- $584,7005 bd4 ba2.9k sqft86 Virginia Pines Ct, Louisa, VA 23093New ConstructionMLS ID #VALA2010292, Micah Dianda, Samson Properties. Bright MLS
- from $599,9904 bd3 ba2.4k sqftThe Sullivan Plan, Freshwater Estates, Mineral, VA 23117New ConstructionWest Homes
- from $624,9903 bd3 ba2.6k sqftThe Bancroft Plan, Anna Coves, Mineral, VA 23117New ConstructionWest Homes
- $518,0005 bd2 ba2.2k sqft38 Ordinary Rd, Mineral, VA 23117For SaleMLS ID #VALA2009880, Ashley Brady, Pearson Smith Realty, LLC. Bright MLS
- $664,9903 bd3 ba2.6k sqft615 Traveller St, Mineral, VA 23117New ConstructionMLS ID #VALA2009922, Stacie Chandler, Lake Anna Island Realty, Inc.. Bright MLS
- from $624,9903 bd3 ba2.6k sqftThe Bancroft Plan, Freshwater Estates, Mineral, VA 23117New ConstructionWest Homes
