LAKE ANNA LIVING WITH YOUR OWN ASSIGNED DEEP WATER BOAT SLIP! Welcome to Morgan I, where this brand-new beautiful Haven by award-winning Foundation Homes includes Assigned Boat Slip #20, giving you immediate access to everything Lake Anna has to offer. No waiting list, no uncertainty, Just back out of your slip in your boat and enjoy the lake all season long. Just under 3,500 finished square feet, this beautifully designed Haven with Sunroom blends Craftsman-inspired details, contemporary finishes, and timeless Colonial architecture. Complete with a finished walkout basement, spacious living areas, and an open-concept layout, this home offers exceptional style and functionality. Step inside from the welcoming front porch into a bright foyer, where a private flex room with double doors and a formal dining room lead into the gourmet kitchen. Designed for everyday living and entertaining, the kitchen features white shaker soft-close cabinetry, quartz countertops, stainless steel appliances, a large undermount sink, and an oversized island. Expansive windows fill the kitchen, breakfast area, family room, and sunroom with natural light. The main level features 9-foot smooth ceilings and durable luxury vinyl tile flooring throughout. Oak hardwood stairs lead upstairs to four bedrooms, a convenient laundry room, and a luxurious owner's suite with two walk-in closets, a linen closet, double vanities, a soaking tub, and a tiled shower. One bedroom is non-traditional due to septic requirements. The finished walkout basement includes a spacious recreation room, full bath, and abundant storage. Step outside onto the rear deck overlooking the backyard, the perfect place to relax after a day on the lake while enjoying peaceful, private wooded views. Life at Morgan I is all about the lake lifestyle. In addition to your assigned Boat Slip #20, residents enjoy a private boat ramp, community pier, beach, picnic areas, and common grounds, along with access to both Morgan I and Morgan II amenities. Spend your days boating, fishing, kayaking, paddleboarding, swimming, or simply enjoying the beauty of Lake Anna just moments from your front door. Whether you're searching for a full-time residence, a weekend retreat, or an investment property, this home offers an incredible opportunity to own a brand-new home with one of Lake Anna's most desirable amenities already included—your own assigned boat slip. Beyond the lake, you'll love the convenience of nearby amenities. Enjoy waterfront dining at local favorites like Tim's at Lake Anna, Moo Thru, The Cove Restaurant, Vito's Italian Grill, Tasty Crab, Asian Cafe, and El Gran Patron. Spend weekends exploring local wineries and breweries, including Lake Anna Winery, and the Tap House. Outdoor enthusiasts will appreciate the nearby Lake Anna State Park with its public beach, hiking trails, boat launch, picnic areas, and fishing opportunities. Daily conveniences are just minutes away with grocery shopping at Food Lion, Dollar General, and other local retailers, while multiple marinas provide fuel, boat rentals, supplies, and easy access to the water. Whether you're looking for a full-time residence or the perfect weekend retreat, Lake Anna offers the ideal combination of recreation, relaxation, and small-town charm. Photos are similar to the home under construction and may show options not included. Please see Selections in Documents for the exact finishes. *High-speed internet is believed to be available; buyer should verify provider, service, and installation. **Assigned slip fee = $500 a year**
New construction
Price increase: $20K (7/22)
$589,900
6200 Julian Ln, Mineral, VA 23117
4beds
3,347sqft
:
Get pre-qualified$3,585/mo
Single Family Residence
Built in 2026
1.01 Acres Lot
$589,300 Zestimate®
$176/sqft
$11/mo HOA
What's special
Contemporary finishesFinished walkout basementPeaceful private wooded viewsCraftsman-inspired detailsOpen-concept layoutTimeless colonial architectureWelcoming front porch
- 3 days |
- 81 |
- 6 |
Zillow last checked:
Listing updated:
Listed by:
Emily Schroeder 540-288-7005,
MacDoc Property Mangement LLC 5402262991
Source: Bright MLS,MLS#: VASP2044336
Facts & features
Interior
Bedrooms & bathrooms
- Bedrooms: 4
- Bathrooms: 4
- Full bathrooms: 3
- 1/2 bathrooms: 1
- Main level bathrooms: 1
Rooms
- Room types: Dining Room, Primary Bedroom, Bedroom 2, Bedroom 3, Bedroom 4, Kitchen, Family Room, Basement, Foyer, Breakfast Room, Sun/Florida Room, Laundry, Office, Recreation Room, Storage Room, Bathroom 2, Bathroom 3, Primary Bathroom, Half Bath
Primary bedroom
- Level: Upper
Bedroom 2
- Level: Upper
Bedroom 3
- Level: Upper
Bedroom 4
- Level: Upper
Primary bathroom
- Level: Upper
Bathroom 2
- Level: Upper
Bathroom 2
- Level: Upper
Bathroom 3
- Level: Lower
Basement
- Level: Lower
Breakfast room
- Level: Main
Dining room
- Level: Main
Family room
- Level: Main
Foyer
- Level: Main
Half bath
- Level: Main
Kitchen
- Level: Main
Laundry
- Level: Upper
Office
- Level: Main
Recreation room
- Level: Lower
Storage room
- Level: Lower
Other
- Level: Main
Heating
- Heat Pump, Electric
Cooling
- Central Air, Electric
Appliances
- Included: Microwave, Dishwasher, Ice Maker, Oven/Range - Electric, Refrigerator, Stainless Steel Appliance(s), Electric Water Heater
- Laundry: Hookup, Upper Level, Laundry Room
Features
- Breakfast Area, Ceiling Fan(s), Chair Railings, Combination Dining/Living, Combination Kitchen/Dining, Combination Kitchen/Living, Crown Molding, Dining Area, Family Room Off Kitchen, Open Floorplan, Formal/Separate Dining Room, Kitchen - Gourmet, Kitchen Island, Pantry, Recessed Lighting, Soaking Tub, Bathroom - Stall Shower, Bathroom - Tub Shower, Upgraded Countertops, Wainscotting, Walk-In Closet(s), Other, 9'+ Ceilings, Dry Wall
- Flooring: Ceramic Tile, Carpet, Luxury Vinyl
- Basement: Exterior Entry,Concrete,Connecting Stairway,Walk-Out Access,Heated,Interior Entry,Space For Rooms,Rear Entrance,Partially Finished
- Number of fireplaces: 1
- Fireplace features: Electric, Heatilator, Mantel(s), Insert
Interior area
- Total structure area: 3,647
- Total interior livable area: 3,347 sqft
- Finished area above ground: 2,500
- Finished area below ground: 847
Video & virtual tour
Property
Parking
- Total spaces: 2
- Parking features: Garage Faces Front, Garage Door Opener, Inside Entrance, Driveway, Attached
- Attached garage spaces: 2
- Has uncovered spaces: Yes
- Details: Garage Sqft: 484
Accessibility
- Accessibility features: None
Features
- Levels: Three
- Stories: 3
- Pool features: None
- Waterfront features: Public Access, Boat - Powered, Canoe/Kayak, Fishing Allowed, Sail, Seaplane Permitted, Swimming Allowed, Waterski/Wakeboard, Lake
- Body of water: Lake Anna
Lot
- Size: 1.01 Acres
Details
- Additional structures: Above Grade, Below Grade
- Parcel number: 55C11
- Zoning: RR
- Special conditions: Standard
Construction
Type & style
- Home type: SingleFamily
- Architectural style: Colonial,Craftsman
- Property subtype: Single Family Residence
Materials
- Stick Built, Vinyl Siding
- Foundation: Concrete Perimeter
- Roof: Architectural Shingle
Condition
- Excellent
- New construction: Yes
- Year built: 2026
Details
- Builder model: The Haven w/ Sunroom
- Builder name: Foundation Homes
Utilities & green energy
- Sewer: Septic < # of BR
- Water: Well
- Utilities for property: Broadband
Community & HOA
Community
- Subdivision: Morgan
HOA
- Has HOA: Yes
- Amenities included: Common Grounds, Lake, Water/Lake Privileges, Boat Ramp
- Services included: Common Area Maintenance, Other
- HOA fee: $130 annually
Location
- Region: Mineral
Financial & listing details
- Price per square foot: $176/sqft
- Tax assessed value: $60,500
- Annual tax amount: $446
- Date on market: 7/22/2026
- Listing agreement: Exclusive Right To Sell
- Listing terms: Cash,Conventional,FHA,VA Loan,USDA Loan
- Ownership: Fee Simple
Estimated market value
$589,300
$560,000 - $619,000
$3,975/mo
Price history
| Date | Event | Price |
|---|---|---|
| 7/22/2026 | Price change | $589,900+3.5%$176/sqft |
Source:  Bright MLS #VASP2044336 Report a problem Bright MLS #VASP2044336 Report a problem | ||
| 7/15/2026 | Price change | $569,900-1.7%$170/sqft |
Source: Bright MLS #VASP2043892 Report a problem | ||
| 7/1/2026 | Price change | $579,900-3.3%$173/sqft |
Source: Bright MLS #VASP2043410 Report a problem | ||
| 6/24/2026 | Price change | $599,900-3.2%$179/sqft |
Source: Bright MLS #VASP2043216 Report a problem | ||
| 6/10/2026 | Price change | $619,900-0.8%$185/sqft |
Source: Bright MLS #VASP2042748 Report a problem | ||
| 5/20/2026 | Price change | $624,900-2.3%$187/sqft |
Source: Bright MLS #VASP2042164 Report a problem | ||
| 4/9/2026 | Price change | $639,900-1.5%$191/sqft |
Source: Bright MLS #VASP2040802 Report a problem | ||
| 3/5/2026 | Listed for sale | $649,900+549.9%$194/sqft |
Source: Bright MLS #VASP2039742 Report a problem | ||
| 12/9/2024 | Sold | $100,000+44.9%$30/sqft |
Source: Public Record Report a problem | ||
| 4/4/2006 | Sold | $69,000+283.3%$21/sqft |
Source: Public Record Report a problem | ||
| 8/5/2003 | Sold | $18,000$5/sqft |
Source: Public Record Report a problem | ||
Public tax history
| Year | Property taxes | Tax assessment |
|---|---|---|
| 2025 | $312 | $42,500 |
| 2024 | $312 +7.8% | $42,500 +13.3% |
| 2023 | $289 +4.6% | $37,500 |
| 2022 | $277 -8.9% | $37,500 |
| 2021 | $304 | $37,500 |
| 2020 | $304 -4.5% | $37,500 |
| 2019 | $318 +1.7% | $37,500 |
| 2018 | $312 -2% | $37,500 |
| 2017 | $319 | $37,500 |
| 2016 | -- | $37,500 |
| 2015 | -- | $37,500 |
| 2014 | -- | $37,500 -6.3% |
| 2013 | -- | $40,000 |
Find assessor info on the county website
Monthly payment
Est. payment
Payment breakdown
Explore the cost of this home by adjusting the details. Changes won't be saved.Climate risks
Neighborhood: 23117
Nearby schools
GreatSchools rating
- 3/10Livingston Elementary SchoolGrades: PK-5Distance: 7.9 mi
- 3/10Post Oak Middle SchoolGrades: 6-8Distance: 12.3 mi
- 4/10Spotsylvania High SchoolGrades: PK-12Distance: 12.7 mi
Schools provided by the listing agent
- Elementary: Livingston
- Middle: Post Oak
- High: Spotsylvania
- District: Spotsylvania County Public Schools
Source: Bright MLS. This data may not be complete. We recommend contacting the local school district to confirm school assignments for this home.
- $100,0001.01 Acres6200 Julian Ln E, Mineral, VA 23117Sold

- $678,3005 bd3 ba3.5k sqft6202 Julian Ln, Mineral, VA 23117Off Market

- $42,5000.92 Acres6204 Julian Ln, Mineral, VA 23117Off Market
- $408,0003 bd2 ba1.1k sqft6206 Julian Ln, Mineral, VA 23117Off Market

- $50,000-- bd-- ba-- sqft15501 Heth Dr, Mineral, VA 23117Sold
- $400,0003 bd2 ba1.7k sqft15713 Heth Dr, Mineral, VA 23117Sold
- $521,9004 bd3 ba2.2k sqft6201 Julian Ln, Mineral, VA 23117Off Market
- $28,000-- bd-- ba-- sqft6208 Julian Ln, Mineral, VA 23117Sold
A local agent can set up tours, give advice and negotiate with sellers.
Similar homes
- $599,9004 bd3 ba3.3k sqft5304 Wyndemere Cir, Mineral, VA 23117New Construction
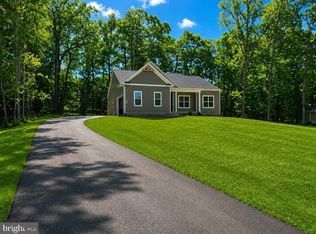
 MLS ID #VASP2043890, Emily Schroeder, MacDoc Property Mangement LLC. Bright MLS
 - $559,9004 bd3 ba3.3k sqft5301 Wyndemere Cir, Mineral, VA 23117New Construction
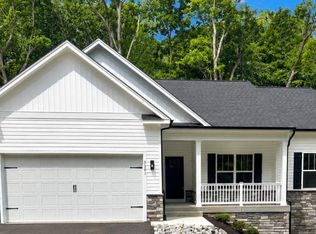 MLS ID #VASP2043888, Emily Schroeder, MacDoc Property Mangement LLC. Bright MLS
 - $574,9004 bd3 ba2.5k sqft15309 Red Oak Ln, Mineral, VA 23117New Construction
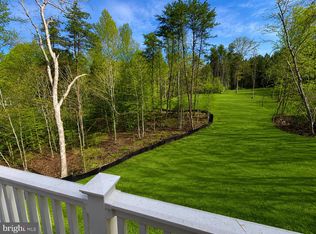 MLS ID #VASP2043396, Emily Schroeder, MacDoc Property Mangement LLC. Bright MLS
 - $589,8004 bd4 ba2.9k sqft224 Edgewood Dr, Mineral, VA 23117New Construction
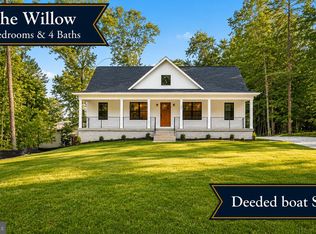 MLS ID #VALA2010286, Amy Cherry Taylor, Porch & Stable Realty, LLC. Bright MLS
 - $599,9004 bd3 ba2.5k sqft5509 Bazzanella Dr, Mineral, VA 23117For SaleMLS ID #VASP2040052, Patricia Carter-Feindt, Long & Foster Real Estate, Inc.. Bright MLS
- $589,9903 bd3 ba2.6k sqft184 Anna Coves Ct, Mineral, VA 23117New ConstructionBright MLS
- $605,0007 bd4 ba3.3k sqft201 Seclusion Shores Dr, Mineral, VA 23117New ConstructionMLS ID #VALA2010290, Micah Dianda, Samson Properties. Bright MLS
- $625,0003 bd2 ba2k sqft16014 Carrington Ct, Mineral, VA 23117New ConstructionMLS ID #VASP2039250, Alan Burrell, Burrell and Associates Realty East Coast Group Inc. Bright MLS
- $599,9903 bd3 ba2.6k sqft184 Dickinson Dr, Mineral, VA 23117New ConstructionBright MLS
- $589,8005 bd4 ba2.9k sqft86 Virginia Pines Ct, Louisa, VA 23093New ConstructionMLS ID #VALA2010292, Micah Dianda, Samson Properties. Bright MLS
- $624,9994 bd3 ba2.2k sqft113 Bear Ct, Bumpass, VA 23024For SaleMLS ID #2619929, Daune Zook, Samson Properties. CVRMLS
- $624,9504 bd3 ba2.9k sqft3692 Elk Creek Rd, Mineral, VA 23117New ConstructionMLS ID #VALA2010184, Neil Rubsam, Century 21 Redwood Realty. Bright MLS
- $599,0004 bd4 ba4k sqft26375 Pennfields Dr, Orange, VA 22960New ConstructionMLS ID #VAOR2014242, Tyler Williams, Berkshire Hathaway HomeServices PenFed Realty. Bright MLS
- $565,0003 bd3 ba2k sqft349 Oak Haven Dr, Mineral, VA 23117For SaleMLS ID #VALA2010050, Daniel Margoupis, Berkshire Hathaway HomeServices PenFed Realty. Bright MLS
- $530,0005 bd2 ba2.2k sqft38 Ordinary Rd, Mineral, VA 23117For SaleMLS ID #VALA2009880, Ashley Brady, Pearson Smith Realty, LLC. Bright MLS
- $649,9004 bd3 ba3.3k sqft5850 Haleys Mill Rd, Spotsylvania, VA 22551New ConstructionMLS ID #VASP2043600, Emily Schroeder, MacDoc Property Mangement LLC. Bright MLS
- $555,4523 bd2 ba2.3k sqftBuckners Ln Lot 21, Mineral, VA 23117New ConstructionMLS ID #2611120, Ryan Sedwick, Hometown Realty. CVRMLS
- $524,9004 bd3 ba2.2k sqft12400 Salient Ln, Spotsylvania, VA 22551New ConstructionMLS ID #VASP2044086, Emily Schroeder, MacDoc Property Mangement LLC. Bright MLS
- from $624,9903 bd3 ba2.6k sqftThe Bancroft Plan, Freshwater Estates, Mineral, VA 23117New ConstructionWest Homes
- from $599,9904 bd3 ba2.4k sqftThe Sullivan Plan, Freshwater Estates, Mineral, VA 23117New ConstructionWest Homes
