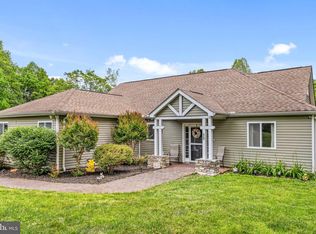
Welcome to 349 Oak Haven Dr, a 3-bedroom, 2.5-bath Kirkland floorplan offering 2,026 finished square feet on nearly an acre in The Waters at Lake Anna — one of the most sought-after lake communities in Virginia. Located on the quiet, private side of Lake Anna, The Waters at Lake Anna is packed with amenities and thanks to new Firefly high-speed broadband internet throughout the community, this Lake Anna home is ideal for remote work or full-time living — not just a weekend getaway. Enjoy lake life with the convenience of nearby restaurants and grocery stores just minutes away. Inside this Lake Anna home features an open-concept kitchen with LVP flooring, granite countertops, an eat-in dining area, and matching stainless steel appliances. A 2-car attached garage and an upstairs loft offers flexible space for a home office, gym, playroom, or media room. The primary suite includes a large, custom walk-in closet that you have to see for yourself! Gravity fed septic system with no pumps to maintenance or go bad. Front Sidewalk and garage apron have epoxy resin color coordinated concrete treatments. Trash stowaway attached to the shed built into fence for trash cans and additional alarm system with exterior cameras. Outside, relax on the covered front porch surrounded by the natural beauty of Lake Anna. Don't miss this Lake Anna VA real estate opportunity — whether as a primary residence or vacation home, schedule your private tour of 349 Oak Haven Dr today!
For sale
$565,000
349 Oak Haven Dr, Mineral, VA 23117
3beds
2,058sqft
Single Family Residence
Built in 2023
0.94 Acres Lot
$555,100 Zestimate®
$275/sqft
$48/mo HOA
What's special
Granite countertopsNearly an acreLvp flooringOpen-concept kitchenEat-in dining areaMatching stainless steel appliances
- 65 days |
- 339 |
- 13 |
Zillow last checked:
Listing updated:
Listed by:
Daniel Margoupis 703-552-5759,
Berkshire Hathaway HomeServices PenFed Realty 5403717653,
Listing Team: The Margoupis Real Estate Team
Source: Bright MLS,MLS#: VALA2010050
Facts & features
Interior
Bedrooms & bathrooms
- Bedrooms: 3
- Bathrooms: 3
- Full bathrooms: 2
- 1/2 bathrooms: 1
- Main level bathrooms: 1
Basement
- Area: 0
Heating
- Heat Pump, Electric
Cooling
- Central Air, Electric
Appliances
- Included: Microwave, Dishwasher, Dryer, Washer, Refrigerator, Oven/Range - Electric, Stainless Steel Appliance(s), Water Heater, Gas Water Heater
Features
- Ceiling Fan(s)
- Windows: Window Treatments
- Has basement: No
- Has fireplace: No
Interior area
- Total structure area: 2,058
- Total interior livable area: 2,058 sqft
- Finished area above ground: 2,058
- Finished area below ground: 0
Property
Parking
- Total spaces: 6
- Parking features: Garage Faces Side, Driveway, Attached
- Attached garage spaces: 2
- Uncovered spaces: 4
Accessibility
- Accessibility features: None
Features
- Levels: Two
- Stories: 2
- Exterior features: Private Beach
- Pool features: Community
- Fencing: Partial
- Waterfront features: Fishing Allowed, Boat - Powered, Swimming Allowed, Personal Watercraft (PWC), Lake
Lot
- Size: 0.94 Acres
Details
- Additional structures: Above Grade, Below Grade
- Parcel number: 45E2 1 13
- Zoning: RD
- Special conditions: Standard
Construction
Type & style
- Home type: SingleFamily
- Architectural style: Colonial
- Property subtype: Single Family Residence
Materials
- Vinyl Siding
- Foundation: Concrete Perimeter
Condition
- New construction: No
- Year built: 2023
Utilities & green energy
- Sewer: On Site Septic
- Water: Well
Community & HOA
Community
- Subdivision: The Waters At Lake Anna
HOA
- Has HOA: Yes
- Amenities included: Beach Access, Boat Dock/Slip, Boat Ramp, Common Grounds, Lake, Picnic Area, Pool, Tennis Court(s), Water/Lake Privileges
- Services included: Pool(s), Common Area Maintenance, Road Maintenance, Snow Removal
- HOA fee: $574 annually
- HOA name: THE WATERS AT LAKE ANNA
Location
- Region: Mineral
Financial & listing details
- Price per square foot: $275/sqft
- Tax assessed value: $458,900
- Annual tax amount: $3,304
- Date on market: 6/19/2026
- Listing agreement: Exclusive Right To Sell
- Ownership: Fee Simple
Estimated market value
$555,100
$527,000 - $583,000
$3,036/mo
Price history
| Date | Event | Price |
|---|---|---|
| 6/19/2026 | Listed for sale | $565,000+23.4%$275/sqft |
Source:  Bright MLS #VALA2010050 Report a problem Bright MLS #VALA2010050 Report a problem | ||
| 10/31/2023 | Sold | $457,865+4.5%$222/sqft |
Source:  CVRMLS #2308439 Report a problem CVRMLS #2308439 Report a problem | ||
| 7/18/2023 | Pending sale | $437,950$213/sqft |
Source: CVRMLS #2308439 Report a problem | ||
| 4/12/2023 | Price change | $437,950+6.8%$213/sqft |
Source: CVRMLS #2308439 Report a problem | ||
| 3/2/2023 | Pending sale | $409,950$199/sqft |
Source: Bright MLS #VALA2002554 Report a problem | ||
| 8/19/2022 | Listed for sale | $409,950$199/sqft |
Source: Bright MLS #VALA2002554 Report a problem | ||
Public tax history
| Year | Property taxes | Tax assessment |
|---|---|---|
| 2024 | $3,149 +809.1% | $437,300 +809.1% |
| 2023 | $346 +20% | $48,100 +20% |
| 2022 | $289 +28.1% | $40,100 +28.1% |
| 2021 | $225 | $31,300 +11.4% |
| 2020 | -- | $28,100 |
| 2018 | $231 -20% | $28,100 -12.5% |
| 2017 | $289 | $32,100 -20% |
| 2016 | $289 -5.6% | $40,100 -5.6% |
| 2015 | $306 | $42,500 |
Find assessor info on the county website
Monthly payment
Est. payment
Payment breakdown
Explore the cost of this home by adjusting the details. Changes won't be saved.Climate risks
Neighborhood: 23117
Nearby schools
GreatSchools rating
- 9/10Thomas Jefferson Elementary SchoolGrades: PK-5Distance: 9.4 mi
- 7/10Louisa County Middle SchoolGrades: 6-8Distance: 6.9 mi
- 6/10Louisa County High SchoolGrades: 9-12Distance: 6.8 mi
Schools provided by the listing agent
- Elementary: Thomas Jefferson
- Middle: Louisa County
- High: Louisa County
- District: Louisa County Public Schools
Source: Bright MLS. This data may not be complete. We recommend contacting the local school district to confirm school assignments for this home.
- $100,0000.97 acres12 Oak Haven Dr, Mineral, VA 23117Sold

- $483,6003 bd2 ba1.7k sqft64 Elk View Ct, Mineral, VA 23117Off Market
- $60,300-- bd-- ba-- sqft405 Oak Haven Dr, Mineral, VA 23117Off Market
- $525,8003 bd3 ba2k sqft405 Oak Haven Dr, Mineral, VA 23117Off Market
- $572,7003 bd3 ba2.3k sqft311 Oak Haven Dr, Mineral, VA 23117Off Market
- $638,4003 bd3 ba2.4k sqft60 Elk View Ct, Mineral, VA 23117Off Market
- $85,0000.97 acresOak Hvn, Mineral, VA 23117Sold
- $447,6003 bd2 ba1.8k sqft6873 Kentucky Springs Rd, Mineral, VA 23117Off Market
A local agent can set up tours, give advice and negotiate with sellers.
Similar homes
- $518,0005 bd2 ba2.2k sqft38 Ordinary Rd, Mineral, VA 23117For Sale
 MLS ID #VALA2009880, Ashley Brady, Pearson Smith Realty, LLC. Bright MLS
 - $564,0003 bd2 ba2.3k sqft724 Mitchell Point Rd, Mineral, VA 23117For Sale
 MLS ID #VALA2009614, Chris Regan, Berkshire Hathaway HomeServices PenFed Realty. Bright MLS
 - $629,9004 bd2 ba2.2k sqft1098 Lake Forest Dr, Mineral, VA 23117For Sale
 MLS ID #VALA2010160, Jenn Donaldson, Real Broker, LLC. Bright MLS
 - $689,0004 bd2 ba2.3k sqft90 Holly Ct, Mineral, VA 23117For Sale
 MLS ID #VALA2010116, Ashley Hoffman, Lake Anna Island Realty, Inc.. Bright MLS
 - $540,0004 bd3 ba3k sqft34 Windwood Coves Blvd, Mineral, VA 23117For SaleMLS ID #VALA2010186, Ashley Hoffman, Lake Anna Island Realty, Inc.. Bright MLS
- $489,0003 bd3 ba1.5k sqft857 Tall Pines Dr, Mineral, VA 23117For SaleMLS ID #VALA2010176, Liz Wilson, Long & Foster Real Estate, Inc.. Bright MLS
- $630,0004 bd3 ba2.2k sqft50 Little Sorrel Way, Mineral, VA 23117For SaleMLS ID #VALA2010344, Grayson Hoffman, Lake Anna Island Realty, Inc.. Bright MLS
- $555,0005 bd3 ba1.4k sqft200 Seclusion Shores Dr, Mineral, VA 23117For SaleMLS ID #VALA2010372, Leah Sbitan, RE/MAX One. Bright MLS
- $569,9004 bd3 ba2.5k sqft15309 Red Oak Ln, Mineral, VA 23117New ConstructionBright MLS
- $589,9903 bd3 ba2.6k sqft184 Anna Coves Ct, Mineral, VA 23117New ConstructionBright MLS
- $584,4004 bd4 ba2.9k sqft224 Edgewood Dr, Mineral, VA 23117New ConstructionMLS ID #VALA2010286, Amy Cherry Taylor, Porch & Stable Realty, LLC. Bright MLS
- $624,9504 bd3 ba2.9k sqft3692 Elk Creek Rd, Mineral, VA 23117New ConstructionMLS ID #VALA2010184, Neil Rubsam, Century 21 Redwood Realty. Bright MLS
- $464,9993 bd1 ba1.1k sqft106 Bernie Cir, Mineral, VA 23117For SaleMLS ID #VALA2010232, Shelley Johnson, Porch & Stable Realty, LLC. Bright MLS
- $549,0005 bd3 ba2.1k sqft197 Oakleigh Ln, Bumpass, VA 23024For SaleMLS ID #VALA2010146, Liz Wilson, Long & Foster Real Estate, Inc.. Bright MLS
- $625,0004 bd3 ba2.2k sqft35 Retriever Ct, Bumpass, VA 23024For SaleMLS ID #VALA2009858, Armae Fant, Redfin Corporation. Bright MLS
- $479,9503 bd2 ba1.8k sqftBuckners Ln Lot 5, Mineral, VA 23117New Construction
 MLS ID #671069, RYAN SEDWICK, HOMETOWN REALTY SERVICES - TWIN HICKORY. CAAR
 - $499,9003 bd2 ba1.5k sqft205 Moorefield Rd, Mineral, VA 23117New ConstructionMLS ID #VALA2010272, Collin Brenner, Long & Foster Real Estate, Inc.. Bright MLS
- $492,0003 bd2 ba1.2k sqft6121 Belmont Rd, Mineral, VA 23117For SaleMLS ID #VASP2040402, Crystal Carter, Lake Anna Island Realty, Inc.. Bright MLS
- $625,0003 bd2 ba2k sqft16014 Carrington Ct, Mineral, VA 23117New ConstructionMLS ID #VASP2039250, Alan Burrell, Burrell and Associates Realty East Coast Group Inc. Bright MLS
- $424,9003 bd2 ba1.5k sqft88 Dogwood Draw, Mineral, VA 23117For SaleMLS ID #VALA2009810, Libby Sandridge, Berkshire Hathaway HomeServices PenFed Realty. Bright MLS
