6.26 ACRES WITH POND ACCESS! Enjoy country living in this brand-new 3-bedroom, 2-bath home offering 1,531 finished square feet. The open floor plan features 9' ceilings, abundant natural light, and a spacious eat-in kitchen with white cabinetry, tile backsplash, stainless steel appliances, and quality finishes throughout. The living room showcases a custom entertainment wall, while designer light fixtures and modern touches add to the home's appeal. The primary suite includes a double vanity and a beautifully tiled walk-in shower. Relax on the 6' x 24' covered front porch or the 10' x 27' rear patio overlooking the property. Situated on 6.26 acres with private pond access, the property has been landscaped and mulched with a walking path leading to the pond. Conveniently located just minutes from Louisa High School and everyday amenities.
New construction
Price increase: $1K (8/18)
$499,900
205 Moorefield Rd, Mineral, VA 23117
3beds
1,531sqft
Single Family Residence
Built in 2025
6.26 Acres Lot
$497,800 Zestimate®
$327/sqft
$-- HOA
What's special
Modern touchesCustom entertainment wallOpen floor planQuality finishes throughoutSpacious eat-in kitchenTile backsplashAbundant natural light
- 96 days
- 175
- 23
Zillow last checked:
Listing updated:
Listed by:
Collin Brenner 804-971-5485,
Long & Foster Real Estate, Inc. 5403715220
Source: Bright MLS,MLS#: VALA2010272
Facts & features
Interior
Bedrooms & bathrooms
- Bedrooms: 3
- Bathrooms: 2
- Full bathrooms: 2
- Main level bathrooms: 2
- Main level bedrooms: 3
Basement
- Area: 0
Heating
- Heat Pump, Electric
Cooling
- Heat Pump, Electric
Appliances
- Included: Microwave, Dishwasher, Ice Maker, Oven/Range - Electric, Range Hood, Refrigerator, Stainless Steel Appliance(s), Water Heater, Electric Water Heater
- Laundry: Hookup, Main Level, Washer/Dryer Hookups Only
Features
- Bathroom - Walk-In Shower, Ceiling Fan(s), Combination Kitchen/Dining, Crown Molding, Dining Area, Open Floorplan, Kitchen Island, Recessed Lighting, Walk-In Closet(s), 9'+ Ceilings
- Flooring: Vinyl
- Doors: Six Panel
- Windows: Low Emissivity Windows, Energy Efficient, Sliding, Window Treatments
- Has basement: No
- Has fireplace: No
Interior area
- Total structure area: 1,531
- Total interior livable area: 1,531 sqft
- Finished area above ground: 1,531
- Finished area below ground: 0
Property
Parking
- Total spaces: 4
- Parking features: Crushed Stone, Driveway
- Uncovered spaces: 4
Accessibility
- Accessibility features: Accessible Hallway(s)
Features
- Levels: One
- Stories: 1
- Patio & porch: Deck, Porch, Patio
- Exterior features: Sidewalks
- Pool features: None
- Waterfront features: Fishing Allowed, Pond
- Body of water: Private Pond
- Frontage length: Road Frontage: 300
Lot
- Size: 6.26 Acres
- Features: Fishing Available, Front Yard, Level, Pond
Details
- Additional structures: Above Grade, Below Grade
- Parcel number: 59 19 7
- Zoning: A2
- Special conditions: Standard
Construction
Type & style
- Home type: SingleFamily
- Architectural style: Ranch/Rambler
- Property subtype: Single Family Residence
Materials
- Asphalt, Batts Insulation, Block, Blown-In Insulation, Vinyl Siding
- Foundation: Crawl Space
- Roof: Architectural Shingle
Condition
- Excellent
- New construction: Yes
- Year built: 2025
Utilities & green energy
- Electric: 200+ Amp Service
- Sewer: On Site Septic, Septic = # of BR
- Water: Well
- Utilities for property: Phone Available, Fiber Optic
Community & HOA
Community
- Security: Carbon Monoxide Detector(s), Smoke Detector(s)
- Subdivision: None Available
HOA
- Has HOA: No
Location
- Region: Mineral
Financial & listing details
- Price per square foot: $327/sqft
- Tax assessed value: $57,500
- Annual tax amount: $414
- Date on market: 7/15/2026
- Listing agreement: Exclusive Right To Sell
- Ownership: Fee Simple
- Road surface type: Black Top
Estimated market value
$497,800
$473,000 - $523,000
$2,718/mo
Price history
| Date | Event | Price |
|---|---|---|
| 8/18/2026 | Price change | $499,900+0.2%$327/sqft |
Source:  Bright MLS #VALA2010272 Report a problem Bright MLS #VALA2010272 Report a problem | ||
| 8/14/2026 | Price change | $498,900-0.2%$326/sqft |
Source: Bright MLS #VALA2010272 Report a problem | ||
| 7/15/2026 | Listed for sale | $500,000$327/sqft |
Source: Bright MLS #VALA2010272 Report a problem | ||
Public tax history
Tax history is unavailable.
Monthly payment
Est. payment
Payment breakdown
Explore the cost of this home by adjusting the details. Changes won't be saved.Climate risks
Neighborhood: 23117
Nearby schools
Schools provided by the listing agent
- Elementary: Thomas Jefferson
- Middle: Louisa County
- High: Louisa County
- District: Louisa County Public Schools
Source: Bright MLS. This data may not be complete. We recommend contacting the local school district to confirm school assignments for this home.

Similar homes
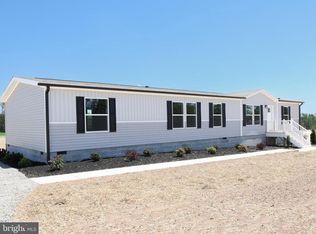
- $550,0003 bd2 ba1.8k sqft145 Moorefield Rd, Mineral, VA 23117New Construction
 MLS ID #VALA2010238, Collin Brenner, Long & Foster Real Estate, Inc.. Bright MLS
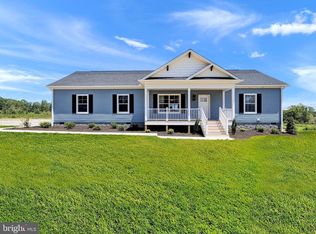
 - $599,0004 bd2 ba2.2k sqft1098 Lake Forest Dr, Mineral, VA 23117For Sale
 MLS ID #VALA2010786, Jenn Donaldson, Real Broker, LLC. Bright MLS
 - $455,9053 bd3 ba1.9k sqftPARCEL Zachary Taylor Hwy #A, Mineral, VA 23117New Construction
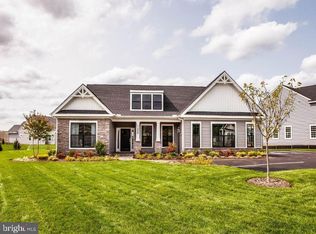 MLS ID #VALA2009212, Leslie Mytrysak, Coldwell Banker Elite. Bright MLS
 - $499,0005 bd2 ba2.2k sqft38 Ordinary Rd, Mineral, VA 23117For Sale
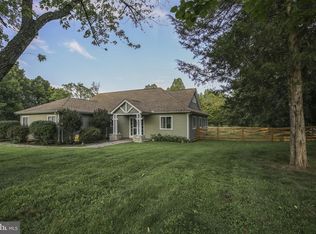 MLS ID #VALA2010540, Kathy O'Blinsky, Long & Foster Real Estate, Inc.. Bright MLS
 - $339,7503 bd2 ba1.7k sqft241 Moorefield Rd, Mineral, VA 23117New ConstructionMLS ID #VALA2010008, Collin Brenner, Long & Foster Real Estate, Inc.. Bright MLS
- $489,0003 bd3 ba1.5k sqft857 Tall Pines Dr, Mineral, VA 23117For SaleMLS ID #VALA2010176, Liz Wilson, Long & Foster Real Estate, Inc.. Bright MLS
- $599,0003 bd3 ba2.2k sqft54 Old Fox Ct, Mineral, VA 23117For SaleMLS ID #VALA2010594, Dana Amos, RE/MAX Realty Specialists. Bright MLS
- $339,9003 bd2 ba1.7k sqft351 Moorefield Rd, Mineral, VA 23117New ConstructionMLS ID #VALA2009862, Collin Brenner, Long & Foster Real Estate, Inc.. Bright MLS
- $550,0003 bd3 ba2k sqft349 Oak Haven Dr, Mineral, VA 23117For SaleMLS ID #VALA2010050, Daniel Margoupis, Berkshire Hathaway HomeServices PenFed Realty. Bright MLS
- $510,0003 bd2 ba1.8k sqft135 Windwood Coves Blvd, Mineral, VA 23117For SaleMLS ID #VALA2010566, Amelia Kane, RE/MAX Distinctive Real Estate, Inc.. Bright MLS
- $469,0004 bd2 ba1.6k sqft972 Days Bridge Rd, Mineral, VA 23117New ConstructionMLS ID #VALA2010218, Brittany Maxton, Real Broker, LLC. Bright MLS
- $545,0005 bd3 ba1.4k sqft200 Seclusion Shores Dr, Mineral, VA 23117For SaleMLS ID #VALA2010372, Leah Sbitan, RE/MAX One. Bright MLS
- $479,9003 bd2 ba1.6k sqft54 Laurel Dr, Mineral, VA 23117New ConstructionMLS ID #VALA2010330, Nina Willging, EXP Realty, LLC. Bright MLS
- $435,0003 bd1 ba1.1k sqft106 Bernie Cir, Mineral, VA 23117For SaleMLS ID #VALA2010232, Shelley Johnson, Porch & Stable Realty, LLC. Bright MLS
- $550,0005 bd3 ba1.7k sqft75 Edgewood Dr, Mineral, VA 23117For SaleMLS ID #VALA2008888, Lori Noland, kwLakeside Real Estate. Bright MLS
- $419,9993 bd2 ba1.5k sqft88 Dogwood Draw, Mineral, VA 23117For SaleMLS ID #VALA2009810, Libby Sandridge, Berkshire Hathaway HomeServices PenFed Realty. Bright MLS
