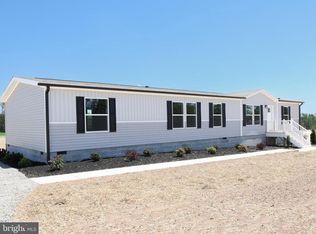
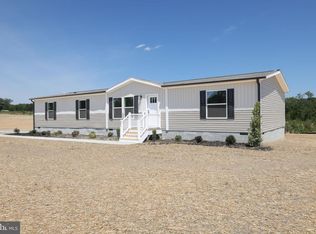
COMPLETE! Brand-new 3-bedroom, 2-bath home situated on 2.14 acres, conveniently located just minutes from Mineral and a short drive to Lake Anna. The interior offers 1,791 square feet of living space with an open floor plan, two living areas, and office space. Features include Shaw Lino flooring, a coffee bar area, decorative accent wall, large island and recessed lighting. The kitchen is well appointed with Duracraft cabinetry, stainless steel appliances, pot-and-pan drawers, a decorative range hood, and a utility room located just off the kitchen. The primary suite includes a double vanity and a spacious tub/shower combination. Exterior highlights include a farmhouse-style design, extensive landscaping, a large rear deck, and concrete walkways. Home is located within the Firefly internet service area!
New construction
Price increase: $100 (8/14)
$340,000
309 Moorefield Rd, Mineral, VA 23117
3beds
1,791sqft
Manufactured Home
Built in 2025
2.15 Acres Lot
$340,000 Zestimate®
$190/sqft
$-- HOA
What's special
Office spaceExtensive landscapingOpen floor planRecessed lightingFarmhouse-style designCoffee bar areaLarge island
- 292 days
- 70
- 8
Zillow last checked:
Listing updated:
Listed by:
Collin Brenner 804-971-5485,
Long & Foster Real Estate, Inc. 5403715220
Source: Bright MLS,MLS#: VALA2009024
Facts & features
Interior
Bedrooms & bathrooms
- Bedrooms: 3
- Bathrooms: 2
- Full bathrooms: 2
- Main level bathrooms: 2
- Main level bedrooms: 3
Heating
- Heat Pump, Electric
Cooling
- Heat Pump, Electric
Appliances
- Included: Dishwasher, Exhaust Fan, Freezer, Ice Maker, Oven/Range - Electric, Refrigerator, Stainless Steel Appliance(s), Water Heater, Electric Water Heater
- Laundry: Main Level, Hookup, Washer/Dryer Hookups Only
Features
- Attic/House Fan, Bathroom - Tub Shower, Breakfast Area, Ceiling Fan(s), Combination Kitchen/Dining, Combination Kitchen/Living, Dining Area, Entry Level Bedroom, Family Room Off Kitchen, Open Floorplan, Kitchen Island, Primary Bath(s), Recessed Lighting, Walk-In Closet(s), Paneled Walls
- Flooring: Vinyl
- Doors: Six Panel, Sliding Glass
- Windows: Low Emissivity Windows, Insulated Windows
- Has basement: No
- Has fireplace: No
Interior area
- Total structure area: 1,791
- Total interior livable area: 1,791 sqft
- Finished area above ground: 1,791
Property
Parking
- Total spaces: 2
- Parking features: Crushed Stone, Driveway
- Uncovered spaces: 2
Accessibility
- Accessibility features: Accessible Hallway(s)
Features
- Levels: One
- Stories: 1
- Exterior features: Sidewalks
- Pool features: None
- Frontage type: Road Frontage
- Frontage length: Road Frontage: 283
Lot
- Size: 2.15 Acres
- Features: Front Yard, Landscaped, Rear Yard
Details
- Additional structures: Above Grade
- Parcel number: 59 19 2
- Zoning: A2
- Special conditions: Standard
Construction
Type & style
- Home type: MobileManufactured
- Architectural style: Ranch/Rambler
- Property subtype: Manufactured Home
Materials
- Asphalt, Batts Insulation, Block, Blown-In Insulation, Vinyl Siding
- Foundation: Crawl Space
- Roof: Asphalt,Shingle
Condition
- Excellent
- New construction: Yes
- Year built: 2025
Utilities & green energy
- Electric: 200+ Amp Service
- Sewer: Septic = # of BR
- Water: Well
- Utilities for property: Electricity Available, Phone Available, Other Internet Service
Community & HOA
Community
- Security: Carbon Monoxide Detector(s), Smoke Detector(s)
- Subdivision: None Available
HOA
- Has HOA: No
Location
- Region: Mineral
Financial & listing details
- Price per square foot: $190/sqft
- Date on market: 12/14/2025
- Listing agreement: Exclusive Right To Sell
- Ownership: Fee Simple
- Road surface type: Black Top
- Body type: Double Wide
Estimated market value
$340,000
$323,000 - $357,000
$2,548/mo
Price history
| Date | Event | Price |
|---|---|---|
| 8/14/2026 | Price change | $340,000+0%$190/sqft |
Source:  Bright MLS #VALA2009024 Report a problem Bright MLS #VALA2009024 Report a problem | ||
| 7/15/2026 | Price change | $339,900+0%$190/sqft |
Source: Bright MLS #VALA2009024 Report a problem | ||
| 6/19/2026 | Listed for sale | $339,8000%$190/sqft |
Source: Bright MLS #VALA2009024 Report a problem | ||
| 12/15/2025 | Listed for sale | $339,900$190/sqft |
Source: Bright MLS #VALA2009024 Report a problem | ||
Public tax history
Tax history is unavailable.
Monthly payment
Climate risks
Neighborhood: 23117
Nearby schools
Schools provided by the listing agent
- Elementary: Thomas Jefferson
- Middle: Louisa County
- High: Louisa County
- District: Louisa County Public Schools
Source: Bright MLS. This data may not be complete. We recommend contacting the local school district to confirm school assignments for this home.

Similar homes
- $339,9003 bd2 ba1.7k sqft351 Moorefield Rd, Mineral, VA 23117New Construction
 MLS ID #VALA2009862, Collin Brenner, Long & Foster Real Estate, Inc.. Bright MLS
 - $339,7503 bd2 ba1.7k sqft241 Moorefield Rd, Mineral, VA 23117New Construction
 MLS ID #VALA2010008, Collin Brenner, Long & Foster Real Estate, Inc.. Bright MLS
 - $359,9503 bd2 ba1.9k sqft15263 Cross County Rd, Mineral, VA 23117New Construction
 MLS ID #2622370, Jake Sklar, Hometown Realty. CVRMLS
 - $304,5003 bd2 ba1k sqft1802 Zachary Taylor Hwy, Mineral, VA 23117For Sale
 MLS ID #VALA2010512, Mrs. Grace Bellows, Samson Properties. Bright MLS
 - $499,9003 bd2 ba1.5k sqft205 Moorefield Rd, Mineral, VA 23117New ConstructionMLS ID #VALA2010272, Collin Brenner, Long & Foster Real Estate, Inc.. Bright MLS
- $319,9003 bd2 ba1k sqft754 S Bluewater Blvd, Mineral, VA 23117For SaleMLS ID #VALA2010296, Emily Jackson, RE/MAX Gateway. Bright MLS
- $445,0003 bd2 ba2.4k sqft804 Saint Frances Ave, Mineral, VA 23117For SaleMLS ID #VALA2010668, Taylor Shelton, Town & Country Elite Realty, LLC.. Bright MLS
- $329,9003 bd2 ba1.1k sqft15109 Rose Valley Dr, Mineral, VA 23117For SaleMLS ID #VASP2039950, Andy Shannon, Samson Properties. Bright MLS
- $335,9003 bd2 ba1.7k sqft824 Mineral Ave, Mineral, VA 23117New ConstructionMLS ID #VALA2009098, Collin Brenner, Long & Foster Real Estate, Inc.. Bright MLS
- $309,0003 bd1 ba960 sqft338 Dogwood Draw, Mineral, VA 23117For SaleMLS ID #VALA2010530, Grayson Hoffman, Lake Anna Island Realty, Inc.. Bright MLS
- $455,9053 bd3 ba1.9k sqftPARCEL Zachary Taylor Hwy #A, Mineral, VA 23117New ConstructionMLS ID #VALA2009212, Leslie Mytrysak, Coldwell Banker Elite. Bright MLS
- $349,0002 bd1 ba968 sqft15012 Comfort Ln, Mineral, VA 23117For SaleMLS ID #VASP2043176, Kelly Bladen, Berkshire Hathaway HomeServices PenFed Realty. Bright MLS
- $399,0003 bd2 ba1.5k sqft367 Tall Pines Dr, Mineral, VA 23117For SaleMLS ID #VALA2009992, Greg Isaac, Berkshire Hathaway HomeServices PenFed Realty. Bright MLS
- $419,9993 bd2 ba1.5k sqft88 Dogwood Draw, Mineral, VA 23117For SaleMLS ID #VALA2009810, Libby Sandridge, Berkshire Hathaway HomeServices PenFed Realty. Bright MLS
- $410,0004 bd3 ba1.9k sqft604 Piedmont Ave, Mineral, VA 23117New ConstructionMLS ID #VALA2010474, Nealy Harding, Hometown Realty Services, Inc.. Bright MLS
- $384,0002 bd2 ba960 sqft66 Ordinary Rd, Mineral, VA 23117For SaleMLS ID #VALA2009548, Stacie Chandler, Lake Anna Island Realty, Inc.. Bright MLS
- $370,0003 bd2 ba1.3k sqft9713 Duerson Ln, Partlow, VA 22534For SaleMLS ID #VASP2043856, Alexa Brown Brown, Spring Hill Real Estate, LLC.. Bright MLS
