NEW CONSTRUCTION: This 3 Bedroom, 2 Bathroom, 1420sqft foot home just completed construction and is ready for YOU! Featuring a Kitchen with white cabinets and beautiful stone countertops, a 2 car garage, extra tall ceilings, a front porch, rear deck, and even a full, unfinished basement ready to be whatever you need. Don't waste any time, this property is just right for YOU! Just a 15 minute drive from the interstate, you are less than an hour away from Richmond, Charlottesville and Fredericksburg!
New construction
$439,000
4805 Indian Creek Rd, Mineral, VA 23117
3beds
1,420sqft
Single Family Residence
Built in 2026
1.03 Acres Lot
$438,300 Zestimate®
$309/sqft
$-- HOA
What's special
Extra tall ceilingsFront porchKitchen with white cabinetsRear deckBeautiful stone countertops
- 42 days
- 148
- 17
Zillow last checked:
Listing updated:
Listed by:
Randy Tingler 804-402-6697,
William A. Cooke, LLC 540-967-0881
Source: CVRMLS,MLS#: 2625945 Originating MLS: Central Virginia Regional MLS
Facts & features
Interior
Bedrooms & bathrooms
- Bedrooms: 3
- Bathrooms: 2
- Full bathrooms: 2
Primary bedroom
- Level: First
- Dimensions: 0 x 0
Bedroom 2
- Level: First
- Dimensions: 0 x 0
Bedroom 3
- Level: First
- Dimensions: 0 x 0
Other
- Description: Tub & Shower
- Level: First
Great room
- Level: First
- Dimensions: 0 x 0
Kitchen
- Level: First
- Dimensions: 0 x 0
Laundry
- Description: Mudroom/Garage Entrance
- Level: First
- Dimensions: 0 x 0
Heating
- Electric, Heat Pump
Cooling
- Electric
Appliances
- Included: Dishwasher, Electric Water Heater, Disposal, Microwave, Refrigerator, Stove
- Laundry: Washer Hookup, Dryer Hookup
Features
- Bedroom on Main Level, Ceiling Fan(s), Dining Area, En Suite Bathroom, Full Bath on Main Level, Granite Counters, High Ceilings, Bath in Primary Bedroom, Main Level Primary, Walk-In Closet(s)
- Flooring: Vinyl
- Doors: Sliding Doors
- Windows: Screens
- Basement: Full,Interior Entry,Walk-Out Access
- Attic: Access Only
- Has fireplace: No
Interior area
- Total interior livable area: 1,420 sqft
- Finished area above ground: 1,420
- Finished area below ground: 0
Property
Parking
- Total spaces: 2
- Parking features: Attached, Garage, Off Street
- Attached garage spaces: 2
Features
- Levels: One
- Stories: 1
- Patio & porch: Front Porch, Deck, Porch
- Exterior features: Deck, Porch
- Pool features: None
- Fencing: None
Lot
- Size: 1.03 Acres
- Features: Cleared, Level
- Topography: Level
Details
- Parcel number: 7213
- Zoning description: A2
- Special conditions: Corporate Listing
Construction
Type & style
- Home type: SingleFamily
- Architectural style: Contemporary
- Property subtype: Single Family Residence
Materials
- Drywall, Frame, Vinyl Siding
- Roof: Asphalt
Condition
- New Construction
- New construction: Yes
- Year built: 2026
Utilities & green energy
- Sewer: Septic Tank
- Water: Well
Community & HOA
Community
- Subdivision: None
Location
- Region: Mineral
Financial & listing details
- Price per square foot: $309/sqft
- Tax assessed value: $27,300
- Annual tax amount: $151
- Date on market: 9/22/2026
- Ownership: Corporate
- Ownership type: Corporation
Estimated market value
$438,300
$416,000 - $460,000
$2,701/mo
Price history
| Date | Event | Price |
|---|---|---|
| 9/23/2026 | Listed for sale | $439,000+580.6%$309/sqft |
Source:  CVRMLS #2625945 Report a problem | ||
| 2/10/2026 | Sold | $64,500-19.3%$45/sqft |
Source:  Bright MLS #VALA2008864 Report a problem | ||
| 1/10/2026 | Contingent | $79,900$56/sqft |
Source: Bright MLS #VALA2008864 Report a problem | ||
| 12/12/2025 | Listed for sale | $79,900$56/sqft |
Source: Bright MLS #VALA2008864 Report a problem | ||
| 11/21/2025 | Contingent | $79,900$56/sqft |
Source: Bright MLS #VALA2008864 Report a problem | ||
| 11/10/2025 | Listed for sale | $79,900$56/sqft |
Source: Bright MLS #VALA2008864 Report a problem | ||
Public tax history
| Year | Property taxes | Tax assessment |
|---|---|---|
| 2025 | $156 +14.8% | $21,700 +14.8% |
| 2024 | $136 -34.4% | $18,900 -34.4% |
| 2023 | $207 +9.1% | $28,800 +9.1% |
| 2022 | $190 -44.4% | $26,400 -44.4% |
| 2021 | $342 | $47,500 +0.6% |
| 2020 | -- | $47,200 +1.9% |
| 2018 | $323 -3.9% | $46,300 +3.1% |
| 2017 | $336 | $44,900 -3.9% |
| 2016 | $336 +1.3% | $46,700 +1.3% |
| 2015 | $332 +2.5% | $46,100 -2.9% |
| 2013 | $324 -25.9% | $47,500 -3.3% |
| 2012 | $437 | $49,100 -13.4% |
| 2011 | $437 -23.9% | $56,700 -36.9% |
| 2010 | $574 | $89,800 |
Find assessor info on the county website
Monthly payment
Est. payment
Payment breakdown
Explore the cost of this home by adjusting the details. Changes won't be saved.Climate risks
Neighborhood: 23117
Nearby schools
Schools provided by the listing agent
- Elementary: Thomas Jefferson
- Middle: Louisa
- High: Louisa
Source: CVRMLS. This data may not be complete. We recommend contacting the local school district to confirm school assignments for this home.


Similar homes
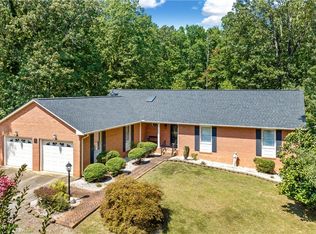
- $499,9003 bd2 ba1.5k sqft205 Moorefield Rd, Mineral, VA 23117New Construction

 MLS ID #VALA2010844, Collin Brenner, LLoyds Real Estate, LLC. Bright MLS
- $359,9503 bd2 ba1.9k sqft15263 Cross County Rd, Mineral, VA 23117New Construction
 MLS ID #2622370, Jake Sklar, Hometown Realty. CVRMLS
- $379,5003 bd2 ba1.3k sqft255 Old Tolersville Rd, Mineral, VA 23117New Construction
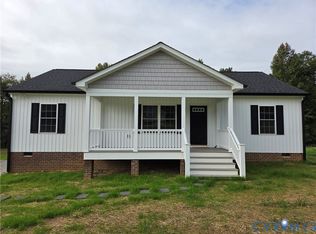 MLS ID #2627486, Randy Tingler, William A. Cooke, LLC. CVRMLS
- $385,0003 bd2 ba1.2k sqft444 Tillar Ln, Mineral, VA 23117For Sale
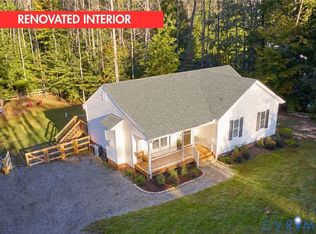 MLS ID #2628024, Mair Downing, Shaheen Ruth Martin & Fonville. CVRMLS
- $419,9993 bd2 ba1.5k sqft88 Dogwood Draw, Mineral, VA 23117For SaleMLS ID #VALA2009810, Libby Sandridge, Berkshire Hathaway HomeServices PenFed Realty. Bright MLS
- $550,0003 bd2 ba1.8k sqft145 Moorefield Rd, Mineral, VA 23117New ConstructionMLS ID #VALA2010842, Collin Brenner, LLoyds Real Estate, LLC. Bright MLS
- $399,0003 bd2 ba1.2k sqft1225 Jefferson Hwy, Louisa, VA 23093For SaleMLS ID #VALA2010800, Judy Vaught, HomeLife Access Realty. Bright MLS
- $369,9003 bd2 ba1.8k sqft822 Mineral Ave, Mineral, VA 23117New ConstructionMLS ID #VALA2010834, Collin Brenner, LLoyds Real Estate, LLC. Bright MLS
- $420,0003 bd1 ba1.1k sqft106 Bernie Cir, Mineral, VA 23117For SaleMLS ID #VALA2010232, Shelley Johnson, Berkshire Hathaway HomeServices PenFed Realty. Bright MLS
- $359,9003 bd2 ba1.7k sqft824 Mineral Ave, Mineral, VA 23117New ConstructionMLS ID #VALA2010832, Collin Brenner, LLoyds Real Estate, LLC. Bright MLS
- $340,0003 bd2 ba1.7k sqft351 Moorefield Rd, Mineral, VA 23117New ConstructionMLS ID #VALA2010836, Collin Brenner, LLoyds Real Estate, LLC. Bright MLS
- $399,0003 bd2 ba1.5k sqft367 Tall Pines Dr, Mineral, VA 23117For SaleMLS ID #VALA2009992, Greg Isaac, Berkshire Hathaway HomeServices PenFed Realty. Bright MLS
- $459,0004 bd2 ba1.6k sqft972 Days Bridge Rd, Mineral, VA 23117New ConstructionMLS ID #VALA2010218, Brittany Maxton, Real Broker, LLC. Bright MLS
- $479,9003 bd2 ba1.6k sqft54 Laurel Dr, Mineral, VA 23117New ConstructionMLS ID #VALA2010330, Nina Willging, EXP Realty, LLC. Bright MLS
- $489,0003 bd3 ba1.5k sqft857 Tall Pines Dr, Mineral, VA 23117For SaleMLS ID #VALA2010176, Liz Wilson, Long & Foster Real Estate, Inc.. Bright MLS
