COMPLETE & MOVE-IN READY! Brand-new 3BR/2BA home offering over 1,700 sq. ft. of modern living in the heart of town. Features include 9’ ceilings, crown molding, recessed lighting, black fixtures, pendant lighting, oversized ceiling fan, and custom shiplap accents. Kitchen boasts quartz countertops, tile backsplash, stainless steel appliances, and a large island with abundant cabinet space. Dining room includes sliding glass door leading to a 12x14 rear deck with vinyl rails. Primary suite offers walk-in closet, dual vanities, and custom tile shower. Exterior highlights include 6’x15’ covered front porch with stacked stone, black gutters and pediments, professional landscaping, and paved parking. Connected to public water and sewer. Great location—15 mins to Lake Anna, 40 mins to Short Pump, and 45 mins to Charlottesville. Local park and baseball field within walking distance. High school with track just 1.7 miles away. Dog park located 2 miles from the home. Louisa County schools have been a top-rated school district—recognized as one of the 2023 Best School Districts in America. Seller will cover first year of lawn maintenance. Additional lots and floor plans available.
New construction
Price cut: $10K (6/28)
$335,900
824 Mineral Ave, Mineral, VA 23117
3beds
1,716sqft
:
Get pre-qualified$2,057/mo
Single Family Residence
Built in 2025
5,009 Square Feet Lot
$335,800 Zestimate®
$196/sqft
$-- HOA
What's special
- 210 days |
- 197 |
- 7 |
Zillow last checked:
Listing updated:
Listed by:
Collin Brenner 804-971-5485,
Long & Foster Real Estate, Inc. 5403715220
Source: Bright MLS,MLS#: VALA2009098
Facts & features
Interior
Bedrooms & bathrooms
- Bedrooms: 3
- Bathrooms: 2
- Full bathrooms: 2
- Main level bathrooms: 2
- Main level bedrooms: 3
Basement
- Area: 0
Heating
- Heat Pump, Electric
Cooling
- Heat Pump, Electric
Appliances
- Included: Dishwasher, Exhaust Fan, Ice Maker, Oven/Range - Electric, Range Hood, Refrigerator, Stainless Steel Appliance(s), Water Heater, Electric Water Heater
- Laundry: Hookup, Main Level, Washer/Dryer Hookups Only
Features
- Attic, Attic/House Fan, Bathroom - Tub Shower, Bathroom - Walk-In Shower, Breakfast Area, Ceiling Fan(s), Combination Dining/Living, Combination Kitchen/Dining, Crown Molding, Dining Area, Open Floorplan, Eat-in Kitchen, Kitchen Island, Pantry, Recessed Lighting, Upgraded Countertops, Walk-In Closet(s), 9'+ Ceilings, Dry Wall
- Flooring: Carpet, Vinyl
- Doors: Six Panel, Sliding Glass
- Windows: Low Emissivity Windows, Insulated Windows, Window Treatments
- Has basement: No
- Has fireplace: No
Interior area
- Total structure area: 1,716
- Total interior livable area: 1,716 sqft
- Finished area above ground: 1,716
- Finished area below ground: 0
Property
Parking
- Total spaces: 2
- Parking features: Driveway
- Uncovered spaces: 2
Accessibility
- Accessibility features: Accessible Hallway(s)
Features
- Levels: One
- Stories: 1
- Pool features: None
- Frontage type: Road Frontage
- Frontage length: Road Frontage: 50
Lot
- Size: 5,009 Square Feet
- Features: Cleared, Landscaped, Level
Details
- Additional structures: Above Grade, Below Grade
- Parcel number: 43B2 2135 5
- Zoning: LC
- Special conditions: Standard
Construction
Type & style
- Home type: SingleFamily
- Architectural style: Ranch/Rambler
- Property subtype: Single Family Residence
Materials
- Vinyl Siding
- Foundation: Crawl Space
- Roof: Architectural Shingle
Condition
- Excellent
- New construction: Yes
- Year built: 2025
Utilities & green energy
- Electric: 200+ Amp Service
- Sewer: On Site Septic
- Water: Public
- Utilities for property: Cable Available, Phone Available, Water Available, Sewer Available, Fiber Optic
Community & HOA
Community
- Security: Carbon Monoxide Detector(s), Smoke Detector(s)
- Subdivision: None Available
HOA
- Has HOA: No
Location
- Region: Mineral
Financial & listing details
- Price per square foot: $196/sqft
- Tax assessed value: $290,400
- Annual tax amount: $2,730
- Date on market: 1/6/2026
- Listing agreement: Exclusive Right To Sell
- Ownership: Fee Simple
- Road surface type: Black Top
Estimated market value
$335,800
$319,000 - $353,000
$2,677/mo
Price history
| Date | Event | Price |
|---|---|---|
| 6/28/2026 | Price change | $335,900-2.9%$196/sqft |
Source:  Bright MLS #VALA2009098 Report a problem Bright MLS #VALA2009098 Report a problem | ||
| 5/29/2026 | Price change | $345,900-3.9%$202/sqft |
Source: Bright MLS #VALA2009098 Report a problem | ||
| 1/6/2026 | Listed for sale | $359,900+4%$210/sqft |
Source: Bright MLS #VALA2009098 Report a problem | ||
| 9/22/2025 | Listing removed | $345,900$202/sqft |
Source:  Long & Foster Broker Feed #VALA2006986 Report a problem Long & Foster Broker Feed #VALA2006986 Report a problem | ||
| 8/22/2025 | Price change | $345,900-8%$202/sqft |
Source: Bright MLS #VALA2006986 Report a problem | ||
| 7/8/2025 | Price change | $375,900+5.9%$219/sqft |
Source: Bright MLS #VALA2006986 Report a problem | ||
| 6/10/2025 | Price change | $354,900-4%$207/sqft |
Source:  CVRMLS #2500369 Report a problem CVRMLS #2500369 Report a problem | ||
| 4/4/2025 | Price change | $369,6000%$215/sqft |
Source: Bright MLS #VALA2006986 Report a problem | ||
| 3/14/2025 | Price change | $369,7000%$215/sqft |
Source: Bright MLS #VALA2006986 Report a problem | ||
| 3/7/2025 | Price change | $369,800-5.1%$216/sqft |
Source: Bright MLS #VALA2006986 Report a problem | ||
| 2/7/2025 | Price change | $389,8000%$227/sqft |
Source: Bright MLS #VALA2006986 Report a problem | ||
| 12/6/2024 | Listed for sale | $389,900$227/sqft |
Source: Long & Foster Broker Feed #VALA2006986 Report a problem | ||
Public tax history
Tax history is unavailable.
Monthly payment
Est. payment
Payment breakdown
Explore the cost of this home by adjusting the details. Changes won't be saved.Climate risks
Neighborhood: 23117
Nearby schools
GreatSchools rating
- 9/10Thomas Jefferson Elementary SchoolGrades: PK-5Distance: 3 mi
- 7/10Louisa County Middle SchoolGrades: 6-8Distance: 1.6 mi
- 6/10Louisa County High SchoolGrades: 9-12Distance: 1.3 mi
Schools provided by the listing agent
- District: Louisa County Public Schools
Source: Bright MLS. This data may not be complete. We recommend contacting the local school district to confirm school assignments for this home.
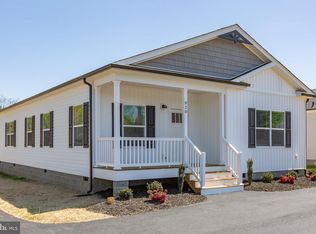
- $329,7003 bd2 ba1.6k sqft820 Mineral Ave, Mineral, VA 23117Sold
- $220,0001.9 Acres0 Mineral Ave, Mineral, VA 23117Sold

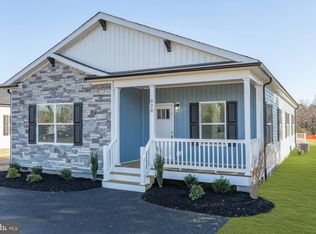
- $356,0003 bd2 ba1.7k sqft828 Mineral Ave, Mineral, VA 23117Sold
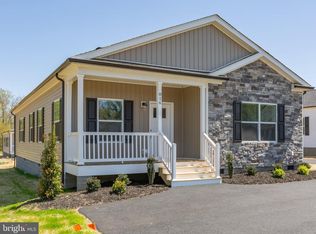
- $331,9003 bd2 ba1.6k sqft816 Mineral Ave, Mineral, VA 23117Sold
- $335,9003 bd2 ba1.6k sqft830 Mineral Ave, Mineral, VA 23117Sold
- $324,9993 bd2 ba1.6k sqft826 Mineral Ave, Mineral, VA 23117Pending
- $--2 Acres13-16 8th, Mineral, VA 23117Off Market
- $348,7004 bd3 ba2k sqft821 Mineral Ave, Mineral, VA 23117Off Market
A local agent can set up tours, give advice and negotiate with sellers.
A local lender can help you make sure your offer is ready when you are.
Similar homes
- $335,0003 bd2 ba1k sqft754 S Bluewater Blvd, Mineral, VA 23117For Sale

 MLS ID #VALA2010296, Emily Jackson, RE/MAX Gateway. Bright MLS
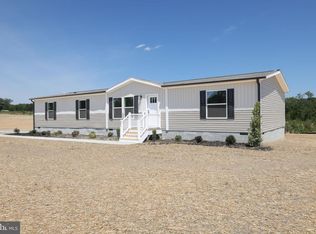
 - $339,9003 bd2 ba1.7k sqft351 Moorefield Rd, Mineral, VA 23117New Construction
 MLS ID #VALA2009862, Collin Brenner, Long & Foster Real Estate, Inc.. Bright MLS
 - $349,0003 bd2 ba1.1k sqft6009 Noranda Dr, Mineral, VA 23117For Sale
 MLS ID #VASP2044410, Lori Noland, KW Realty Lakeside. Bright MLS
 - $457,5003 bd2 ba2.4k sqft804 Saint Frances Ave, Mineral, VA 23117For Sale
 MLS ID #VALA2009390, Ashley Hoffman, Lake Anna Island Realty, Inc.. Bright MLS
 - $500,0003 bd2 ba1.5k sqft205 Moorefield Rd, Mineral, VA 23117New ConstructionMLS ID #VALA2010272, Collin Brenner, Long & Foster Real Estate, Inc.. Bright MLS
- $370,0003 bd3 ba1.6k sqft186 Bays Farm Dr, Louisa, VA 23093For Sale
 MLS ID #680207, TARA WIDENER, KLINE & CO. REAL ESTATE. CAAR
 - $365,0004 bd2 ba1.6k sqft274 Centerville Rd, Mineral, VA 23117For SaleMLS ID #VALA2010148, Teresa Carlson, Long & Foster Real Estate, Inc.. Bright MLS
- $479,9993 bd1 ba1.1k sqft106 Bernie Cir, Mineral, VA 23117For SaleMLS ID #VALA2010232, Shelley Johnson, Porch & Stable Realty, LLC. Bright MLS
- $424,9003 bd2 ba1.5k sqft88 Dogwood Draw, Mineral, VA 23117For SaleMLS ID #VALA2009810, Libby Sandridge, Berkshire Hathaway HomeServices PenFed Realty. Bright MLS
- $479,9003 bd3 ba1.9k sqftPARCEL Zachary Taylor Hwy #A, Mineral, VA 23117New ConstructionMLS ID #VALA2009212, Leslie Mytrysak, Coldwell Banker Elite. Bright MLS
- $363,0002 bd1 ba968 sqft15012 Comfort Ln, Mineral, VA 23117For SaleMLS ID #VASP2043176, Kelly Bladen, Berkshire Hathaway HomeServices PenFed Realty. Bright MLS
- $399,0003 bd2 ba1.5k sqft367 Tall Pines Dr, Mineral, VA 23117For SaleMLS ID #VALA2009992, Greg Isaac, Berkshire Hathaway HomeServices PenFed Realty. Bright MLS
- from $437,9503 bd2 ba1.6k sqftHarper III CO Plan, Compass Cove, Mineral, VA 23117New ConstructionVertical Builders
- $499,9004 bd2 ba2k sqft297 N Bluewater Blvd, Mineral, VA 23117For SaleMLS ID #VALA2010260, Jacey Netzer, KW Realty Lakeside. Bright MLS
- $364,9003 bd2 ba1.2k sqft1229 Borden Rd, Bumpass, VA 23024For SaleMLS ID #VALA2010310, Alex Belcher, Belcher Real Estate, LLC.. Bright MLS
- $384,0002 bd2 ba960 sqft66 Ordinary Rd, Mineral, VA 23117For SaleMLS ID #VALA2009548, Stacie Chandler, Lake Anna Island Realty, Inc.. Bright MLS
- $479,9503 bd2 ba1.8k sqftBuckners Ln Lot 5, Mineral, VA 23117New ConstructionMLS ID #671069, RYAN SEDWICK, HOMETOWN REALTY SERVICES - TWIN HICKORY. CAAR
- $375,0003 bd2 ba1.1k sqft2623 Jefferson Hwy, Louisa, VA 23093For SaleMLS ID #VALA2009558, Lindsey McClellan, Real Broker, LLC. Bright MLS
- $399,9503 bd2 ba1.4k sqft95 Cedar Cir, Mineral, VA 23117New ConstructionMLS ID #2608284, Jake Sklar, Hometown Realty. CVRMLS
- $449,9903 bd2 ba2k sqft155 Seclusion Shores Dr, Mineral, VA 23117New ConstructionMLS ID #VALA2010168, Lori Noland, KW Realty Lakeside. Bright MLS
