
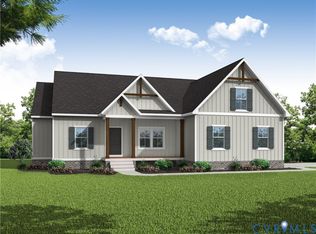

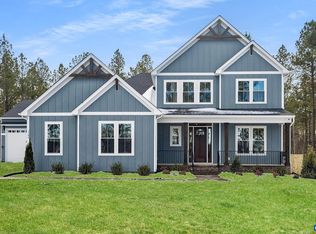
THIS IS A TO BE BUILT HOME! Ask about floor plans and available homesites. The Mallory floor plan is a charming ranch plan with a welcoming covered front porch (18'6"X6') and a 1.51 acre lot. There are option for a bonus space/bedroom ensuite over the garage, see floor plan in photos. As you step inside, you'll find an expansive living area where the family room, dinette, and kitchen flow together. The kitchen is both functional and stylish, offering ample counter space, and a pantry for all your storage needs. Adjacent is the dinette features sliding glass doors to the backyard. Off the family room, are the second and third bedrooms, both spacious and separated by a full bathroom. On the opposite side of the home, the primary suite offers a private retreat with a generous bedroom with walk- in closet and ensuite bathroom. The bathroom includes a walk-in shower, dual vanity, and private water closet. Located near the primary suite, a laundry room and mudroom with access to 2-car garage. This home home can be built in Compass Cove, where luxury living meets water access to the beauty of Lake Anna. Photos for advertising purposes and are not of the actual home and may include upgrades not included in listed price.
Active
$479,950
Buckners Ln Lot 5, Mineral, VA 23117
3beds
1,826sqft
Single Family Residence
Built in 2025
1.51 Acres Lot
$478,900 Zestimate®
$263/sqft
$83/mo HOA
What's special
Ample counter space
- 281 days
- 63
- 3
Zillow last checked:
Listing updated:
Listed by:
RYAN SEDWICK 804-291-8736,
HOMETOWN REALTY SERVICES - TWIN HICKORY 804-747-9933
Source: CAAR,MLS#: 671069 Originating MLS: Charlottesville Area Association of Realtors
Originating MLS: Charlottesville Area Association of RealtorsFacts & features
Interior
Bedrooms & bathrooms
- Bedrooms: 3
- Bathrooms: 2
- Full bathrooms: 2
- Main level bathrooms: 2
- Main level bedrooms: 3
Rooms
- Room types: Bathroom, Bedroom, Dining Room, Eat-in Kitchen, Family Room, Full Bath, Kitchen, Laundry, Primary Bathroom, Primary Bedroom, Mud Room
Primary bedroom
- Level: First
Bedroom
- Level: First
Bedroom
- Level: First
Primary bathroom
- Level: First
Bathroom
- Level: First
Dining room
- Level: First
Family room
- Level: First
Kitchen
- Level: First
Laundry
- Level: First
Mud room
- Level: First
Heating
- Central, Electric, Heat Pump
Cooling
- Central Air, Evaporative Cooling, ENERGY STAR Qualified Equipment, Heat Pump
Appliances
- Included: Dishwasher, ENERGY STAR Qualified Appliances, Electric Range, Microwave
- Laundry: Washer Hookup, Dryer Hookup
Features
- Double Vanity, Primary Downstairs, Walk-In Closet(s), Eat-in Kitchen, Mud Room, Vaulted Ceiling(s)
- Flooring: Carpet, Luxury Vinyl Plank
- Windows: Double Pane Windows, Low-Emissivity Windows, Tilt-In Windows
- Has basement: No
Interior area
- Total structure area: 2,314
- Total interior livable area: 1,826 sqft
- Finished area above ground: 1,826
- Finished area below ground: 0
Property
Parking
- Total spaces: 2
- Parking features: Asphalt, Attached, Garage, Garage Door Opener
- Attached garage spaces: 2
Features
- Levels: One and One Half
- Stories: 1
- Patio & porch: Front Porch, Porch
- Pool features: None
Lot
- Size: 1.51 Acres
Details
- Parcel number: 5
- Zoning description: R-2 Residential
Construction
Type & style
- Home type: SingleFamily
- Architectural style: Other,Ranch
- Property subtype: Single Family Residence
- Attached to another structure: Yes
Materials
- Attic/Crawl Hatchway(s) Insulated, Blown-In Insulation, Board & Batten Siding, Exterior Duct-Work is Insulated, Stick Built, Shingle Siding, Ducts Professionally Air-Sealed
- Foundation: Brick/Mortar, Sealed
- Roof: Architectural,Composition,Shingle
Condition
- New construction: Yes
- Year built: 2025
Details
- Builder name: VERTICAL BUILDERS
Utilities & green energy
- Sewer: Conventional Sewer
- Water: Private, Well
- Utilities for property: Fiber Optic Available
Green energy
- Construction elements: Regionally-Sourced Materials
Community & HOA
Community
- Security: Smoke Detector(s)
- Subdivision: NONE
HOA
- Has HOA: Yes
- Amenities included: Boat Dock, Boat Ramp, Picnic Area, Water
- Services included: Boat Ramp, Common Area Maintenance
- HOA fee: $1,000 annually
Location
- Region: Mineral
Financial & listing details
- Price per square foot: $263/sqft
- Date on market: 11/13/2025
- Cumulative days on market: 299 days
Estimated market value
$478,900
$455,000 - $503,000
$2,945/mo
Price history
| Date | Event | Price |
|---|---|---|
| 5/15/2026 | Price change | $479,9500%$263/sqft |
Source:  CAAR #671069 Report a problem CAAR #671069 Report a problem | ||
| 3/13/2026 | Price change | $480,000+1.1%$263/sqft |
Source: CAAR #671069 Report a problem | ||
| 12/19/2025 | Price change | $474,950+2.2%$260/sqft |
Source: CAAR #671069 Report a problem | ||
| 11/30/2025 | Listed for sale | $464,950$255/sqft |
Source: CAAR #671069 Report a problem | ||
Public tax history
Tax history is unavailable.
Monthly payment
Est. payment
Payment breakdown
Explore the cost of this home by adjusting the details. Changes won't be saved.Climate risks
Neighborhood: 23117
Nearby schools
Schools provided by the listing agent
- Elementary: Thomas Jefferson
- Middle: Louisa
- High: Louisa
Source: CAAR. This data may not be complete. We recommend contacting the local school district to confirm school assignments for this home.
Similar homes
- $499,0005 bd2 ba2.2k sqft38 Ordinary Rd, Mineral, VA 23117For Sale
 MLS ID #VALA2010540, Kathy O'Blinsky, Long & Foster Real Estate, Inc.. Bright MLS
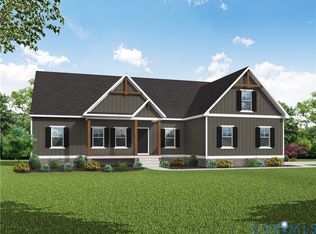
 - $479,9503 bd2 ba1.8k sqftBuckners Ln Lot 5, Mineral, VA 23117New Construction
 MLS ID #2530072, Ryan Sedwick, Hometown Realty. CVRMLS
 - $479,9003 bd3 ba1.9k sqftPARCEL Zachary Taylor Hwy #A, Mineral, VA 23117New Construction
 MLS ID #VALA2009212, Leslie Mytrysak, Coldwell Banker Elite. Bright MLS
 - $499,9003 bd2 ba1.5k sqft205 Moorefield Rd, Mineral, VA 23117New Construction
 MLS ID #VALA2010272, Collin Brenner, Long & Foster Real Estate, Inc.. Bright MLS
 - $464,9993 bd1 ba1.1k sqft106 Bernie Cir, Mineral, VA 23117For SaleMLS ID #VALA2010232, Shelley Johnson, Porch & Stable Realty, LLC. Bright MLS
- $489,0003 bd3 ba1.5k sqft857 Tall Pines Dr, Mineral, VA 23117For SaleMLS ID #VALA2010176, Liz Wilson, Long & Foster Real Estate, Inc.. Bright MLS
- $629,9004 bd2 ba2.2k sqft1098 Lake Forest Dr, Mineral, VA 23117For SaleMLS ID #VALA2010160, Jenn Donaldson, Real Broker, LLC. Bright MLS
- $479,0004 bd2 ba1.6k sqft972 Days Bridge Rd, Mineral, VA 23117New ConstructionMLS ID #VALA2010218, Brittany Maxton, Real Broker, LLC. Bright MLS
- $565,0003 bd3 ba2k sqft349 Oak Haven Dr, Mineral, VA 23117For SaleMLS ID #VALA2010050, Daniel Margoupis, Berkshire Hathaway HomeServices PenFed Realty. Bright MLS
- $550,0003 bd2 ba1.8k sqft145 Moorefield Rd, Mineral, VA 23117New ConstructionMLS ID #VALA2010238, Collin Brenner, Long & Foster Real Estate, Inc.. Bright MLS
- $492,0003 bd2 ba1.2k sqft6121 Belmont Rd, Mineral, VA 23117For SaleMLS ID #VASP2040402, Crystal Carter, Lake Anna Island Realty, Inc.. Bright MLS
- $424,9003 bd2 ba1.5k sqft88 Dogwood Draw, Mineral, VA 23117For SaleMLS ID #VALA2009810, Libby Sandridge, Berkshire Hathaway HomeServices PenFed Realty. Bright MLS
- $555,0005 bd3 ba1.4k sqft200 Seclusion Shores Dr, Mineral, VA 23117For SaleMLS ID #VALA2010372, Leah Sbitan, RE/MAX One. Bright MLS
- $559,9004 bd3 ba2.5k sqft15309 Red Oak Ln, Mineral, VA 23117New ConstructionBright MLS
- $584,9903 bd3 ba2.6k sqft184 Dickinson Dr, Mineral, VA 23117New ConstructionMLS ID #VALA2010166, Lori Noland, kwLakeside Real Estate. Bright MLS
- $630,0004 bd3 ba2.2k sqft50 Little Sorrel Way, Mineral, VA 23117For SaleMLS ID #VALA2010344, Grayson Hoffman, Lake Anna Island Realty, Inc.. Bright MLS
- $589,9903 bd3 ba2.6k sqft184 Anna Coves Ct, Mineral, VA 23117New ConstructionMLS ID #VALA2010158, Lori Noland, kwLakeside Real Estate. Bright MLS
- $459,0003 bd2 ba1.5k sqft93 Eastham Rd, Bumpass, VA 23024For SaleMLS ID #VALA2010350, Ashley Hoffman, Lake Anna Island Realty, Inc.. Bright MLS
- $649,9903 bd3 ba2.6k sqft615 Traveller St, Mineral, VA 23117New ConstructionMLS ID #VALA2009922, Stacie Chandler, Lake Anna Island Realty, Inc.. Bright MLS
- $649,0004 bd2 ba2.3k sqft90 Holly Ct, Mineral, VA 23117For SaleMLS ID #VALA2010116, Ashley Hoffman, Lake Anna Island Realty, Inc.. Bright MLS
