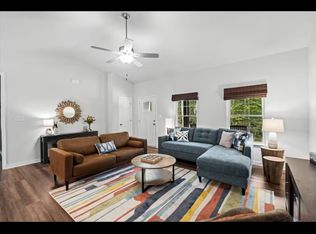
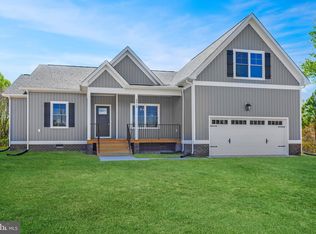
A stunning Craftsman-style home built in 2024, comes fully furnished and is perfectly positioned as your Lake Anna water-access retreat. This 4 bedroom, 2 bath home is situated on a spacious .98-acre lot on a quiet street near a cul-de-sac, in The Waters at Lake Anna, one of the most desirable communities on the private side of Lake Anna. Life here feels like a resort. Enjoy an in-ground pool, sandy beach, clubhouse, boat ramp, tennis, pickleball, basketball, playground, and more. The community offers 9 day slips plus 11 boat slips available for annual lease. High-speed fiber internet is available, so working or playing from home is seamless. This beautiful property features attractive board and batten siding with shake accents, exceptional curb appeal, and over 2,300 square feet of thoughtfully designed living space. Inside, you'll find an open and inviting floor plan with luxury vinyl plank flooring throughout the main living areas, soaring 9-foot ceilings, and abundant natural light. The spacious family room serves as the heart of the home, featuring a cozy gas fireplace with mantle and seamless flow into the kitchen and dining areas, creating the perfect space for everyday living and entertaining. The beautifully appointed kitchen is sure to impress with gorgeous quartz countertops, a breakfast bar with seating, black stainless steel appliances, a tile backsplash, farmhouse sink, and a walk-in pantry. The main level offers three bedrooms and two full bathrooms, including a spacious primary suite featuring luxury vinyl plank flooring, two walk-in closets, and an attached bath with a double vanity and a tiled walk-in shower. Upstairs, you'll find a versatile bonus room that can serve as a fourth bedroom, second living area, game room, media room, or home office, providing flexibility to suit your lifestyle needs. Step outside and enjoy peaceful mornings on the covered front porch or relax and entertain on the covered rear porch overlooking the stamped concrete patio, fire pit, and the fully fenced backyard offers a safe and private space for children and pets to play. The attached two-car garage offers plenty of room for vehicles, lake toys, and storage. Additional features include a front-loading two-car attached garage, high-speed fiber internet availability, and excellent short-term rental potential. In fact, this property is already operating successfully as a short-term rental, making it an exceptional opportunity for investors, second-home buyers, or those seeking a full-time residence with income-producing potential. All of this in a golf cart friendly community that has been voted one of the best neighborhoods to live in year after year! Just minutes from groceries, dining, coffee shops, and local favorites like Lake Anna Taphouse and The Yacht Club. This one truly checks all the boxes.
For sale
Price cut: $40K (8/25)
$649,000
90 Holly Ct, Mineral, VA 23117
4beds
2,318sqft
Single Family Residence
Built in 2024
0.98 Acres Lot
$642,800 Zestimate®
$280/sqft
$50/mo HOA
What's special
Fully furnishedIn-ground poolBoat rampFarmhouse sinkExceptional curb appealAttached two-car garageFront-loading two-car attached garage
- 68 days
- 312
- 15
Zillow last checked:
Listing updated:
Listed by:
Ashley Hoffman 540-834-6417,
Lake Anna Island Realty, Inc. 540-894-4400,
Listing Team: The Ashley Hoffman Group
Source: Bright MLS,MLS#: VALA2010116
Facts & features
Interior
Bedrooms & bathrooms
- Bedrooms: 4
- Bathrooms: 2
- Full bathrooms: 2
- Main level bathrooms: 2
- Main level bedrooms: 3
Rooms
- Room types: Dining Room, Primary Bedroom, Bedroom 2, Bedroom 3, Bedroom 4, Kitchen, Family Room, Foyer, Breakfast Room, Laundry, Primary Bathroom, Full Bath
Primary bedroom
- Level: Main
Bedroom 2
- Features: Flooring - Luxury Vinyl Plank, Cathedral/Vaulted Ceiling, Walk-In Closet(s)
- Level: Main
Bedroom 3
- Features: Flooring - Luxury Vinyl Plank, Walk-In Closet(s)
- Level: Main
Bedroom 4
- Level: Upper
Primary bathroom
- Features: Flooring - Luxury Vinyl Plank, Bathroom - Walk-In Shower, Walk-In Closet(s)
- Level: Main
Breakfast room
- Features: Flooring - Luxury Vinyl Plank
- Level: Main
Dining room
- Features: Flooring - Luxury Vinyl Plank
- Level: Main
Family room
- Features: Flooring - Luxury Vinyl Plank, Fireplace - Gas, Ceiling Fan(s), Recessed Lighting
- Level: Main
Foyer
- Features: Flooring - Luxury Vinyl Plank, Cathedral/Vaulted Ceiling
- Level: Main
Other
- Level: Main
Kitchen
- Features: Countertop(s) - Quartz, Breakfast Bar, Flooring - Luxury Vinyl Plank, Recessed Lighting, Pantry
- Level: Main
Laundry
- Level: Main
Heating
- Heat Pump, Electric
Cooling
- Central Air, Electric
Appliances
- Included: Microwave, Refrigerator, Dishwasher, Stainless Steel Appliance(s), Cooktop, Dryer, Washer, Electric Water Heater
- Laundry: Hookup, Dryer In Unit, Main Level, Washer In Unit, Laundry Room
Features
- Bathroom - Walk-In Shower, Breakfast Area, Ceiling Fan(s), Dining Area, Entry Level Bedroom, Open Floorplan, Pantry, Walk-In Closet(s), Upgraded Countertops, Recessed Lighting, Primary Bath(s), Eat-in Kitchen, Bathroom - Tub Shower, Combination Dining/Living, Combination Kitchen/Dining, Combination Kitchen/Living, Family Room Off Kitchen, Formal/Separate Dining Room, 9'+ Ceilings, Dry Wall
- Flooring: Luxury Vinyl
- Doors: Insulated
- Windows: Insulated Windows
- Has basement: No
- Number of fireplaces: 1
- Fireplace features: Mantel(s), Gas/Propane
Interior area
- Total structure area: 2,318
- Total interior livable area: 2,318 sqft
- Finished area above ground: 2,318
- Finished area below ground: 0
Video & virtual tour
Property
Parking
- Total spaces: 6
- Parking features: Garage Faces Front, Garage Door Opener, Garage Faces Side, Storage, Oversized, Gravel, Driveway, Attached
- Attached garage spaces: 2
- Uncovered spaces: 4
Accessibility
- Accessibility features: None
Features
- Levels: One
- Stories: 1
- Patio & porch: Patio, Porch
- Exterior features: Extensive Hardscape, Lighting
- Pool features: Community
- Fencing: Wood,Wire,Back Yard
- Has view: Yes
- View description: Trees/Woods
- Waterfront features: Lake, Boat - Powered, Canoe/Kayak, Fishing Allowed, Personal Watercraft (PWC), Beach Access, Sail, Seaplane Permitted, Swimming Allowed, Waterski/Wakeboard, Private Access
- Body of water: Lake Anna
Lot
- Size: 0.98 Acres
- Features: Front Yard, Level, Wooded, Premium, Rear Yard
Details
- Additional structures: Above Grade, Below Grade
- Parcel number: 45E2 1 31
- Zoning: RD
- Special conditions: Standard
Construction
Type & style
- Home type: SingleFamily
- Architectural style: Craftsman
- Property subtype: Single Family Residence
Materials
- Vinyl Siding
- Foundation: Brick/Mortar, Crawl Space
- Roof: Shingle
Condition
- Excellent
- New construction: No
- Year built: 2024
Utilities & green energy
- Sewer: On Site Septic, Septic < # of BR
- Water: Well
- Utilities for property: Fiber Optic
Community & HOA
Community
- Features: Pool
- Security: Exterior Cameras
- Subdivision: The Waters At Lake Anna
HOA
- Has HOA: Yes
- Amenities included: Beach Access, Boat Dock/Slip, Boat Ramp, Clubhouse, Common Grounds, Lake, Picnic Area, Pier/Dock, Pool, Tennis Court(s), Tot Lots/Playground, Water/Lake Privileges
- Services included: Common Area Maintenance, Pier/Dock Maintenance
- HOA fee: $600 annually
- HOA name: THE WATERS AT LAKE ANNA
Location
- Region: Mineral
Financial & listing details
- Price per square foot: $280/sqft
- Tax assessed value: $558,800
- Annual tax amount: $4,023
- Date on market: 7/2/2026
- Listing agreement: Exclusive Agency
- Inclusions: Home Comes Fully Furnished
- Exclusions: Items In The Smaller Primary Bedroom Closet Do Not Convey
- Ownership: Fee Simple
Estimated market value
$642,800
$611,000 - $675,000
$3,307/mo
Price history
| Date | Event | Price |
|---|---|---|
| 8/25/2026 | Price change | $649,000-5.8%$280/sqft |
Source:  Bright MLS #VALA2010116 Report a problem Bright MLS #VALA2010116 Report a problem | ||
| 7/2/2026 | Listed for sale | $689,000+13.3%$297/sqft |
Source: Bright MLS #VALA2010116 Report a problem | ||
| 4/14/2025 | Listing removed | $4,500$2/sqft |
Source: Zillow Rentals Report a problem | ||
| 3/24/2025 | Listed for rent | $4,500$2/sqft |
Source: Zillow Rentals Report a problem | ||
| 10/11/2024 | Sold | $608,033+710.7%$262/sqft |
Source: Public Record Report a problem | ||
| 1/3/2024 | Sold | $75,000$32/sqft |
Source: Public Record Report a problem | ||
Public tax history
| Year | Property taxes | Tax assessment |
|---|---|---|
| 2025 | $4,023 +232.4% | $558,800 +13.7% |
| 2024 | $1,210 +248% | $491,300 +917.2% |
| 2023 | $348 +19.9% | $48,300 +19.9% |
| 2022 | $290 +27.9% | $40,300 +27.9% |
| 2021 | $227 | $31,500 +11.3% |
| 2020 | -- | $28,300 |
| 2018 | $233 -19.9% | $28,300 -12.4% |
| 2017 | $290 | $32,300 -19.9% |
| 2016 | $290 -5.6% | $40,300 -5.6% |
| 2015 | $307 | $42,700 |
Find assessor info on the county website
Monthly payment
Est. payment
Payment breakdown
Explore the cost of this home by adjusting the details. Changes won't be saved.Climate risks
Neighborhood: 23117
Nearby schools
Schools provided by the listing agent
- Elementary: Thomas Jefferson
- Middle: Louisa
- High: Louisa
- District: Louisa County Public Schools
Source: Bright MLS. This data may not be complete. We recommend contacting the local school district to confirm school assignments for this home.

Similar homes
- $629,9004 bd2 ba2.2k sqft1098 Lake Forest Dr, Mineral, VA 23117For Sale

 MLS ID #VALA2010160, Jenn Donaldson, Real Broker, LLC. Bright MLS
 - $499,0005 bd2 ba2.2k sqft38 Ordinary Rd, Mineral, VA 23117For Sale
 MLS ID #VALA2010540, Kathy O'Blinsky, Long & Foster Real Estate, Inc.. Bright MLS
 - $565,0003 bd3 ba2k sqft349 Oak Haven Dr, Mineral, VA 23117For Sale
 MLS ID #VALA2010050, Daniel Margoupis, Berkshire Hathaway HomeServices PenFed Realty. Bright MLS
 - $630,0004 bd3 ba2.2k sqft50 Little Sorrel Way, Mineral, VA 23117For Sale
 MLS ID #VALA2010344, Grayson Hoffman, Lake Anna Island Realty, Inc.. Bright MLS
 - $580,0004 bd4 ba2.9k sqft224 Edgewood Dr, Mineral, VA 23117New ConstructionMLS ID #VALA2010522, Amy Cherry Taylor, Porch & Stable Realty, LLC. Bright MLS
- $639,0003 bd3 ba3.2k sqft15501 Wynd Ct, Mineral, VA 23117For SaleMLS ID #VASP2045228, Dave Guna, Lake Anna Island Realty, Inc.. Bright MLS
- $749,0005 bd4 ba3.2k sqft579 Fairview Dr, Mineral, VA 23117For SaleMLS ID #VALA2009486, Grayson Hoffman, Lake Anna Island Realty, Inc.. Bright MLS
- $679,0004 bd2 ba2.9k sqft6801 Lake Pointe Dr, Mineral, VA 23117For SaleMLS ID #VASP2043770, Ashley Hoffman, Lake Anna Island Realty, Inc.. Bright MLS
- $559,9004 bd3 ba2.5k sqft15309 Red Oak Ln, Mineral, VA 23117New ConstructionBright MLS
- $625,0004 bd3 ba2.2k sqft35 Retriever Ct, Bumpass, VA 23024For SaleMLS ID #VALA2009858, Armae Fant, Redfin Corporation. Bright MLS
- $589,9903 bd3 ba2.6k sqft184 Anna Coves Ct, Mineral, VA 23117New ConstructionMLS ID #VALA2010158, Lori Noland, kwLakeside Real Estate. Bright MLS
- $575,0007 bd4 ba3.3k sqft201 Seclusion Shores Dr, Mineral, VA 23117New ConstructionMLS ID #VALA2010290, Micah Dianda, Samson Properties. Bright MLS
- $599,9003 bd2 ba2.1k sqft11113 Piney Forest Dr, Bumpass, VA 23024For SaleMLS ID #VASP2045308, Gary Stone, Lake Anna Island Realty, Inc.. Bright MLS
- $625,0003 bd2 ba2k sqft16014 Carrington Ct, Mineral, VA 23117New ConstructionMLS ID #VASP2039250, Alan Burrell, Burrell and Associates Realty East Coast Group Inc. Bright MLS
- $555,0005 bd3 ba1.4k sqft200 Seclusion Shores Dr, Mineral, VA 23117For SaleMLS ID #VALA2010372, Leah Sbitan, RE/MAX One. Bright MLS
- $479,9503 bd2 ba1.8k sqftBuckners Ln Lot 5, Mineral, VA 23117New Construction
 MLS ID #671069, RYAN SEDWICK, HOMETOWN REALTY SERVICES - TWIN HICKORY. CAAR
 - $614,9004 bd3 ba3.3k sqft5850 Haleys Mill Rd, Spotsylvania, VA 22551New ConstructionMLS ID #VASP2045502, Emily Schroeder, MacDoc Property Mangement LLC. Bright MLS
- $649,9904 bd3 ba3.1k sqft172 Covenant Way, Bumpass, VA 23024New ConstructionMLS ID #VALA2009180, Madison Atkins, Lake Anna Island Realty, Inc.. Bright MLS
