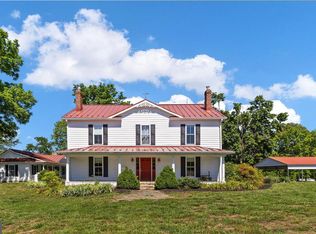
Welcome to a truly special Lake Anna water-access retreat, where historic farmhouse charm, beautiful panoramic lake views, and the lake lifestyle all come together! Nestled on a picturesque 1 acre lot in the sought-after Southwind Shores community on the public side of Lake Anna, this one-of-a-kind water access home dates back to 1852 and is filled with character you simply can't recreate. With a dedicated assigned boat slip in the waterfront common area, days on the lake are just moments from your front door. Offering 2,943 square feet of living space, this charming farmhouse tells a story around every corner. Original hardwood floors, beautiful trim work, built-ins, multiple fireplaces, and unique architectural details showcase the craftsmanship of a bygone era, while the thoughtful updates add comfort. The bright and inviting kitchen features granite countertops and stainless steel appliances with plenty of space for gathering. The dining area is full of farmhouse personality with a rustic barn door, while the main-level primary suite offers its own fireplace and private bath. But the real showstopper is the view! Gorgeous panoramic views of Lake Anna can be enjoyed from the home and throughout the property, creating an incredible backdrop for everyday living. Imagine starting your mornings with coffee overlooking the water, spending your afternoons out on the lake, and coming home to unwind beneath the mature shade trees as the sun sets over Lake Anna. This is the kind of place where weekends slow down, summer days last a little longer, and memories are made for years to come. Two separate staircases lead to the upper level, where you'll find multiple spacious bedrooms and a full bath. Need even more room? The partially finished basement provides additional flexible space for a recreation room, home gym, hobby area, or storage. An oversized 2-car attached garage provides plenty of room for vehicles, lake toys, a workshop, and all the gear that comes with enjoying life at Lake Anna. Outside, the spacious yard is surrounded by mature trees, offering a peaceful setting with plenty of room to relax, entertain, and enjoy the scenery. Major improvements include a new roof in 2018, HVAC system in 2019, and well pump in 2019, providing added peace of mind. High-speed Xfinity Comcast internet is also available, making it easy to work from home or stay connected while enjoying your lake getaway. Southwind Shores makes embracing the Lake Anna lifestyle easy with a waterfront common area featuring a sandy beach, boat ramp, boat slips, picnic pavilion, and volleyball court. Pack the cooler, grab your lake gear, and head down to your assigned boat slip for a day of boating, fishing, swimming, and making memories on the water. The location is hard to beat! You're just minutes from local favorites including The Cove Restaurant, Tim's at Lake Anna, Moo Thru Ice Cream, marinas, mini golf, dining, and recreation, while still being less than two hours from Washington, D.C. Whether you're searching for a full-time home, weekend escape, or a special place to gather with family and friends, this property offers something you won't find in a newer home; the history, warmth, character, and charm of an 1852 farmhouse paired with beautiful Lake Anna views and easy access to the water. Come experience it for yourself and start making your own memories at Lake Anna!
For sale
Price cut: $20K (8/20)
$679,000
6801 Lake Pointe Dr, Mineral, VA 23117
4beds
2,943sqft
Single Family Residence
Built in 1852
1 Acres Lot
$661,900 Zestimate®
$231/sqft
$18/mo HOA
What's special
Historic farmhouse charmMultiple fireplacesBeautiful panoramic lake viewsBright and inviting kitchenGranite countertopsBeautiful trim workUnique architectural details
- 55 days
- 967
- 38
Zillow last checked:
Listing updated:
Listed by:
Ashley Hoffman 540-834-6417,
Lake Anna Island Realty, Inc. 540-894-4400,
Listing Team: The Ashley Hoffman Group
Source: Bright MLS,MLS#: VASP2043770
Facts & features
Interior
Bedrooms & bathrooms
- Bedrooms: 4
- Bathrooms: 2
- Full bathrooms: 2
- Main level bathrooms: 1
- Main level bedrooms: 1
Rooms
- Room types: Dining Room, Primary Bedroom, Bedroom 2, Bedroom 3, Bedroom 4, Kitchen, Family Room, Basement, Foyer, Sun/Florida Room, Laundry, Recreation Room, Storage Room, Primary Bathroom, Full Bath
Primary bedroom
- Features: Flooring - Wood, Fireplace - Wood Burning
- Level: Main
Bedroom 2
- Features: Flooring - Wood, Fireplace - Wood Burning
- Level: Upper
Bedroom 3
- Level: Upper
Bedroom 4
- Level: Upper
Primary bathroom
- Level: Main
Basement
- Features: Fireplace - Wood Burning
- Level: Lower
Dining room
- Features: Flooring - Wood, Built-in Features, Chair Rail
- Level: Main
Family room
- Features: Flooring - Wood, Ceiling Fan(s), Chair Rail, Fireplace - Gas
- Level: Main
Foyer
- Features: Flooring - Wood, Cathedral/Vaulted Ceiling
- Level: Main
Other
- Level: Upper
Kitchen
- Features: Flooring - Wood, Granite Counters
- Level: Main
Laundry
- Level: Main
Recreation room
- Level: Lower
Screened porch
- Features: Flooring - Wood
- Level: Main
Storage room
- Level: Lower
Other
- Features: Flooring - Wood
- Level: Main
Heating
- Heat Pump, Electric
Cooling
- Central Air, Electric
Appliances
- Included: Microwave, Dishwasher, Refrigerator, Cooktop, Stainless Steel Appliance(s), Electric Water Heater
- Laundry: Hookup, Main Level, Laundry Room
Features
- Built-in Features, Ceiling Fan(s), Chair Railings, Dining Area, Floor Plan - Traditional, Primary Bath(s), Wainscotting, Upgraded Countertops, Bathroom - Tub Shower, Crown Molding, 9'+ Ceilings
- Flooring: Hardwood, Wood
- Doors: Insulated
- Windows: Insulated Windows
- Basement: Interior Entry,Space For Rooms,Partially Finished
- Number of fireplaces: 6
- Fireplace features: Gas/Propane, Mantel(s), Wood Burning
Interior area
- Total structure area: 3,753
- Total interior livable area: 2,943 sqft
- Finished area above ground: 2,943
- Finished area below ground: 0
Video & virtual tour
Property
Parking
- Total spaces: 5
- Parking features: Garage Faces Side, Garage Door Opener, Inside Entrance, Oversized, Attached, Driveway
- Attached garage spaces: 2
- Uncovered spaces: 3
Accessibility
- Accessibility features: None
Features
- Levels: Three
- Stories: 3
- Patio & porch: Deck, Screened, Enclosed, Patio, Screened Porch
- Exterior features: Lighting
- Pool features: None
- Has view: Yes
- View description: Lake, Panoramic, Pasture, Trees/Woods, Water
- Has water view: Yes
- Water view: Lake,Water
- Waterfront features: Lake, Boat - Powered, Canoe/Kayak, Fishing Allowed, Personal Watercraft (PWC), Public Access, Beach Access, Sail, Swimming Allowed, Seaplane Permitted, Waterski/Wakeboard
- Body of water: Lake Anna
Lot
- Size: 1 Acres
- Features: Cleared, Front Yard, Landscaped, Level, Open Lot, Premium, Rear Yard, SideYard(s)
Details
- Additional structures: Above Grade, Below Grade
- Parcel number: 54D238
- Zoning: RR
- Special conditions: Standard
Construction
Type & style
- Home type: SingleFamily
- Architectural style: Colonial,Farmhouse/National Folk
- Property subtype: Single Family Residence
Materials
- Stick Built, Vinyl Siding
- Foundation: Concrete Perimeter
- Roof: Metal
Condition
- New construction: No
- Year built: 1852
Utilities & green energy
- Sewer: On Site Septic, Septic < # of BR
- Water: Well
- Utilities for property: Cable Connected, Propane, Cable
Community & HOA
Community
- Subdivision: Southwind Shores
HOA
- Has HOA: Yes
- Amenities included: Beach Access, Boat Dock/Slip, Boat Ramp, Common Grounds, Lake, Picnic Area, Volleyball Courts, Water/Lake Privileges
- Services included: Common Area Maintenance, Pier/Dock Maintenance
- HOA fee: $219 annually
- HOA name: SOUTHWIND SHORES II
Location
- Region: Mineral
Financial & listing details
- Price per square foot: $231/sqft
- Tax assessed value: $372,800
- Annual tax amount: $2,749
- Date on market: 7/15/2026
- Listing agreement: Exclusive Right To Sell
- Ownership: Fee Simple
Estimated market value
$661,900
$629,000 - $695,000
$2,698/mo
Price history
| Date | Event | Price |
|---|---|---|
| 8/20/2026 | Price change | $679,000-2.9%$231/sqft |
Source:  Bright MLS #VASP2043770 Report a problem Bright MLS #VASP2043770 Report a problem | ||
| 7/16/2026 | Listed for sale | $699,000+115.1%$238/sqft |
Source: Bright MLS #VASP2043770 Report a problem | ||
| 12/16/2016 | Sold | $325,000$110/sqft |
Source: Public Record Report a problem | ||
| 11/11/2016 | Pending sale | $325,000$110/sqft |
Source: Red Cedar Real Estate #SP9684776 Report a problem | ||
| 10/13/2016 | Price change | $325,000-1.5%$110/sqft |
Source: Red Cedar Real Estate #SP9684776 Report a problem | ||
| 10/12/2016 | Price change | $330,000-1.7%$112/sqft |
Source: Red Cedar Real Estate #SP9684776 Report a problem | ||
| 10/7/2016 | Price change | $335,800-1.2%$114/sqft |
Source: Red Cedar Real Estate #SP9684776 Report a problem | ||
| 10/5/2016 | Price change | $340,000-1.4%$116/sqft |
Source: Red Cedar Real Estate #SP9684776 Report a problem | ||
| 9/30/2016 | Price change | $345,000-1.4%$117/sqft |
Source: Red Cedar Real Estate #SP9684776 Report a problem | ||
| 9/20/2016 | Price change | $350,000-2.8%$119/sqft |
Source: Red Cedar Real Estate #SP9684776 Report a problem | ||
| 9/13/2016 | Price change | $360,000-4%$122/sqft |
Source: Red Cedar Real Estate #SP9684776 Report a problem | ||
| 9/9/2016 | Price change | $375,000-1.3%$127/sqft |
Source: Red Cedar Real Estate #SP9684776 Report a problem | ||
| 9/8/2016 | Price change | $380,000-1.3%$129/sqft |
Source: Red Cedar Real Estate #SP9684776 Report a problem | ||
| 8/4/2016 | Price change | $385,000-1.3%$131/sqft |
Source: Red Cedar Real Estate #SP9684776 Report a problem | ||
| 7/19/2016 | Price change | $390,000-1.1%$133/sqft |
Source: Red Cedar Real Estate #SP9684776 Report a problem | ||
| 7/15/2016 | Price change | $394,500-0.1%$134/sqft |
Source: Red Cedar Real Estate #SP9684776 Report a problem | ||
| 7/13/2016 | Price change | $395,000-1.1%$134/sqft |
Source: Red Cedar Real Estate #SP9684776 Report a problem | ||
| 7/8/2016 | Price change | $399,500-4.9%$136/sqft |
Source: Red Cedar Real Estate #SP9684776 Report a problem | ||
| 7/6/2016 | Price change | $420,000-1.2%$143/sqft |
Source: Red Cedar Real Estate #SP9684776 Report a problem | ||
| 7/1/2016 | Price change | $425,000-1.2%$144/sqft |
Source: Red Cedar Real Estate #SP9684776 Report a problem | ||
| 6/24/2016 | Price change | $430,000-2.3%$146/sqft |
Source: Red Cedar Real Estate #SP9684776 Report a problem | ||
| 6/11/2016 | Listed for sale | $440,000+131.6%$150/sqft |
Source: Red Cedar Real Estate #SP9684776 Report a problem | ||
| 2/26/2015 | Listing removed | $190,000$65/sqft |
Source: Red Cedar Real Estate #SP8395854 Report a problem | ||
| 1/2/2015 | Pending sale | $190,000$65/sqft |
Source: Red Cedar Real Estate #SP8395854 Report a problem | ||
| 12/10/2014 | Listed for sale | $190,000+9.1%$65/sqft |
Source: Red Cedar Real Estate #SP8395854 Report a problem | ||
| 5/7/2014 | Sold | $174,190-39.7%$59/sqft |
Source: Public Record Report a problem | ||
| 4/30/2010 | Sold | $289,000$98/sqft |
Source: Public Record Report a problem | ||
Public tax history
| Year | Property taxes | Tax assessment |
|---|---|---|
| 2025 | $2,681 | $365,100 |
| 2024 | $2,681 +5.9% | $365,100 +11.3% |
| 2023 | $2,532 +4.6% | $328,100 |
| 2022 | $2,420 +1.8% | $328,100 +11.7% |
| 2021 | $2,377 | $293,700 |
| 2020 | $2,377 -3.2% | $293,700 +1.4% |
| 2019 | $2,455 +1.7% | $289,700 |
| 2018 | $2,413 +4.7% | $289,700 +6.9% |
| 2017 | $2,304 | $271,100 |
| 2016 | -- | $271,100 +2.4% |
| 2015 | -- | $264,700 |
| 2014 | -- | $264,700 +2.4% |
| 2013 | -- | $258,400 |
| 2012 | -- | $258,400 +27.5% |
| 2011 | -- | $202,600 |
| 2010 | -- | $202,600 -9.5% |
| 2009 | -- | $223,900 |
| 2007 | $1,388 | $223,900 |
| 2006 | $1,388 -9.9% | $223,900 +29.3% |
| 2005 | $1,541 +3.5% | $173,200 |
| 2004 | $1,490 +7.6% | $173,200 +26.4% |
| 2003 | $1,384 | $137,000 |
| 2002 | $1,384 +0.9% | $137,000 +6.9% |
| 2001 | $1,372 | $128,200 |
Find assessor info on the county website
Monthly payment
Est. payment
Payment breakdown
Explore the cost of this home by adjusting the details. Changes won't be saved.Climate risks
Neighborhood: 23117
Nearby schools
Schools provided by the listing agent
- District: Spotsylvania County Public Schools
Source: Bright MLS. This data may not be complete. We recommend contacting the local school district to confirm school assignments for this home.


Similar homes
- $639,0003 bd3 ba3.2k sqft15501 Wynd Ct, Mineral, VA 23117For Sale

 MLS ID #VASP2045228, Dave Guna, Lake Anna Island Realty, Inc.. Bright MLS
 - $549,9004 bd4 ba3.1k sqft15112 Rose Valley Dr, Mineral, VA 23117For Sale
 MLS ID #VASP2043208, BJ Blount, Lake Anna Island Realty, Inc.. Bright MLS
 - $819,7004 bd4 ba2.8k sqft185 Mountain Vw, Mineral, VA 23117For Sale
 MLS ID #VALA2009920, Ashley Hoffman, Lake Anna Island Realty, Inc.. Bright MLS
 - $624,9993 bd2 ba2.6k sqft259 David Rd, Mineral, VA 23117For Sale
 MLS ID #VALA2009966, Mason Walter, RE/MAX Distinctive Real Estate, Inc.. Bright MLS
 - $629,9004 bd2 ba2.2k sqft1098 Lake Forest Dr, Mineral, VA 23117For SaleMLS ID #VALA2010160, Jenn Donaldson, Real Broker, LLC. Bright MLS
- $899,0004 bd4 ba4.2k sqft6011 Bills Rd, Mineral, VA 23117For SaleMLS ID #VASP2045144, Dave Guna, Lake Anna Island Realty, Inc.. Bright MLS
- $499,0005 bd2 ba2.2k sqft38 Ordinary Rd, Mineral, VA 23117For SaleMLS ID #VALA2010540, Kathy O'Blinsky, Long & Foster Real Estate, Inc.. Bright MLS
- $649,0004 bd2 ba2.3k sqft90 Holly Ct, Mineral, VA 23117For SaleMLS ID #VALA2010116, Ashley Hoffman, Lake Anna Island Realty, Inc.. Bright MLS
- $875,0003 bd3 ba3.8k sqft121 Brounaugh Ln, Mineral, VA 23117For SaleMLS ID #VALA2009814, Mike Stevens, Lake Homes Realty, LLC. Bright MLS
- $574,9005 bd3 ba1.7k sqft75 Edgewood Dr, Mineral, VA 23117For SaleMLS ID #VALA2008888, Lori Noland, kwLakeside Real Estate. Bright MLS
- $709,9005 bd4 ba3.4k sqft12001 Best Way, Spotsylvania, VA 22551For SaleMLS ID #VASP2043138, Amy Cherry Taylor, Porch & Stable Realty, LLC. Bright MLS
- $849,0004 bd3 ba2.3k sqft17289 Miss Mollys Ln, Orange, VA 22960For SaleMLS ID #VAOR2013964, Grayson Hoffman, Lake Anna Island Realty, Inc.. Bright MLS
- $629,9994 bd4 ba2.7k sqft12815 Lake Wilderness Ln, Spotsylvania, VA 22551For SaleMLS ID #VASP2045558, Rachel Miller, Redfin Corporation. Bright MLS
- $424,9003 bd2 ba1.5k sqft88 Dogwood Draw, Mineral, VA 23117For SaleMLS ID #VALA2009810, Libby Sandridge, Berkshire Hathaway HomeServices PenFed Realty. Bright MLS
- $569,0005 bd5 ba2.8k sqft30331 Stonewall Dr, Locust Grove, VA 22508For SaleMLS ID #VAOR2015010, Mr. Mike Butters, EXP Realty, LLC. Bright MLS
- $699,0004 bd3 ba2.5k sqft103 Hillside Dr, Locust Grove, VA 22508For SaleMLS ID #VAOR2015144, Sheli Schneider, Samson Properties. Bright MLS
- $659,9995 bd4 ba3.7k sqft8402 Chiswell Ct, Spotsylvania, VA 22551For SaleMLS ID #VASP2045772, Tiffany Prine, NEXTHOME BLUE HERON REALTY GROUP. Bright MLS
- $649,9005 bd3 ba3.5k sqft9825 Valley Po Rd, Spotsylvania, VA 22551For SaleMLS ID #VASP2045628, Ms. Alicia Angstadt, Angstadt Real Estate Group, LLC. Bright MLS
- $629,0004 bd3 ba2.4k sqft3938 Moody Town Rd, Bumpass, VA 23024For SaleMLS ID #VALA2009988, Susie Clare, kwLakeside Real Estate. Bright MLS
- $565,0003 bd3 ba2k sqft349 Oak Haven Dr, Mineral, VA 23117For SaleMLS ID #VALA2010050, Daniel Margoupis, Berkshire Hathaway HomeServices PenFed Realty. Bright MLS
