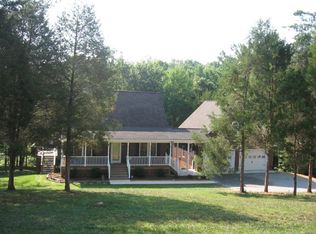
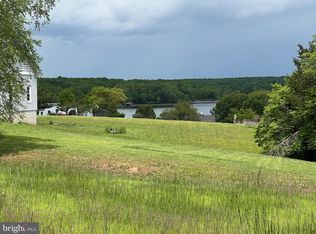
Move-in-ready 3950 sqft with 3-bed, 2.5-bath waterfront home on the public side of Lake Anna in the sought-after Oak Grove Estates community. The main level has a large kitchen with an adjacent breakfast nook, a separate dining room, a study, and a family room with 16' ceilings and a gas fireplace. Upstairs is a large master suite with private deck access and a large ensuite bathroom. Two additional bedrooms, a full bath, and a large loft complete the upstairs. The walk-out basement is fully finished and is perfect for a game room, exercise room, or additional family space. Outside, there are two decks and a large patio, which leads via a brick walkway to the covered boat slip/lift and sundeck. Oak Groves is close to all the lakes' amenities, less than a mile to Food Lion, and close to all the wineries, restaurants, and other attractions. The adjacent vacant lot is also available for purchase and comes with an additional covered boat slip. Eligible borrowers can assume an existing VA loan for $314k with a 2.25% interest rate, saving thousands each year.
For sale
Price cut: $24K (9/1)
$875,000
121 Brounaugh Ln, Mineral, VA 23117
3beds
3,866sqft
Single Family Residence
Built in 2002
1.07 Acres Lot
$852,900 Zestimate®
$226/sqft
$37/mo HOA
What's special
Gas fireplaceLarge loftBrick walkwayLarge ensuite bathroomLarge patioSeparate dining roomTwo additional bedrooms
- 110 days
- 677
- 27
Zillow last checked:
Listing updated:
Listed by:
Mike Stevens 804-338-7294,
Lake Homes Realty, LLC 8665253466
Source: Bright MLS,MLS#: VALA2009814
Facts & features
Interior
Bedrooms & bathrooms
- Bedrooms: 3
- Bathrooms: 3
- Full bathrooms: 2
- 1/2 bathrooms: 1
- Main level bathrooms: 1
Rooms
- Room types: Dining Room, Primary Bedroom, Bedroom 2, Kitchen, Game Room, Family Room, Foyer, Bedroom 1, Study, Exercise Room, Loft, Bathroom 1, Bonus Room, Primary Bathroom, Half Bath
Primary bedroom
- Features: Ceiling Fan(s), Flooring - Luxury Vinyl Plank, Walk-In Closet(s), Balcony Access
- Level: Upper
- Area: 320 Square Feet
- Dimensions: 20 X 16
Bedroom 1
- Features: Ceiling Fan(s), Flooring - Luxury Vinyl Plank
- Level: Upper
- Area: 266 Square Feet
- Dimensions: 19 X 14
Bedroom 2
- Features: Flooring - Luxury Vinyl Plank
- Level: Upper
- Area: 156 Square Feet
- Dimensions: 13 X 12
Primary bathroom
- Features: Soaking Tub, Bathroom - Walk-In Shower, Granite Counters
- Level: Upper
Bathroom 1
- Features: Bathroom - Tub Shower
- Level: Upper
Bonus room
- Level: Lower
- Area: 252 Square Feet
- Dimensions: 18 X 14
Dining room
- Features: Flooring - Luxury Vinyl Plank
- Level: Main
- Area: 180 Square Feet
- Dimensions: 12 X 15
Exercise room
- Level: Lower
- Area: 261 Square Feet
- Dimensions: 29 X 9
Family room
- Features: Cathedral/Vaulted Ceiling, Fireplace - Gas, Flooring - Luxury Vinyl Plank
- Level: Main
- Area: 256 Square Feet
- Dimensions: 16 X 16
Foyer
- Features: Flooring - Luxury Vinyl Plank
- Level: Main
Game room
- Level: Lower
- Area: 231 Square Feet
- Dimensions: 21 X 11
Half bath
- Features: Countertop(s) - Solid Surface, Flooring - Luxury Vinyl Plank
- Level: Main
Kitchen
- Features: Balcony Access, Breakfast Nook, Granite Counters, Flooring - Luxury Vinyl Plank, Kitchen Island, Kitchen - Electric Cooking, Pantry
- Level: Main
- Area: 285 Square Feet
- Dimensions: 19 X 15
Loft
- Features: Flooring - Luxury Vinyl Plank, Ceiling Fan(s)
- Level: Upper
- Area: 195 Square Feet
- Dimensions: 15 X 13
Study
- Features: Ceiling Fan(s), Flooring - Luxury Vinyl Plank
- Level: Main
- Area: 120 Square Feet
- Dimensions: 10 X 12
Heating
- Heat Pump, Electric
Cooling
- Ceiling Fan(s), Central Air, Heat Pump, Electric
Appliances
- Included: Dishwasher, Dryer, Exhaust Fan, Microwave, Oven/Range - Electric, Refrigerator, Washer, Water Heater, Gas Water Heater
Features
- Breakfast Area, Family Room Off Kitchen, Kitchen Island, Kitchen - Table Space, Dining Area, Crown Molding, Upgraded Countertops, Primary Bath(s), Recessed Lighting, Open Floorplan, 9'+ Ceilings, Cathedral Ceiling(s), Dry Wall, Vaulted Ceiling(s), 2 Story Ceilings
- Flooring: Wood
- Doors: French Doors, Sliding Glass
- Windows: Bay/Bow, Double Pane Windows
- Basement: Finished,Walk-Out Access,Windows,Other
- Number of fireplaces: 1
Interior area
- Total structure area: 3,966
- Total interior livable area: 3,866 sqft
- Finished area above ground: 2,842
- Finished area below ground: 1,024
Property
Parking
- Total spaces: 2
- Parking features: Garage Faces Front, Off Street, Attached
- Attached garage spaces: 2
Accessibility
- Accessibility features: Accessible Entrance, Doors - Swing In
Features
- Levels: Four
- Stories: 4
- Patio & porch: Deck, Patio
- Exterior features: Extensive Hardscape
- Pool features: None
- On waterfront: Yes
- Waterfront features: Private Dock Site, Lake, Boat - Powered, Canoe/Kayak, Fishing Allowed, Personal Watercraft (PWC), Swimming Allowed, Waterski/Wakeboard
- Body of water: Lake Anna
- Frontage length: Water Frontage Ft: 40
Lot
- Size: 1.07 Acres
- Features: Corner Lot, No Thru Street
Details
- Additional structures: Above Grade, Below Grade
- Parcel number: 17B 1 23
- Zoning: R1
- Special conditions: Standard
Construction
Type & style
- Home type: SingleFamily
- Architectural style: Transitional,Loft
- Property subtype: Single Family Residence
Materials
- Concrete, Vinyl Siding, Other
- Foundation: Slab
- Roof: Shingle,Asphalt
Condition
- New construction: No
- Year built: 2002
Details
- Builder name: BATTLEFIELD HOMES
Utilities & green energy
- Sewer: Septic = # of BR
- Water: Well
Community & HOA
Community
- Subdivision: Oak Grove Estates
HOA
- Has HOA: Yes
- Amenities included: Boat Ramp, Common Grounds, Lake, Picnic Area, Pier/Dock
- Services included: Pier/Dock Maintenance, Common Area Maintenance
- HOA fee: $438 annually
Location
- Region: Mineral
Financial & listing details
- Price per square foot: $226/sqft
- Tax assessed value: $656,200
- Annual tax amount: $4,572
- Date on market: 5/21/2026
- Listing agreement: Exclusive Right To Sell
- Ownership: Fee Simple
- Road surface type: Paved
Estimated market value
$852,900
$810,000 - $896,000
$3,042/mo
Price history
| Date | Event | Price |
|---|---|---|
| 9/1/2026 | Price change | $875,000-2.7%$226/sqft |
Source:  Bright MLS #VALA2009814 Report a problem Bright MLS #VALA2009814 Report a problem | ||
| 7/16/2026 | Price change | $899,000-5.4%$233/sqft |
Source: Bright MLS #VALA2009814 Report a problem | ||
| 5/21/2026 | Listed for sale | $950,000+139.6%$246/sqft |
Source: Bright MLS #VALA2009814 Report a problem | ||
| 12/8/2015 | Sold | $396,500-0.4%$103/sqft |
Source: Agent Provided Report a problem | ||
| 7/25/2015 | Price change | $398,000-3.2%$103/sqft |
Source: RE/MAX Finest #LA8637228 Report a problem | ||
| 7/12/2015 | Price change | $411,000-1.7%$106/sqft |
Source: RE/MAX Finest #LA8637228 Report a problem | ||
| 5/21/2015 | Listed for sale | $418,000+4.5%$108/sqft |
Source: RE/MAX FINEST #LA8637228 Report a problem | ||
| 5/31/2014 | Listing removed | $400,000$103/sqft |
Source: Dockside Realty #LA8237306 Report a problem | ||
| 2/7/2014 | Price change | $400,000-6.4%$103/sqft |
Source: Dockside Realty #LA8237306 Report a problem | ||
| 12/10/2013 | Listed for sale | $427,300+6.8%$111/sqft |
Source: Dockside Realty #LA8237306 Report a problem | ||
| 8/24/2013 | Listing removed | $400,000$103/sqft |
Source: RE/MAX Bravo #LA8154848 Report a problem | ||
| 8/10/2013 | Listed for sale | $400,000$103/sqft |
Source: RE/MAX Bravo #LA8154848 Report a problem | ||
| 10/24/2012 | Listing removed | $400,000$103/sqft |
Source: RE/MAX BRAVO #LA7839018 Report a problem | ||
| 7/27/2012 | Price change | $400,000-3.4%$103/sqft |
Source: RE/MAX BRAVO #LA7839018 Report a problem | ||
| 6/13/2012 | Price change | $414,000-4.6%$107/sqft |
Source: RE/MAX BRAVO #LA7839018 Report a problem | ||
| 5/12/2012 | Listed for sale | $434,000$112/sqft |
Source: RE/MAX BRAVO #LA7839018 Report a problem | ||
Public tax history
| Year | Property taxes | Tax assessment |
|---|---|---|
| 2025 | $4,725 +3.3% | $656,200 +3.3% |
| 2024 | $4,572 +7.3% | $635,000 +7.3% |
| 2023 | $4,262 +11.5% | $591,900 +11.5% |
| 2022 | $3,823 +12.6% | $531,000 +12.6% |
| 2021 | $3,394 | $471,400 +6.2% |
| 2020 | -- | $444,000 +3.5% |
| 2018 | $3,056 -9.4% | $428,900 +1.1% |
| 2017 | $3,372 | $424,400 -9.4% |
| 2016 | $3,372 +3.8% | $468,400 +3.8% |
| 2015 | $3,248 +6.9% | $451,100 +3.4% |
| 2013 | $3,039 +1.9% | $436,400 +1.9% |
| 2012 | $2,982 | $428,300 -5.8% |
| 2011 | $2,982 -9.6% | $454,500 -5.5% |
| 2010 | $3,298 | $480,900 |
Find assessor info on the county website
Monthly payment
Est. payment
Payment breakdown
Explore the cost of this home by adjusting the details. Changes won't be saved.Climate risks
Neighborhood: 23117
Nearby schools
Schools provided by the listing agent
- District: Louisa County Public Schools
Source: Bright MLS. This data may not be complete. We recommend contacting the local school district to confirm school assignments for this home.
Similar homes
- $899,0004 bd4 ba4.2k sqft6011 Bills Rd, Mineral, VA 23117For Sale

 MLS ID #VASP2045144, Dave Guna, Lake Anna Island Realty, Inc.. Bright MLS
 - $529,9004 bd3 ba3.6k sqft483 Windwood Coves Blvd, Mineral, VA 23117For Sale
 MLS ID #VALA2010470, Candice Southard, RE/MAX Gateway. Bright MLS
 - $924,9005 bd5 ba4.8k sqft1142 Zachary Taylor Hwy, Mineral, VA 23117For Sale
 MLS ID #VALA2009860, Susie Clare, kwLakeside Real Estate. Bright MLS
 - $679,0004 bd2 ba2.9k sqft6801 Lake Pointe Dr, Mineral, VA 23117For Sale
 MLS ID #VASP2043770, Ashley Hoffman, Lake Anna Island Realty, Inc.. Bright MLS
 - $540,0004 bd3 ba3k sqft34 Windwood Coves Blvd, Mineral, VA 23117For SaleMLS ID #VALA2010186, Ashley Hoffman, Lake Anna Island Realty, Inc.. Bright MLS
- $549,9004 bd4 ba3.1k sqft15112 Rose Valley Dr, Mineral, VA 23117For SaleMLS ID #VASP2043208, BJ Blount, Lake Anna Island Realty, Inc.. Bright MLS
- $840,0004 bd4 ba3.5k sqft12083 Jefferson Hwy, Mineral, VA 23117For SaleMLS ID #VALA2010408, Lori Noland, kwLakeside Real Estate. Bright MLS
- $624,9993 bd2 ba2.6k sqft259 David Rd, Mineral, VA 23117For SaleMLS ID #VALA2009966, Mason Walter, RE/MAX Distinctive Real Estate, Inc.. Bright MLS
- $564,0003 bd2 ba2.3k sqft724 Mitchell Point Rd, Mineral, VA 23117For SaleMLS ID #VALA2009614, Chris Regan, Berkshire Hathaway HomeServices PenFed Realty. Bright MLS
- $849,9006 bd4 ba4.7k sqft7522 Stubbs Bridge Rd, Spotsylvania, VA 22551For SaleMLS ID #VASP2045230, Muhammad mir, First American Real Estate. Bright MLS
- $499,0005 bd2 ba2.2k sqft38 Ordinary Rd, Mineral, VA 23117For SaleMLS ID #VALA2010540, Kathy O'Blinsky, Long & Foster Real Estate, Inc.. Bright MLS
- $825,0003 bd3 ba2.1k sqft3359 Fisherman Way, Bumpass, VA 23024For SaleMLS ID #VASP2043628, Steve DuBrueler, Coldwell Banker Premier. Bright MLS
- $629,9004 bd2 ba2.2k sqft1098 Lake Forest Dr, Mineral, VA 23117For SaleMLS ID #VALA2010160, Jenn Donaldson, Real Broker, LLC. Bright MLS
- $850,0005 bd4 ba4.1k sqft9631 Nottoway Ln, Spotsylvania, VA 22551For SaleMLS ID #VASP2043524, Don Seay, 1st Choice Better Homes & Land, LC. Bright MLS
- $825,0004 bd4 ba4.5k sqft10829 Perrin Cir, Spotsylvania, VA 22551For SaleMLS ID #VASP2043466, Maribel Barker, Fawn Lake Real Estate Company. Bright MLS
- $1,150,0005 bd4 ba5.4k sqft1271 Apple Grove Rd, Mineral, VA 23117For SaleMLS ID #VALA2010080, Sheila Lanier, Samson Properties. Bright MLS
- $565,0003 bd3 ba2k sqft349 Oak Haven Dr, Mineral, VA 23117For SaleMLS ID #VALA2010050, Daniel Margoupis, Berkshire Hathaway HomeServices PenFed Realty. Bright MLS
- $1,050,0003 bd3 ba3.4k sqft4049 Moody Town Rd, Bumpass, VA 23024For SaleMLS ID #VALA2010202, Taylor Pereira, EXP Realty, LLC. Bright MLS
- $879,9004 bd4 ba2.7k sqft524 Blueberry Ln, Louisa, VA 23093For SaleMLS ID #VALA2010076, Liz Dubrule, Berkshire Hathaway HomeServices PenFed Realty. Bright MLS
- $625,0003 bd2 ba2k sqft16014 Carrington Ct, Mineral, VA 23117New ConstructionMLS ID #VASP2039250, Alan Burrell, Burrell and Associates Realty East Coast Group Inc. Bright MLS
