UNDER CONSTRUCTION....AVAILABLE LATE JULY... still in time for summer! Welcome to the stunning Clayton model by award winning Foundation Homes, a sophisticated and functional craftsman-style home that offers ample space for entertaining, available late July. This exceptional home features a fully finished lower level with exquisite craftsman finishes throughout, creating the perfect environment for family and friends to gather. As you enter from the inviting craftsman-style front porch, you'll be greeted by an open concept family room boasting soaring cathedral ceilings, and luxury vinyl plank flooring throughout the main floor common areas, a must for the family on the go. The bedrooms have soft, cozy carpet, the perfect contrast for comfortable living. The well-appointed kitchen showcases craftsman finishes and comes complete with high quality, soft close, white shaker-style cabinets, stainless steel appliances including a wall oven, built-in microwave, cooktop range, large under-mount stainless sink, and quartz countertops, making cooking an absolute pleasure. Step outside onto the composite back deck and take in the beautiful views and fresh air. The spacious primary suite offers a generous walk-in closet, dual vanities, and an upgraded shower layout. A separate mudroom and laundry room provide the ideal space for shoes, backpacks, and coats. Hidden along the great room wall, you'll find steps leading to the fully finished walkout basement. This expansive space includes an oversized media room, large bedroom, full bathroom, spacious recreation room, and plenty of storage for all your holiday and keepsake boxes. LOCATION!!! This home is in the sought after Wyndemere Lake Community in beautiful Lake Anna. This welcoming lake front neighborhood offers peace, tranquility, and a variety of amenities: water front picnic areas, 3 marinas, a private boat launch, basketball and tennis courts, and boat slips to lease at a fraction of the cost of a public marina. Enjoy being minutes to restaurants, wineries, breweries, grocery, ice cream, and more. Don't miss this chance at a great house in a great neighborhood. Make this your home today. This home will be white vertical siding with black windows. . Pictures are similar to the home under construction, but not exact. Please see chosen selections in Docs for exact choices.
Sold for $621,650
$621,650
15318 Red Oak Ln, Mineral, VA 23117
4beds
3,347sqft
Single Family Residence
Built in 2024
1.17 Acres Lot
$635,200 Zestimate®
$186/sqft
$3,904 Estimated rent
Home value
$635,200
$603,000 - $667,000
$3,904/mo
Zestimate® history
Owner options
List your home for rent
$3,904/mo
Rent Zestimate®
Find your next renter with Zillow Rental Manager. Plus, with online applications, you can quickly screen prospective tenants – for free.
$3,904/mo
Rent Zestimate®
Refinance and save
$4,220/mo
Est. payment
Refinancing to a lower rate could help reduce your monthly payments and save thousands over the life of the loan.
$4,220/mo
Est. payment
Explore your selling options
Work with a Zillow partner agent
Leverage their expertise and Zillow's premium Showcase listings to get your home seen by more buyers.
Get startedList with your own agent
Get your home in front of millions of buyers by listing it on Zillow.
Learn how to do itSell it yourself
Take full control of how buyers see your home on Zillow by listing For Sale by Owner (FSBO).
List your homeWhat's special
Zillow last checked:
Listing updated:
Listed by:
Emily Schroeder 540-288-7005,
MacDoc Property Mangement LLC
Bought with:
Crystal Hawley
Lake Anna Island Realty, Inc.
Source: Bright MLS,MLS#: VASP2024504
Facts & features
Interior
Bedrooms & bathrooms
- Bedrooms: 4
- Bathrooms: 3
- Full bathrooms: 3
- Main level bathrooms: 2
- Main level bedrooms: 3
Rooms
- Room types: Dining Room, Primary Bedroom, Bedroom 2, Bedroom 3, Bedroom 4, Kitchen, Family Room, Foyer, Laundry, Recreation Room, Storage Room, Media Room, Bathroom 2, Bathroom 3, Primary Bathroom
Basement
- Area: 1862
Heating
- Heat Pump, Electric
Cooling
- Central Air, Electric
Appliances
- Included: Microwave, Dishwasher, Cooktop, Exhaust Fan, Stainless Steel Appliance(s), Range Hood, Oven, Refrigerator, Electric Water Heater
- Laundry: Hookup, Upper Level, Laundry Room, Mud Room
Features
- Ceiling Fan(s), Chair Railings, Combination Dining/Living, Combination Kitchen/Dining, Combination Kitchen/Living, Crown Molding, Dining Area, Family Room Off Kitchen, Open Floorplan, Kitchen - Gourmet, Kitchen Island, Primary Bath(s), Pantry, Recessed Lighting, Soaking Tub, Bathroom - Stall Shower, Bathroom - Tub Shower, Upgraded Countertops, Wainscotting, Walk-In Closet(s), Cathedral Ceiling(s)
- Flooring: Carpet, Ceramic Tile, Luxury Vinyl
- Basement: Finished,Walk-Out Access
- Number of fireplaces: 1
- Fireplace features: Electric
Interior area
- Total structure area: 3,614
- Total interior livable area: 3,347 sqft
- Finished area above ground: 1,752
- Finished area below ground: 1,595
Property
Parking
- Total spaces: 2
- Parking features: Garage Faces Side, Attached
- Attached garage spaces: 2
- Details: Garage Sqft: 400
Accessibility
- Accessibility features: None
Features
- Levels: Two
- Stories: 2
- Pool features: None
Lot
- Size: 1.17 Acres
Details
- Additional structures: Above Grade, Below Grade
- Parcel number: 68E4247
- Zoning: RR
- Special conditions: Standard
Construction
Type & style
- Home type: SingleFamily
- Architectural style: Craftsman,Ranch/Rambler
- Property subtype: Single Family Residence
Materials
- Vinyl Siding, Stick Built
- Foundation: Concrete Perimeter
- Roof: Architectural Shingle
Condition
- Excellent
- New construction: Yes
- Year built: 2024
Details
- Builder model: Clayton
- Builder name: Foundation Homes
Utilities & green energy
- Sewer: Septic = # of BR
- Water: Well
- Utilities for property: Fiber Optic
Community & HOA
Community
- Subdivision: Wyndemere
HOA
- Has HOA: Yes
- Amenities included: Basketball Court, Boat Ramp, Lake, Mooring Area, Tennis Court(s), Water/Lake Privileges
- Services included: Common Area Maintenance, Pier/Dock Maintenance, Management
- HOA fee: $575 annually
Location
- Region: Mineral
Financial & listing details
- Price per square foot: $186/sqft
- Tax assessed value: $35,000
- Annual tax amount: $258
- Date on market: 4/19/2024
- Listing agreement: Exclusive Right To Sell
- Ownership: Fee Simple
Price history
| Date | Event | Price |
|---|---|---|
| 8/8/2024 | Sold | $621,650-2.9%$186/sqft |
Source:  Bright MLS #VASP2024504 Report a problem Bright MLS #VASP2024504 Report a problem | ||
| 6/14/2024 | Contingent | $639,900$191/sqft |
Source: Bright MLS #VASP2024504 Report a problem | ||
| 4/19/2024 | Listed for sale | $639,900$191/sqft |
Source: Bright MLS #VASP2024504 Report a problem | ||
Public tax history
| Year | Property taxes | Tax assessment |
|---|---|---|
| 2025 | $4,218 +1336% | $574,400 +1336% |
| 2024 | $294 +8.7% | $40,000 +14.3% |
| 2023 | $270 +4.6% | $35,000 |
| 2022 | $258 -8.9% | $35,000 |
| 2021 | $283 | $35,000 |
| 2020 | $283 -4.5% | $35,000 |
| 2019 | $297 +1.7% | $35,000 |
| 2018 | $292 -2% | $35,000 |
| 2017 | $298 -13.5% | $35,000 |
| 2016 | $344 | $35,000 |
| 2015 | $344 | $35,000 |
| 2014 | $344 | $35,000 -12.5% |
| 2013 | -- | $40,000 |
Find assessor info on the county website
Neighborhood: 23117
Nearby homes
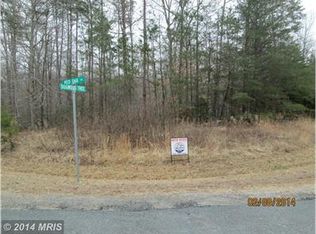
- $35,0001.17 Acres5711 Dogwood Tree Ln, MINERAL, VA 23117Off Market
- $536,0005 bd3 ba2.5k sqft5709 Dogwood Tree Ln, Mineral, VA 23117Off Market
- $420,6003 bd2 ba1.6k sqft15319 Red Oak Ln, Mineral, VA 23117Off Market
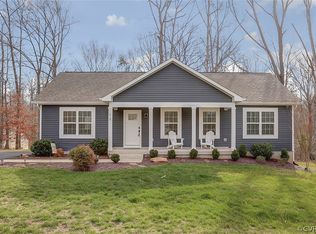
- $495,0003 bd3 ba2.4k sqft5707 Dogwood Tree Ln, Mineral, VA 23117Sold
- $452,7003 bd3 ba1.7k sqft5803 Dogwood Tree Ln, Mineral, VA 23117Off Market
- $752,9002.69 Acres15310 Red Oak Ln, Mineral, VA 23117Off Market
- $526,3004 bd3 ba2.7k sqft5705 Dogwood Tree Ln, Mineral, VA 23117Off Market
- $495,0005 bd3 ba2.8k sqft5804 Dogwood Tree Ln, Mineral, VA 23117Sold
Nearby schools
GreatSchools rating
- 3/10Livingston Elementary SchoolGrades: PK-5Distance: 7.5 mi
- 3/10Post Oak Middle SchoolGrades: 6-8Distance: 12 mi
- 4/10Spotsylvania High SchoolGrades: PK-12Distance: 12.4 mi
Schools provided by the listing agent
- Elementary: Livingston
- Middle: Post Oak
- High: Spotsylvania
- District: Spotsylvania County Public Schools
Source: Bright MLS. This data may not be complete. We recommend contacting the local school district to confirm school assignments for this home.
Get a cash offer in 3 minutes
Find out how much your home could sell for in as little as 3 minutes with a no-obligation cash offer.
Estimated market value
$635,200
Get a cash offer in 3 minutes
Find out how much your home could sell for in as little as 3 minutes with a no-obligation cash offer.
Estimated market value
$635,200
- Virginia
- Spotsylvania County
- Mineral
- 23117
- 15318 Red Oak Ln
Nearby cities
Nearby zip codes
Other Mineral Topics
