Skip main navigation
Sold for $495,000
  • $495,000

    5707 Dogwood Tree Ln, Mineral, VA 23117

    3beds
    2,400sqft
    Single Family Residence
    Built in 2020
    1.08 Acres Lot
    $518,300 Zestimate®
    $206/sqft
    $3,203 Estimated rent

    Home value

    $518,300

    $492,000 - $544,000

    $3,203/mo

    Zestimate® history
    Loading
    Loading...

    Owner options

    List your home for rent

    $3,203/mo

    Rent Zestimate®

    Find your next renter with Zillow Rental Manager. Plus, with online applications, you can quickly screen prospective tenants – for free.

    Learn more

    $3,203/mo

    Rent Zestimate®

    Refinance and save

    $3,474/mo

    Est. payment

    Refinancing to a lower rate could help reduce your monthly payments and save thousands over the life of the loan.

    See today's rates

    $3,474/mo

    Est. payment

    Explore your selling options

    Work with a Zillow partner agent

    Leverage their expertise and Zillow's premium Showcase listings to get your home seen by more buyers.

    Get started

    List with your own agent

    Get your home in front of millions of buyers by listing it on Zillow.

    Learn how to do it

    Sell it yourself

    Take full control of how buyers see your home on Zillow by listing For Sale by Owner (FSBO).

    List your home

    What's special

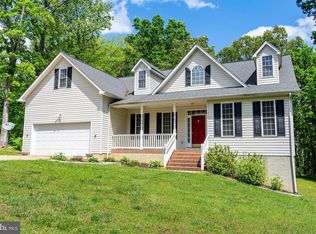
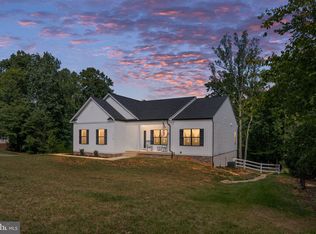
    Upgrade your life at 5707 Dogwood Tree Lane, a completely furnished, craftsman-style water access home located in the coveted Wyndemere subdivision at Lake Anna, Virginia. Recently constructed, this beautiful home features approximately 2,800 square feet of spacious living space, centered around a large great room with vaulted ceilings showcasing incredible exposed wood beams, LVP flooring, along with 3 spacious bedrooms, 2.5 bathrooms, a large finished basement, and a fun golf cart that conveys with purchase! Situated on a well-manicured lot with a paved driveway and lots of curb appeal. The open-concept layout of the main living area creates a spacious and inviting atmosphere, perfect for both relaxing and entertaining; the great room with vaulted ceilings, open kitchen, and dining room all seamlessly connect in one warm inviting space. The kitchen features granite countertops, SS appliances, and a large island. Unwind in the primary suite, which offers a walk-in tile shower, double vanity, and a stand-alone bathtub. Down the hall there are 2 guest bedrooms and a full bath between. Enjoy movies, games, and recreation in the massive finished basement. The basement also has 2 unfinished rooms that can easily be converted into additional bedrooms. Unwind on the large back deck, perfect for enjoying a morning coffee or evening cocktail. Since this home was constructed, the seller has finished the basement, added a paved driveway, added crown molding, a retaining wall in the back yard, hardscaping, and new light fixtures. One of the most exciting features of this property is the included golf cart! Imagine cruising around the Wyndemere subdivision in style, driving down to your very own boat slip for a sunset cruise (slips are leased in Wyndemere), or just enjoying a relaxing drive along the lake with your family. With its prime location, luxurious features, and included golf cart, 5707 Dogwood Tree Lane is truly a one-of-a-kind opportunity. Schedule your private showing today and make this dream home a reality.

    Zillow last checked:

    Listing updated:

    Listed by:

    Grayson Hoffman 202-365-3388,

    Lake Anna Island Realty

    Bought with:

    Cory Smith, 0225216519

    KW Metro Center

    Source: CVRMLS,MLS#: 2406575MLS LogoOriginating MLS: Central Virginia Regional MLS

    Facts & features

    Interior

    Bedrooms & bathrooms
    • Bedrooms: 3
    • Bathrooms: 3
    • Full bathrooms: 2
    • 1/2 bathrooms: 1
    Primary bedroom
    • Level: First
    • Dimensions: 0 x 0
    Bedroom 2
    • Level: First
    • Dimensions: 0 x 0
    Bedroom 3
    • Level: First
    • Dimensions: 0 x 0
    Additional room
    • Description: Storage Room
    • Level: Basement
    • Dimensions: 0 x 0
    Dining room
    • Level: First
    • Dimensions: 0 x 0
    Family room
    • Level: First
    • Dimensions: 0 x 0
    Family room
    • Level: Basement
    • Dimensions: 0 x 0
    Other
    • Description: Tub & Shower
    • Level: First
    Half bath
    • Level: Basement
    Kitchen
    • Level: First
    • Dimensions: 0 x 0
    Laundry
    • Level: Basement
    • Dimensions: 0 x 0
    Heating
    • Electric, Heat Pump
    Cooling
    • Central Air
    Appliances
    • Included: Dryer, Dishwasher, Electric Water Heater, Microwave, Oven, Refrigerator, Stove, Washer
    • Laundry: Washer Hookup, Dryer Hookup
    Features
    • Beamed Ceilings, Bedroom on Main Level, Ceiling Fan(s), Dining Area, Double Vanity, Granite Counters, Kitchen Island, Bath in Primary Bedroom, Main Level Primary, Pantry, Recessed Lighting
    • Flooring: Partially Carpeted, Vinyl
    • Doors: Sliding Doors
    • Basement: Full,Interior Entry,Walk-Out Access
    • Attic: None
    Interior area
    • Total interior livable area: 2,400 sqft
    • Finished area above ground: 1,400
    • Finished area below ground: 1,000

    Property

    Parking
    • Parking features: Driveway, Paved
    • Has uncovered spaces: Yes
    Features
    • Levels: One
    • Stories: 1
    • Patio & porch: Front Porch, Deck, Porch
    • Exterior features: Deck, Lighting, Porch, Paved Driveway
    • Pool features: None
    • Fencing: None
    • Waterfront features: Lake, Water Access
    • Body of water: Lake Anna
    Lot
    • Size: 1.08 Acres
    • Features: Landscaped, Wooded
    Details
    • Parcel number: 68E4245
    • Zoning description: RR

    Construction

    Type & style
    • Home type: SingleFamily
    • Architectural style: Craftsman,Ranch
    • Property subtype: Single Family Residence
    Materials
    • Block, Drywall, Vinyl Siding
    • Roof: Shingle
    Condition
    • Resale
    • New construction: No
    • Year built: 2020

    Utilities & green energy

    • Sewer: Septic Tank
    • Water: Well

    Community & HOA

    Community
    • Features: Basketball Court, Boat Facilities, Common Grounds/Area, Dock, Home Owners Association, Lake, Park, Pond, Tennis Court(s)
    • Subdivision: None
    HOA
    • Has HOA: Yes
    • Services included: Common Areas
    • HOA fee: $575 annually
    Location
    • Region: Mineral

    Financial & listing details

    • Price per square foot: $206/sqft
    • Tax assessed value: $306,400
    • Annual tax amount: $2,364
    • Date on market: 1/17/2026
    • Ownership: Individuals
    • Ownership type: Sole Proprietor

    Price history

    DateEventPrice
    4/26/2024Sold$495,000$206/sqft
    Source: CVRMLS #2406575 Report a problem
    3/25/2024Pending sale$495,000$206/sqft
    Source: Bright MLS #VASP2023580 Report a problem
    3/21/2024Listed for sale$495,000+76.8%$206/sqft
    Source: Bright MLS #VASP2023580 Report a problem
    6/18/2020Sold$280,000+0%$117/sqft
    Source: eXp Realty #12371375 Report a problem
    5/14/2020Price change$279,900-3.4%$117/sqft
    Source: Bright MLS #VASP216206 Report a problem
    4/23/2020Price change$289,900-1.7%$121/sqft
    Source: Bright MLS #VASP216206 Report a problem
    4/10/2020Price change$294,900-1.7%$123/sqft
    Source: Bright MLS #VASP216206 Report a problem
    9/12/2019Listed for sale$299,900+1263.2%$125/sqft
    Source: United Real Estate Premier #VASP216206 Report a problem
    4/2/2019Sold$22,000-18.2%$9/sqft
    Source: Public Record Report a problem
    6/1/2018Listing removed$26,900$11/sqft
    Source: Preferred Real Estate #1000996559 Report a problem
    1/24/2018Price change$26,900+7.6%$11/sqft
    Source: Preferred Real Estate #1000996559 Report a problem
    10/27/2017Listed for sale$25,000+233.3%$10/sqft
    Source: Preferred Real Estate #1000996559 Report a problem
    2/13/2017Sold$7,500-70%$3/sqft
    Source: CVRMLS #1630198 Report a problem
    12/16/2015Listing removed$25,000$10/sqft
    Source: Dockside Realty #SP8403604 Report a problem
    11/11/2015Listed for sale$25,000-88.6%$10/sqft
    Source: Dockside Realty #SP8403604 Report a problem
    12/9/2008Listing removed$219,900$92/sqft
    Source: Coldwell Banker** #SP6775737 Report a problem
    6/20/2008Listed for sale$219,900$92/sqft
    Source: Coldwell Banker** #SP6775737 Report a problem

    Public tax history

    YearProperty taxesTax assessment
    2025$3,235 +19%$440,600 +19%
    2024$2,718 +15%$370,200 +20.8%
    2023$2,364 +4.6%$306,400
    2022$2,260 +8.1%$306,400 +18.6%
    2021$2,091 +7%$258,300 +7%
    2020$1,955 +559.1%$241,500 +590%
    2019$297 +1.7%$35,000
    2018$292 -2%$35,000
    2017$298 $35,000
    2016-- $35,000
    2015-- $35,000
    2014-- $35,000 -12.5%
    2013-- $40,000
    Find assessor info on the county website

    Neighborhood: 23117

    Nearby schools

    GreatSchools rating
    Schools provided by the listing agent
    • Elementary: Livingston
    • Middle: Post Oak
    • High: Spotsylvania

    Source: CVRMLS. This data may not be complete. We recommend contacting the local school district to confirm school assignments for this home.

    Get a cash offer in 3 minutes
    Find out how much your home could sell for in as little as 3 minutes with a no-obligation cash offer.
    Estimated market value
    $518,300
    Get a cash offer in 3 minutes
    Find out how much your home could sell for in as little as 3 minutes with a no-obligation cash offer.
    Estimated market value
    $518,300