Custom-built Lake Anna Water Access Home offers the rare opportunity to own a home that's already been enhanced with thoughtful upgrades. Offering over 4,200 finished square feet with 4 bedrooms and 3 1/2 baths with neighborhood access to Lake Anna's Public Side that comes with your own boat slip !!. The Home features Canadian Maple Hardwood flooring throughout the main living and upper living areas. with marble tile in the 2nd bathroom. Absolutely no carpet! The expansive open floor plan showcases, abundant natural light, and flexible living spaces, larger gourmet kitchen designed for both everyday living and entertaining, featuring upgraded stainless steel appliances, propane gas cooking and electric wall ovens, quartz countertops. dining area and spacious 23' X 16' Family room that opens to a large maintenance free screened rear deck with a hot tub pad installed outside. The upper level you will find a 36' X 17' luxurious primary suite is truly a private retreat, complete with two walk-in closets and an impressive spa-inspired bathroom featuring a soaking tub, an oversized walk-in shower, an upgraded double vanity, ceramic tile flooring and a study/office. Also included you will find 3 bedrooms and a second full bath. The lower level features a recreation/family room with luxury vinyl plank flooring and a full bath. Since purchasing the home, the current owner has added several significant upgrades, including an expansive maintenance free screened deck, propane gas cooking. There are 2 garages. 42' X 60' detached garage with double walls that is ideal for plenty of cars, water toys, workshop ad much more, and an attached 2 car garage. Located in the desirable Morgan II community on Lake Anna's public side, owners enjoy access to a community park that has a boat launch and a sandy beach swimming area. Conveniently located just minutes from many of Lake Anna's favorite destinations, The Cove, Tim’s at Lake Anna, Callie Opie’s Orchard Restaurant, and Lake Anna Taphouse, as well as groceries, shops, and everyday essentials. Conveniently located approximately 45 minutes to Richmond, Charlottesville, and Fredericksburg and the new DG Market less than 5 minutes for everyday essentials and only 45 minutes from Washington DC This is the perfect opportunity to enjoy the benefits of lake living on Beautiful Lake Anna!
For sale
$899,000
6011 Bills Rd, Mineral, VA 23117
4beds
4,281sqft
Single Family Residence
Built in 2006
1 Acres Lot
$865,900 Zestimate®
$210/sqft
$42/mo HOA
What's special
Upgraded double vanityExpansive open floor planUpgraded stainless steel appliancesPropane gas cookingDining areaCeramic tile flooringAbundant natural light
- 40 days
- 242
- 6
Zillow last checked:
Listing updated:
Listed by:
Dave Guna 540-903-9428,
Lake Anna Island Realty, Inc. 540-894-4400
Source: Bright MLS,MLS#: VASP2045144
Facts & features
Interior
Bedrooms & bathrooms
- Bedrooms: 4
- Bathrooms: 4
- Full bathrooms: 3
- 1/2 bathrooms: 1
- Main level bathrooms: 1
Rooms
- Room types: Dining Room, Primary Bedroom, Bedroom 2, Bedroom 4, Kitchen, Family Room, Den, Foyer, Recreation Room, Bathroom 2, Bathroom 3, Primary Bathroom, Half Bath
Primary bedroom
- Features: Flooring - HardWood, Walk-In Closet(s)
- Level: Upper
- Area: 612 Square Feet
- Dimensions: 17 X 36
Bedroom 2
- Features: Flooring - HardWood
- Level: Upper
- Area: 120 Square Feet
- Dimensions: 10 X 12
Bedroom 4
- Features: Flooring - HardWood
- Level: Upper
- Area: 238 Square Feet
- Dimensions: 14 X 17
Primary bathroom
- Features: Flooring - Marble, Flooring - Ceramic Tile
- Level: Upper
Bathroom 2
- Features: Flooring - Marble
- Level: Upper
Bathroom 3
- Features: Flooring - HardWood
- Level: Upper
- Area: 108 Square Feet
- Dimensions: 9 X 12
Bathroom 3
- Features: Flooring - Marble
- Level: Lower
Den
- Features: Built-in Features, Flooring - HardWood
- Level: Main
- Area: 54 Square Feet
- Dimensions: 6 X 9
Dining room
- Features: Flooring - HardWood, Living/Dining Room Combo
- Level: Main
- Area: 308 Square Feet
- Dimensions: 14 X 22
Family room
- Features: Flooring - HardWood
- Level: Main
- Area: 368 Square Feet
- Dimensions: 16 X 23
Foyer
- Features: Flooring - HardWood
- Level: Main
Half bath
- Features: Flooring - HardWood
- Level: Main
Kitchen
- Features: Breakfast Bar, Countertop(s) - Quartz, Flooring - HardWood, Kitchen - Propane Cooking, Living/Dining Room Combo, Pantry
- Level: Main
- Area: 392 Square Feet
- Dimensions: 14 X 28
Recreation room
- Features: Flooring - Luxury Vinyl Plank
- Level: Lower
- Area: 319 Square Feet
- Dimensions: 11 X 29
Heating
- Heat Pump, Electric
Cooling
- Heat Pump, Electric
Appliances
- Included: Microwave, Disposal, Dishwasher, Dryer, Oven, Oven/Range - Gas, Stainless Steel Appliance(s), Washer, Water Heater, Water Treat System, Electric Water Heater
Features
- Soaking Tub, Bathroom - Walk-In Shower, Breakfast Area, Built-in Features, Ceiling Fan(s), Combination Dining/Living, Combination Kitchen/Dining, Combination Kitchen/Living, Dining Area, Family Room Off Kitchen, Open Floorplan, Kitchen - Gourmet, Pantry, Walk-In Closet(s), Dry Wall
- Flooring: Hardwood, Luxury Vinyl, Wood
- Windows: Window Treatments
- Basement: Partially Finished,Windows,Space For Rooms,Interior Entry,Connecting Stairway
- Has fireplace: No
Interior area
- Total structure area: 5,145
- Total interior livable area: 4,281 sqft
- Finished area above ground: 3,586
- Finished area below ground: 695
Video & virtual tour
Property
Parking
- Total spaces: 12
- Parking features: Garage Door Opener, Oversized, Inside Entrance, Garage Faces Side, Garage Faces Front, Driveway, Attached, Detached
- Attached garage spaces: 12
- Has uncovered spaces: Yes
- Details: Garage Sqft: 2520
Accessibility
- Accessibility features: None
Features
- Levels: Three
- Stories: 3
- Patio & porch: Deck, Porch, Screened
- Exterior features: Extensive Hardscape, Private Beach
- Pool features: None
- Waterfront features: Boat - Powered, Canoe/Kayak, Fishing Allowed, Personal Watercraft (PWC), Public Access, Sail, Seaplane Permitted, Swimming Allowed, Waterski/Wakeboard, Lake
- Body of water: Lake Anna
Lot
- Size: 1 Acres
- Features: Front Yard, Landscaped, Level, Private
Details
- Additional structures: Above Grade, Below Grade
- Parcel number: 55C4231
- Zoning: RR
- Special conditions: Standard
Construction
Type & style
- Home type: SingleFamily
- Architectural style: Colonial
- Property subtype: Single Family Residence
Materials
- Copper Plumbing, Vinyl Siding
- Foundation: Crawl Space, Concrete Perimeter
- Roof: Architectural Shingle
Condition
- Very Good
- New construction: No
- Year built: 2006
- Major remodel year: 2013
Utilities & green energy
- Sewer: On Site Septic, Septic = # of BR
- Water: Well
- Utilities for property: Cable Available, Phone Not Available, Fiber Optic
Community & HOA
Community
- Security: 24 Hour Security, Exterior Cameras
- Subdivision: Morgan Ii
HOA
- Has HOA: Yes
- Amenities included: Beach Access, Boat Ramp, Lake, Mooring Area, Pier/Dock
- Services included: Pier/Dock Maintenance, Common Area Maintenance
- HOA fee: $500 annually
Location
- Region: Mineral
Financial & listing details
- Price per square foot: $210/sqft
- Tax assessed value: $649,700
- Annual tax amount: $4,790
- Date on market: 8/20/2026
- Listing agreement: Exclusive Right To Sell
- Ownership: Fee Simple
- Road surface type: Paved
Estimated market value
$865,900
$823,000 - $909,000
$3,737/mo
Price history
| Date | Event | Price |
|---|---|---|
| 8/20/2026 | Listed for sale | $899,000+210%$210/sqft |
Source:  Bright MLS #VASP2045144 Report a problem Bright MLS #VASP2045144 Report a problem | ||
| 9/29/2009 | Sold | $290,000-3.3%$68/sqft |
Source: Public Record Report a problem | ||
| 8/15/2009 | Listed for sale | $300,000-20.3%$70/sqft |
Source: Century 21 Adventure, Inc #SP7133430 Report a problem | ||
| 3/2/2006 | Sold | $376,222$88/sqft |
Source: Public Record Report a problem | ||
Public tax history
| Year | Property taxes | Tax assessment |
|---|---|---|
| 2025 | $4,662 | $634,900 |
| 2024 | $4,662 +11.4% | $634,900 +17.1% |
| 2023 | $4,183 +4.6% | $542,100 |
| 2022 | $3,999 +5.3% | $542,100 +15.5% |
| 2021 | $3,798 | $469,200 |
| 2020 | $3,798 +1.4% | $469,200 +6.2% |
| 2019 | $3,744 +1.7% | $441,800 |
| 2018 | $3,680 +8.9% | $441,800 +11.1% |
| 2017 | $3,380 | $397,700 |
| 2016 | -- | $397,700 +4.6% |
| 2015 | -- | $380,300 |
| 2014 | -- | $380,300 +37.2% |
| 2013 | -- | $277,200 +19.2% |
| 2012 | -- | $232,600 |
Find assessor info on the county website
Monthly payment
Est. payment
Payment breakdown
Explore the cost of this home by adjusting the details. Changes won't be saved.Climate risks
Neighborhood: 23117
Nearby schools
Schools provided by the listing agent
- Elementary: Livingston
- Middle: Post Oak
- High: Spotsylvania
- District: Spotsylvania County Public Schools
Source: Bright MLS. This data may not be complete. We recommend contacting the local school district to confirm school assignments for this home.
Similar homes
- $975,0004 bd3 ba3.7k sqft435 Fisher Dr, Mineral, VA 23117For Sale
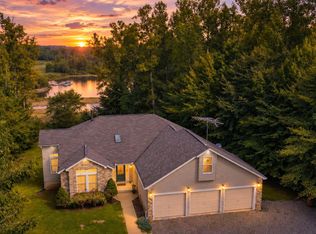
 MLS ID #VALA2010562, Ashley Hoffman, Lake Anna Island Realty, Inc.. Bright MLS
 - $875,0003 bd3 ba3.8k sqft121 Brounaugh Ln, Mineral, VA 23117For Sale
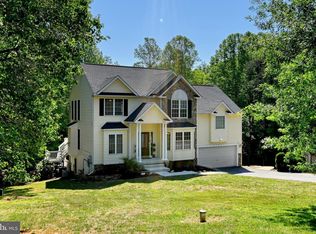 MLS ID #VALA2009814, Mike Stevens, Lake Homes Realty, LLC. Bright MLS
 - $860,0003 bd4 ba3.8k sqft5501 Hickory Tree Ln, Mineral, VA 23117For Sale
 MLS ID #VASP2038242, Anne Corbin, Long & Foster Real Estate, Inc.. Bright MLS
 - $689,0004 bd3 ba3.5k sqft5502 Wyndemere Cir, Mineral, VA 23117For Sale
 MLS ID #VASP2045692, Ashley Hoffman, Lake Anna Island Realty, Inc.. Bright MLS
 - $779,9004 bd4 ba3k sqft299 Sunset Loop, Mineral, VA 23117For SaleMLS ID #VALA2010648, Lindsey McClellan, Real Broker, LLC. Bright MLS
- $615,0003 bd3 ba3.2k sqft15501 Wynd Ct, Mineral, VA 23117For SaleMLS ID #VASP2045228, Dave Guna, Lake Anna Island Realty, Inc.. Bright MLS
- $849,9005 bd5 ba4.8k sqft1142 Zachary Taylor Hwy, Mineral, VA 23117For SaleMLS ID #VALA2009860, Susie Clare, kwLakeside Real Estate. Bright MLS
- $643,9006 bd4 ba2.9k sqft5221 Wyndemere Cir, Mineral, VA 23117For SaleMLS ID #VASP2045796, Liz Wilson, Long & Foster Real Estate, Inc.. Bright MLS
- $699,9994 bd3 ba3.3k sqft15318 Red Oak Ln, Mineral, VA 23117For SaleMLS ID #VASP2045666, Liz Wilson, Long & Foster Real Estate, Inc.. Bright MLS
- $797,0004 bd4 ba2.8k sqft185 Mountain Vw, Mineral, VA 23117For SaleMLS ID #VALA2009920, Ashley Hoffman, Lake Anna Island Realty, Inc.. Bright MLS
- $669,0004 bd2 ba2.9k sqft6801 Lake Pointe Dr, Mineral, VA 23117For SaleMLS ID #VASP2043770, Ashley Hoffman, Lake Anna Island Realty, Inc.. Bright MLS
- $549,9004 bd4 ba3.1k sqft15112 Rose Valley Dr, Mineral, VA 23117For SaleMLS ID #VASP2043208, BJ Blount, Lake Anna Island Realty, Inc.. Bright MLS
- $849,0004 bd3 ba2.3k sqft17289 Miss Mollys Ln, Orange, VA 22960For SaleMLS ID #VAOR2013964, Grayson Hoffman, Lake Anna Island Realty, Inc.. Bright MLS
- $629,9004 bd2 ba2.2k sqft1098 Lake Forest Dr, Mineral, VA 23117For SaleMLS ID #VALA2010160, Jenn Donaldson, Real Broker, LLC. Bright MLS
- $1,095,0005 bd4 ba5.4k sqft1271 Apple Grove Rd, Mineral, VA 23117For SaleMLS ID #VALA2010080, Sheila Lanier, Samson Properties. Bright MLS
- $624,9993 bd2 ba2.6k sqft259 David Rd, Mineral, VA 23117For SaleMLS ID #VALA2009966, Mason Walter, RE/MAX Distinctive Real Estate, Inc.. Bright MLS
- $850,0004 bd4 ba4.3k sqft11502 Robin Woods Cir, Spotsylvania, VA 22551For SaleMLS ID #VASP2045984, Maribel Barker, Fawn Lake Real Estate Company. Bright MLS
- $499,0005 bd2 ba2.2k sqft38 Ordinary Rd, Mineral, VA 23117For SaleMLS ID #VALA2010540, Kathy O'Blinsky, Long & Foster Real Estate, Inc.. Bright MLS
- $949,0004 bd4 ba5.2k sqft11613 Pine Hollow Ln, Spotsylvania, VA 22551For SaleMLS ID #VASP2043646, Diana Baqaie, Berkshire Hathaway HomeServices PenFed Realty. Bright MLS
