Motivated seller says bring offer! Experience the best of upscale country living and the Lake Anna lifestyle at this beautifully renovated farmhouse, gracefully situated on 5.07 acres with mature trees in the desirable Countryside on Lake Anna community. Located on the public side of the lake, this exceptional property offers water access with boat slips available for lease in the community common area, just a short walk away. Originally built circa 1890 and thoughtfully renovated while preserving its historic character, the home showcases original charm alongside luxury finishes, creating a truly one-of-a-kind retreat. Adding to its appeal is a charming one-level guest house, ideal for guests or multigenerational living, featuring a family room with vaulted ceilings accented by a wood beam, a stunning stone wood-burning fireplace, kitchen, one bedroom, full bath, and a spacious sunroom filled with natural light. High-speed Firefly Fiber internet and short-term rental potential add even more versatility to this remarkable offering. Spanning 2,856 finished square feet, the main residence features 3 spacious bedrooms, 2.5 baths, soaring 9-foot ceilings, hardwood flooring, and inviting living spaces designed for both everyday living and entertaining. The gourmet kitchen is the heart of the home, complete with granite countertops, tile backsplash, a wood center island with pendant lighting, walk-in pantry, stainless steel appliances, a six-burner Wolf cooktop, and double wall ovens. The family room is open to the kitchen and anchored by a gas fireplace, while a separate living room offers custom built-ins, hardwood flooring, and a cozy wood-burning stove. The primary suite featuring a mantle, walk-in closet, clawfoot tub, walk-in tile shower, double vanity, and plantation shutters. There are two additional spacious bedrooms; one with a dedicated office space, ideal for remote work or creative pursuits. Outdoor living is just as charming with a welcoming front porch, screened porch, and a beautifully designed patio featuring a pergola with electric and ceiling fan, fire pit, and a dedicated gas line for grilling. The grounds are adorned with mature landscaping, extensive hardscaping, fruit trees, and a vegetable garden. Multiple outbuildings provide endless possibilities, including a pole barn with electric, several storage sheds, a barn with lean-to, and a finished workshop equipped with electric and its own Mitsubishi heating and cooling system. Recent updates include HVAC systems replaced in 2025 and 2023, a metal roof installed in 2012, all new plumbing and electrical in 2010, and a substantial addition completed in 2020. Conveniently located near local favorites including Tim's at Lake Anna, Moo Thru Ice Cream, mini golf, and Century Farm Market, this extraordinary property offers the rare opportunity to enjoy a refined country lifestyle with the benefits of Lake Anna living.
For sale
Price cut: $49K (6/30)
$949,000
185 Mountain Vw, Mineral, VA 23117
4beds
2,856sqft
:
Get pre-qualified$5,762/mo
Single Family Residence
Built in 1890
5.07 Acres Lot
$910,800 Zestimate®
$332/sqft
$13/mo HOA
What's special
Vegetable gardenExtensive hardscapingWalk-in tile showerGranite countertopsMature landscapingBeautifully renovated farmhouseFire pit
- 47 days |
- 589 |
- 33 |
Zillow last checked:
Listing updated:
Listed by:
Ashley Hoffman 540-834-6417,
Lake Anna Island Realty, Inc. 540-894-4400,
Listing Team: The Ashley Hoffman Group
Source: Bright MLS,MLS#: VALA2009920
Facts & features
Interior
Bedrooms & bathrooms
- Bedrooms: 4
- Bathrooms: 4
- Full bathrooms: 3
- 1/2 bathrooms: 1
- Main level bathrooms: 2
- Main level bedrooms: 1
Rooms
- Room types: Living Room, Dining Room, Primary Bedroom, Bedroom 2, Bedroom 3, Kitchen, Family Room, Foyer, In-Law/auPair/Suite, Laundry, Primary Bathroom, Full Bath, Half Bath
Primary bedroom
- Features: Flooring - Wood, Ceiling Fan(s), Walk-In Closet(s)
- Level: Upper
Bedroom 2
- Features: Flooring - Carpet, Ceiling Fan(s), Recessed Lighting
- Level: Upper
Bedroom 3
- Level: Upper
Primary bathroom
- Features: Soaking Tub, Bathroom - Tub Shower
- Level: Upper
Dining room
- Features: Fireplace - Gas, Flooring - Wood
- Level: Main
Family room
- Features: Flooring - Luxury Vinyl Plank, Ceiling Fan(s), Recessed Lighting, Fireplace - Gas
- Level: Main
Foyer
- Features: Flooring - Wood
- Level: Main
Other
- Features: Flooring - Ceramic Tile
- Level: Upper
Half bath
- Level: Main
Other
- Level: Main
Kitchen
- Features: Flooring - Ceramic Tile, Kitchen Island, Lighting - Pendants, Granite Counters
- Level: Main
Laundry
- Level: Upper
Living room
- Features: Fireplace - Wood Burning, Built-in Features, Flooring - Wood
- Level: Main
Heating
- Heat Pump, Electric
Cooling
- Central Air, Electric
Appliances
- Included: Cooktop, Dishwasher, Dryer, Water Heater, Washer, Stainless Steel Appliance(s), Six Burner Stove, Double Oven, Oven, Refrigerator, Electric Water Heater
- Laundry: Has Laundry, Dryer In Unit, Hookup, Upper Level, Washer In Unit, Laundry Room
Features
- Bathroom - Tub Shower, Soaking Tub, Built-in Features, Ceiling Fan(s), Dining Area, Floor Plan - Traditional, Kitchen Island, Recessed Lighting, Wainscotting, Upgraded Countertops, Walk-In Closet(s), Pantry, Bathroom - Walk-In Shower, Breakfast Area, Combination Kitchen/Living, Exposed Beams, Family Room Off Kitchen, Open Floorplan, Kitchen - Gourmet, Primary Bath(s)
- Flooring: Hardwood, Carpet, Ceramic Tile, Wood
- Doors: Insulated
- Windows: Insulated Windows, Window Treatments
- Has basement: No
- Number of fireplaces: 4
- Fireplace features: Mantel(s), Gas/Propane, Wood Burning
Interior area
- Total structure area: 2,856
- Total interior livable area: 2,856 sqft
- Finished area above ground: 2,856
- Finished area below ground: 0
Video & virtual tour
Property
Parking
- Total spaces: 6
- Parking features: Gravel, Private, Detached Carport, Driveway
- Carport spaces: 2
- Uncovered spaces: 4
Accessibility
- Accessibility features: None
Features
- Levels: Two
- Stories: 2
- Patio & porch: Porch, Screened, Patio
- Exterior features: Extensive Hardscape, Lighting, Storage
- Pool features: None
- Fencing: Board
- Has view: Yes
- View description: Trees/Woods
- Waterfront features: Lake, Boat - Powered, Canoe/Kayak, Fishing Allowed, Personal Watercraft (PWC), Public Access, Sail, Seaplane Permitted, Swimming Allowed, Waterski/Wakeboard
- Body of water: Lake Anna
- Frontage type: Road Frontage
Lot
- Size: 5.07 Acres
- Features: Cleared, Front Yard, Landscaped, Rear Yard
Details
- Additional structures: Above Grade, Below Grade, Outbuilding
- Parcel number: 16A 1 7
- Zoning: R2
- Special conditions: Standard
Construction
Type & style
- Home type: SingleFamily
- Architectural style: Farmhouse/National Folk
- Property subtype: Single Family Residence
Materials
- HardiPlank Type
- Foundation: Stone
- Roof: Metal
Condition
- New construction: No
- Year built: 1890
- Major remodel year: 2010
Utilities & green energy
- Sewer: On Site Septic
- Water: Well
Community & HOA
Community
- Subdivision: Countryside On Lake Anna
HOA
- Has HOA: Yes
- Amenities included: Boat Ramp, Lake, Picnic Area, Boat Dock/Slip, Pier/Dock
- Services included: Common Area Maintenance, Pier/Dock Maintenance
- HOA fee: $150 annually
- HOA name: COUNTRYSIDE ON LAKE ANNA
Location
- Region: Mineral
Financial & listing details
- Price per square foot: $332/sqft
- Tax assessed value: $652,300
- Annual tax amount: $4,697
- Date on market: 6/8/2026
- Listing agreement: Exclusive Right To Sell
- Ownership: Fee Simple
Estimated market value
$910,800
$865,000 - $956,000
$2,784/mo
Price history
| Date | Event | Price |
|---|---|---|
| 6/30/2026 | Price change | $949,000-4.9%$332/sqft |
Source:  Bright MLS #VALA2009920 Report a problem Bright MLS #VALA2009920 Report a problem | ||
| 6/9/2026 | Listed for sale | $998,000+251.4%$349/sqft |
Source: Bright MLS #VALA2009920 Report a problem | ||
| 6/5/2006 | Sold | $284,000$99/sqft |
Source: Public Record Report a problem | ||
Public tax history
| Year | Property taxes | Tax assessment |
|---|---|---|
| 2024 | $4,614 +8.9% | $640,800 +8.9% |
| 2023 | $4,237 +7.9% | $588,500 +7.9% |
| 2022 | $3,926 +18.7% | $545,300 +18.8% |
| 2021 | $3,306 | $459,200 +6.5% |
| 2020 | -- | $431,200 +4.7% |
| 2018 | $2,844 -0.9% | $411,900 +4.3% |
| 2017 | $2,869 | $395,000 -0.9% |
| 2016 | $2,869 +5.1% | $398,500 +5.1% |
| 2015 | $2,731 +9.6% | $379,300 +5.4% |
| 2013 | $2,493 +51.5% | $359,800 +54.4% |
| 2012 | $1,645 | $233,100 -6% |
| 2011 | $1,645 -11.7% | $247,900 -6.6% |
| 2010 | $1,862 | $265,300 |
Find assessor info on the county website
Monthly payment
Est. payment
Payment breakdown
Explore the cost of this home by adjusting the details. Changes won't be saved.Climate risks
Neighborhood: 23117
Nearby schools
GreatSchools rating
- 9/10Thomas Jefferson Elementary SchoolGrades: PK-5Distance: 8.2 mi
- 7/10Louisa County Middle SchoolGrades: 6-8Distance: 6 mi
- 6/10Louisa County High SchoolGrades: 9-12Distance: 6.2 mi
Schools provided by the listing agent
- Elementary: Thomas Jefferson
- Middle: Louisa
- High: Louisa
- District: Louisa County Public Schools
Source: Bright MLS. This data may not be complete. We recommend contacting the local school district to confirm school assignments for this home.
- $36,600-- bd-- ba-- sqft185 Mountain Vw, Mineral, VA 23117Off Market
- $360,0003 bd2 ba1.1k sqft193 Mountain Vw, Mineral, VA 23117Sold

- $3,2003 bd4 ba3.5k sqft285 Stonewall Ct, Mineral, VA 23117For Rent

- $274,9002 bd1 ba1k sqft105 Mountain Vw, Mineral, VA 23117Off Market
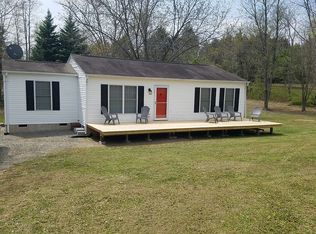
- $300,0003 bd2 ba1.4k sqft170 Mountain Vw, Mineral, VA 23117Sold
- $453,2003 bd2 ba1.8k sqft128 Mountain Vw, Mineral, VA 23117Off Market
- $444,3003 bd2 ba2.1k sqft205 Mountain Vw, Mineral, VA 23117Off Market
- $384,2003 bd2 ba1.1k sqft200 Mountain Vw, Mineral, VA 23117Off Market
A local agent can set up tours, give advice and negotiate with sellers.
A local lender can help you make sure your offer is ready when you are.
Similar homes
- $798,7504 bd4 ba3.6k sqft8303 Zachary Taylor Hwy, Mineral, VA 23117For Sale

 MLS ID #VALA2010094, Stephanie Woolfolk, RE/MAX Realty Specialists. Bright MLS
 - $899,0003 bd3 ba3.8k sqft121 Brounaugh Ln, Mineral, VA 23117For Sale
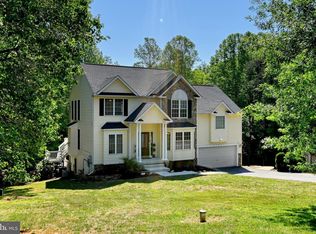 MLS ID #VALA2009814, Mike Stevens, Lake Homes Realty, LLC. Bright MLS
 - $875,0003 bd4 ba3.8k sqft5501 Hickory Tree Ln, Mineral, VA 23117For Sale
 MLS ID #VASP2038242, Anne Corbin, Long & Foster Real Estate, Inc.. Bright MLS
 - $849,0004 bd3 ba2.3k sqft17289 Miss Mollys Ln, Orange, VA 22960For Sale
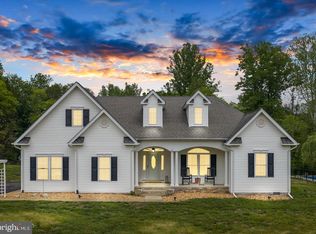 MLS ID #VAOR2013964, Grayson Hoffman, Lake Anna Island Realty, Inc.. Bright MLS
 - $685,0003 bd3 ba2.2k sqft1685 Chopping Rd, Mineral, VA 23117For SaleMLS ID #VALA2010104, Dave Murphy, Dalton Realty. Bright MLS
- $599,9002 bd1 ba1.7k sqft775 Spring Rd, Mineral, VA 23117For SaleMLS ID #VALA2010316, Sarah Stelmok, Nest Realty Fredericksburg. Bright MLS
- $549,9004 bd4 ba3.1k sqft15112 Rose Valley Dr, Mineral, VA 23117For SaleMLS ID #VASP2043208, BJ Blount, Lake Anna Island Realty, Inc.. Bright MLS
- $1,329,0005 bd4 ba2.6k sqft6725 Water View Ln, Mineral, VA 23117For SaleMLS ID #VASP2041846, Grayson Hoffman, Lake Anna Island Realty, Inc.. Bright MLS
- $540,0004 bd3 ba3k sqft34 Windwood Coves Blvd, Mineral, VA 23117For SaleMLS ID #VALA2010186, Ashley Hoffman, Lake Anna Island Realty, Inc.. Bright MLS
- $899,9005 bd4 ba3.1k sqft9631 Nottoway Ln, Spotsylvania, VA 22551For SaleMLS ID #VASP2043524, Don Seay, 1st Choice Better Homes & Land, LC. Bright MLS
- $629,0005 bd3 ba3.3k sqft516 Apple Grove Rd, Mineral, VA 23117For SaleMLS ID #VALA2009766, Ashley Hoffman, Lake Anna Island Realty, Inc.. Bright MLS
- $905,9004 bd4 ba2.7k sqft524 Blueberry Ln, Louisa, VA 23093For SaleMLS ID #VALA2010076, Liz Dubrule, Berkshire Hathaway HomeServices PenFed Realty. Bright MLS
- $935,0004 bd5 ba3.3k sqft8032 Meadowland Dr, Locust Grove, VA 22508For SaleMLS ID #VAOR2013448, Lisa Wright, Samson Properties. Bright MLS
- $899,9004 bd2 ba2.1k sqft5408 & 5412 Lewiston Rd, Bumpass, VA 23024For SaleMLS ID #VASP2039608, Robert Fitton, Hometown Realty Services, Inc.. Bright MLS
- $574,9005 bd3 ba1.7k sqft75 Edgewood Dr, Mineral, VA 23117For SaleMLS ID #VALA2008888, Lori Noland, KW Realty Lakeside. Bright MLS
- $624,9003 bd3 ba1.9k sqft109 White Oak Dr, Mineral, VA 23117For SaleMLS ID #VALA2009626, Kristie Cooke, Lake Anna Property Management And Real. Bright MLS
- $875,0002 bd2 ba1.8k sqft11861 Goa Way, Spotsylvania, VA 22551For SaleMLS ID #VASP2043456, Amy Cherry Taylor, Porch & Stable Realty, LLC. Bright MLS
- $544,9004 bd3 ba2.4k sqft1356 Kents Mill Rd, Louisa, VA 23093For Sale
 MLS ID #678370, SUSAN STEWART, HOWARD HANNA ROY WHEELER REALTY - ZION CROSSROADS. CAAR
 - $530,0005 bd2 ba2.2k sqft38 Ordinary Rd, Mineral, VA 23117For SaleMLS ID #VALA2009880, Ashley Brady, Pearson Smith Realty, LLC. Bright MLS
- $985,0003 bd4 ba2.4k sqft13557 James Madison Hwy, Orange, VA 22960For SaleMLS ID #675300, ANDREW HARDY, FRANK HARDY SOTHEBY'S INTERNATIONAL REALTY. CAAR
