Tucked away in a peaceful neighborhood and set well back from the road, this exceptional Colonial offers the perfect blend of timeless elegance, modern comfort, and over 8 private acres to enjoy. A paved driveway, accented by impressive stone entrance columns, leads you to a beautifully maintained home featuring durable Hardie Plank siding, a brand-new roof, professional landscaping, and an expansive 14' x 35' storage building. Whether you dream of creating gardens, keeping animals, or simply enjoying the privacy of your own wooded retreat, this property offers endless possibilities. A welcoming front porch invites you inside to a gracious foyer where quality craftsmanship is immediately evident. The executive-style home office is a true showpiece, featuring rich wood-paneled walls, custom built-in bookcases, hardwood flooring, and a stunning two-sided gas fireplace shared with the spacious family room. Designed for both everyday living and memorable entertaining, the oversized formal dining room flows seamlessly into the heart of the home. The gourmet kitchen is thoughtfully designed with abundant cabinetry, stainless steel appliances, generous workspace, and a breakfast bar perfect for casual dining. Just beyond, the sun-filled Florida room offers panoramic views of the surrounding property and creates the perfect space to relax year-round. A spacious mudroom, an oversized walk-in pantry, and convenient access to the attached three-car garage add everyday functionality without sacrificing style. Upstairs, you'll find four generously sized bedrooms, including an impressive primary suite designed as a private retreat. The spacious sitting area, cozy gas fireplace, and expansive layout create the perfect place to unwind after a long day. The finished lower level expands your living space with a large recreation room, full bath, and a versatile bonus room currently used as a fifth bedroom (not to code), providing flexibility for guests, hobbies, a home gym, or additional office space. Rarely does a home combine this level of privacy, quality construction, and refined living with so much usable acreage. If you've been searching for a property that offers room to grow while still being convenient to everyday amenities, this remarkable estate is one you won't want to miss.
For sale
Price cut: $49.9K (8/24)
$850,000
9631 Nottoway Ln, Spotsylvania, VA 22551
5beds
4,109sqft
Single Family Residence
Built in 2006
8.09 Acres Lot
$834,900 Zestimate®
$207/sqft
$-- HOA
What's special
Cozy gas fireplaceBeautifully maintained homeFinished lower levelSun-filled florida roomExecutive-style home officePaved drivewayDurable hardie plank siding
- 64 days
- 472
- 28
Zillow last checked:
Listing updated:
Listed by:
Don Seay 540-273-9525,
1st Choice Better Homes & Land, LC (540) 786-0088
Source: Bright MLS,MLS#: VASP2043524
Facts & features
Interior
Bedrooms & bathrooms
- Bedrooms: 5
- Bathrooms: 4
- Full bathrooms: 3
- 1/2 bathrooms: 1
- Main level bathrooms: 1
Basement
- Area: 1409
Heating
- Central, Electric, Propane
Cooling
- Central Air, Electric
Appliances
- Included: Microwave, Ice Maker, Double Oven, Dishwasher, Water Treat System, Electric Water Heater
- Laundry: Has Laundry
Features
- Bathroom - Stall Shower, Built-in Features, Breakfast Area, Ceiling Fan(s), Crown Molding, Dining Area, Family Room Off Kitchen, Floor Plan - Traditional, Formal/Separate Dining Room, Eat-in Kitchen, Kitchen Island, Pantry
- Flooring: Carpet, Hardwood, Wood
- Doors: Insulated, Six Panel
- Windows: Double Pane Windows, Energy Efficient, Insulated Windows, Screens, Window Treatments
- Basement: Connecting Stairway,Full,Finished,Heated,Interior Entry,Exterior Entry,Rear Entrance,Shelving,Space For Rooms,Windows
- Number of fireplaces: 4
- Fireplace features: Mantel(s), Gas/Propane
Interior area
- Total structure area: 4,518
- Total interior livable area: 4,109 sqft
- Finished area above ground: 3,109
- Finished area below ground: 1,000
Property
Parking
- Total spaces: 3
- Parking features: Garage Faces Side, Garage Door Opener, Inside Entrance, Driveway, Attached
- Attached garage spaces: 3
- Has uncovered spaces: Yes
Accessibility
- Accessibility features: None
Features
- Levels: Three
- Stories: 3
- Patio & porch: Deck, Porch
- Exterior features: Extensive Hardscape
- Pool features: None
- Has spa: Yes
- Spa features: Bath
- Has view: Yes
- View description: Trees/Woods
Lot
- Size: 8.09 Acres
- Features: Backs to Trees, Front Yard, No Thru Street, Wooded, Rear Yard, SideYard(s)
Details
- Additional structures: Above Grade, Below Grade, Outbuilding
- Parcel number: 29134
- Zoning: A3
- Special conditions: Standard
Construction
Type & style
- Home type: SingleFamily
- Architectural style: Colonial
- Property subtype: Single Family Residence
Materials
- HardiPlank Type
- Foundation: Slab
- Roof: Architectural Shingle
Condition
- Excellent
- New construction: No
- Year built: 2006
Utilities & green energy
- Sewer: Septic Exists
- Water: Well
- Utilities for property: Propane, Satellite Internet Service
Community & HOA
Community
- Security: Electric Alarm
- Subdivision: Nottoway
HOA
- Has HOA: No
Location
- Region: Spotsylvania
Financial & listing details
- Price per square foot: $207/sqft
- Tax assessed value: $619,600
- Annual tax amount: $4,970
- Date on market: 7/6/2026
- Listing agreement: Exclusive Right To Sell
- Listing terms: Conventional,Cash
- Ownership: Fee Simple
- Road surface type: Black Top
Estimated market value
$834,900
$793,000 - $877,000
$3,819/mo
Price history
| Date | Event | Price |
|---|---|---|
| 8/24/2026 | Price change | $850,000-5.5%$207/sqft |
Source:  Bright MLS #VASP2043524 Report a problem Bright MLS #VASP2043524 Report a problem | ||
| 7/20/2026 | Price change | $899,900-5.3%$219/sqft |
Source: Bright MLS #VASP2043524 Report a problem | ||
| 7/6/2026 | Listed for sale | $950,000+22.6%$231/sqft |
Source: Bright MLS #VASP2043524 Report a problem | ||
| 4/28/2026 | Sold | $775,000+3.3%$189/sqft |
Source: Public Record Report a problem | ||
| 6/8/2006 | Sold | $750,000+782.4%$183/sqft |
Source: Public Record Report a problem | ||
| 8/19/2005 | Sold | $85,000$21/sqft |
Source: Public Record Report a problem | ||
Public tax history
| Year | Property taxes | Tax assessment |
|---|---|---|
| 2025 | $4,550 | $619,600 |
| 2024 | $4,550 +23.3% | $619,600 +29.6% |
| 2023 | $3,689 +4.6% | $478,000 |
| 2022 | $3,526 -5.4% | $478,000 +3.8% |
| 2021 | $3,728 | $460,600 |
| 2020 | $3,728 +2.2% | $460,600 +7% |
| 2019 | $3,646 +1.7% | $430,300 |
| 2018 | $3,584 -2.6% | $430,300 -0.6% |
| 2017 | $3,681 | $433,100 |
| 2016 | -- | $433,100 +11.8% |
| 2015 | -- | $387,500 |
| 2014 | -- | $387,500 +20.5% |
| 2013 | -- | $321,500 |
| 2012 | -- | $321,500 |
Find assessor info on the county website
Monthly payment
Est. payment
Payment breakdown
Explore the cost of this home by adjusting the details. Changes won't be saved.Climate risks
Neighborhood: 22551
Nearby schools
Schools provided by the listing agent
- District: Spotsylvania County Public Schools
Source: Bright MLS. This data may not be complete. We recommend contacting the local school district to confirm school assignments for this home.
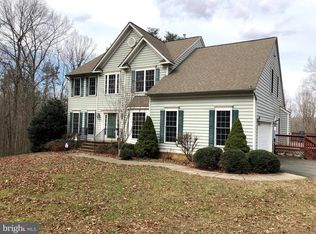
- $695,9004 bd4 ba3.3k sqft9611 Nottoway Ln, Spotsylvania, VA 22551Off Market
- $682,2004 bd3 ba3.1k sqft9641 Nottoway Ln, Spotsylvania, VA 22551Off Market
- $262,1003 bd-- ba946 sqft12101 W Catharpin Rd, Spotsylvania, VA 22551Off Market
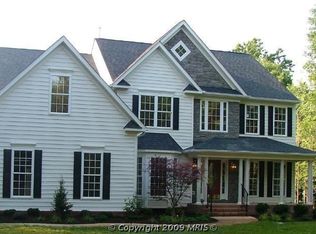
- $847,2005 bd4 ba4k sqft9651 Nottoway Ln, Spotsylvania, VA 22551Off Market
Similar homes
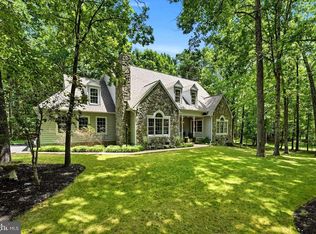
- $825,0004 bd4 ba4.5k sqft10829 Perrin Cir, Spotsylvania, VA 22551For Sale
 MLS ID #VASP2043466, Maribel Barker, Fawn Lake Real Estate Company. Bright MLS
 - $709,9005 bd4 ba3.4k sqft12001 Best Way, Spotsylvania, VA 22551For Sale
 MLS ID #VASP2043138, Amy Cherry Taylor, Porch & Stable Realty, LLC. Bright MLS
 - $949,0004 bd4 ba5.2k sqft11613 Pine Hollow Ln, Spotsylvania, VA 22551For Sale
 MLS ID #VASP2043646, Diana Baqaie, Berkshire Hathaway HomeServices PenFed Realty. Bright MLS
 - $925,0005 bd4 ba4.5k sqft9020 Ellis Ln, Spotsylvania, VA 22553For Sale
 MLS ID #VASP2041640, Kat Brown, Century 21 Redwood Realty. Bright MLS
 - $819,0005 bd5 ba5k sqft11710 Southview Ct, Spotsylvania, VA 22551For SaleMLS ID #VASP2041412, Adil Benyoussef, The Piedmont Realty Group of Northern Virginia. Bright MLS
- $629,9994 bd4 ba2.7k sqft12815 Lake Wilderness Ln, Spotsylvania, VA 22551For SaleMLS ID #VASP2045558, Rachel Miller, Redfin Corporation. Bright MLS
- $765,0004 bd4 ba4.1k sqft12500 U S Grant Ct, Spotsylvania, VA 22553For SaleMLS ID #VASP2043532, Wade Caple, Long & Foster Real Estate, Inc.. Bright MLS
- $839,0005 bd5 ba4.8k sqft12129 Sawhill Blvd, Spotsylvania, VA 22553For SaleMLS ID #VASP2042718, Sheila Lanier, Samson Properties. Bright MLS
- $829,9004 bd4 ba4.7k sqft15 Burke Dr, Fredericksburg, VA 22406For SaleMLS ID #VAST2053670, Daniel Margoupis, Berkshire Hathaway HomeServices PenFed Realty. Bright MLS
- $750,0005 bd4 ba4.2k sqft13421 Fox Chase Ln, Spotsylvania, VA 22553For SaleMLS ID #VASP2042200, Sean Jones, Samson Properties. Bright MLS
- $894,9005 bd4 ba4.3k sqftNone Available, Fredericksburg, VA 22406For SaleMLS ID #VAST2053686, Pamela Martin, EXP Realty, LLC. Bright MLS
- $850,0005 bd4 ba4.4k sqft39 River Ridge Ln, Fredericksburg, VA 22406For SaleMLS ID #VAST2049494, Vanessa Rodriguez, RE/MAX Executives. Bright MLS
- $875,0005 bd4 ba3.7k sqft60 River Falls Rd, Fredericksburg, VA 22406For SaleMLS ID #VAST2051584, Amy Cherry Taylor, Porch & Stable Realty, LLC. Bright MLS
- $979,0006 bd5 ba6k sqft11306 Westgate Way, Spotsylvania, VA 22551For SaleMLS ID #VASP2043910, Diana Baqaie, Berkshire Hathaway HomeServices PenFed Realty. Bright MLS
- $800,0005 bd4 ba3.5k sqft8125 Lee Jackson Cir, Spotsylvania, VA 22553For SaleMLS ID #VASP2040848, Mrs. Rebecca A Walley, Century 21 Redwood Realty. Bright MLS
- $789,0004 bd5 ba3.5k sqft11107 Redlands Fld, Spotsylvania, VA 22551For SaleMLS ID #VASP2045508, James Bauslaugh, ROCKWISE REALTY LLC. Bright MLS
- $849,9004 bd5 ba3.7k sqft20 Gibson Dr, Fredericksburg, VA 22406For SaleMLS ID #VAST2051718, Michael Gillies, EXP Realty, LLC. Bright MLS
- $799,0004 bd5 ba4.8k sqft8405 Broadmore Ln, Spotsylvania, VA 22553For SaleMLS ID #VASP2044752, Juli Hawkins, Redfin Corporation. Bright MLS
- $820,0004 bd3 ba3.1k sqft10205 Elys Ford Rd, Fredericksburg, VA 22407For SaleMLS ID #VASP2043274, Don Seay, 1st Choice Better Homes & Land, LC. Bright MLS
