Welcome to a stunning residence in the highly desirable Fox Chase community, where elegance, space, and functionality come together across nearly 4,300 finished square feet on three beautifully finished levels. Perfectly positioned close to Fredericksburg and the shopping, dining, and conveniences of Locust Grove, this exceptional property offers the lifestyle today’s buyers have been waiting for. From the moment you arrive, the inviting covered front porch and impressive circular driveway create unforgettable curb appeal. The oversized garage, detached workshop, and additional storage shed provide incredible flexibility for hobbyists, car enthusiasts, contractors, or anyone needing extra space. Inside, you’ll immediately appreciate the fresh updates throughout, including a brand new roof, fresh paint, new carpet, and upgraded bathrooms that give the home a polished, move-in ready feel. The heart of the home is the beautifully appointed kitchen featuring stainless steel appliances, gorgeous granite countertops, and abundant cabinetry, all designed to blend luxury with everyday practicality. The flowing floorplan offers both formal and casual living spaces, including a separate dining room ideal for entertaining and a bright bonus morning room perfect for coffee, reading, or peaceful backyard views. With four spacious bedrooms upstairs and the potential for an additional 5th bedroom (NTC) in the finished basement, this home easily adapts to multigenerational living, guests, or work-from-home flexibility. The primary suite is truly a retreat of its own, showcasing soaring cathedral ceilings, an enormous walk-in closet, separate tub and shower, dual vanities, custom tile work, and the kind of spacious comfort rarely found at this price point. Downstairs, the fully finished basement expands the possibilities even further with a full bathroom, partial kitchen, and versatile living areas perfect for an in-law suite, recreation space, home gym, media room, or extended guest accommodations. Step outside to your private backyard oasis stretched on 2.57 acres, featuring an expansive refreshed two-tiered deck complete with a hot tub, creating the ultimate setting for entertaining, relaxing evenings, and year-round enjoyment. Homes offering this level of size, upgrades, outdoor amenities, and location rarely become available in Fox Chase. This is more than just a home — it’s a lifestyle upgrade!
For sale
Price cut: $25K (8/9)
$750,000
13421 Fox Chase Ln, Spotsylvania, VA 22553
5beds
4,276sqft
:
Get pre-qualified$4,556/mo
Single Family Residence
Built in 2000
2.57 Acres Lot
$740,900 Zestimate®
$175/sqft
$55/mo HOA
What's special
Peaceful backyard viewsBright bonus morning roomDetached workshopFully finished basementHot tubAdditional storage shedUpgraded bathrooms
- 74 days |
- 492 |
- 23 |
Zillow last checked:
Listing updated:
Listed by:
Sean Jones 540-360-5166,
Samson Properties 5408542312
Source: Bright MLS,MLS#: VASP2042200
Facts & features
Interior
Bedrooms & bathrooms
- Bedrooms: 5
- Bathrooms: 4
- Full bathrooms: 3
- 1/2 bathrooms: 1
- Main level bathrooms: 1
Basement
- Area: 1290
Heating
- Heat Pump, Electric
Cooling
- Heat Pump, Electric
Appliances
- Included: Dishwasher, Dryer, Exhaust Fan, Ice Maker, Microwave, Oven/Range - Electric, Refrigerator, Washer, Electric Water Heater
- Laundry: Dryer In Unit, Washer In Unit, Washer/Dryer Hookups Only
Features
- Breakfast Area, Dining Area, Family Room Off Kitchen, Open Floorplan, Kitchen - Table Space, Primary Bath(s), Bar, 2nd Kitchen, Bathroom - Walk-In Shower, Ceiling Fan(s), Combination Dining/Living, Combination Kitchen/Dining, Combination Kitchen/Living, Floor Plan - Traditional, Formal/Separate Dining Room, Kitchen - Gourmet, Walk-In Closet(s), Cathedral Ceiling(s), Dry Wall, Vaulted Ceiling(s)
- Flooring: Carpet, Hardwood, Wood
- Basement: Connecting Stairway,Full,Finished,Exterior Entry,Walk-Out Access
- Number of fireplaces: 1
- Fireplace features: Screen, Insert
Interior area
- Total structure area: 4,276
- Total interior livable area: 4,276 sqft
- Finished area above ground: 2,986
- Finished area below ground: 1,290
Video & virtual tour
Property
Parking
- Total spaces: 2
- Parking features: Garage Door Opener, Oversized, Inside Entrance, Circular Driveway, Attached, Driveway, Off Street
- Attached garage spaces: 2
- Has uncovered spaces: Yes
Accessibility
- Accessibility features: None
Features
- Levels: Three
- Stories: 3
- Patio & porch: Deck, Wrap Around, Porch, Roof
- Pool features: Community
- Spa features: Bath, Hot Tub
- Has view: Yes
- View description: Trees/Woods
Lot
- Size: 2.57 Acres
- Features: Backs to Trees, Wooded, Premium, Rear Yard
Details
- Additional structures: Above Grade, Below Grade, Outbuilding
- Parcel number: 8B256
- Zoning: RU
- Special conditions: Standard
- Other equipment: Intercom
Construction
Type & style
- Home type: SingleFamily
- Architectural style: Colonial
- Property subtype: Single Family Residence
Materials
- Vinyl Siding
- Foundation: Permanent
- Roof: Architectural Shingle
Condition
- Excellent
- New construction: No
- Year built: 2000
- Major remodel year: 2026
Utilities & green energy
- Sewer: Septic Exists
- Water: Well
Community & HOA
Community
- Subdivision: Fox Chase
HOA
- Has HOA: Yes
- Services included: Pool(s)
- HOA fee: $660 annually
- HOA name: FOX CHASE
Location
- Region: Spotsylvania
Financial & listing details
- Price per square foot: $175/sqft
- Tax assessed value: $593,900
- Annual tax amount: $4,379
- Date on market: 5/28/2026
- Listing agreement: Exclusive Right To Sell
- Listing terms: Cash,Conventional,FHA,Rural Development,USDA Loan,VA Loan,Variable,VHDA
- Ownership: Fee Simple
Estimated market value
$740,900
$704,000 - $778,000
$3,233/mo
Price history
| Date | Event | Price |
|---|---|---|
| 8/9/2026 | Price change | $750,000-3.2%$175/sqft |
Source:  Bright MLS #VASP2042200 Report a problem Bright MLS #VASP2042200 Report a problem | ||
| 5/28/2026 | Listed for sale | $775,000+98.7%$181/sqft |
Source: Bright MLS #VASP2042200 Report a problem | ||
| 1/31/2018 | Sold | $390,000-2.5%$91/sqft |
Source: Public Record Report a problem | ||
| 8/30/2017 | Price change | $399,900-1.2%$94/sqft |
Source: Century 21 Redwood Realty #SP9939349 Report a problem | ||
| 8/11/2017 | Price change | $404,600-1.3%$95/sqft |
Source: Century 21 Redwood Realty #SP9939349 Report a problem | ||
| 7/28/2017 | Price change | $409,900-1.2%$96/sqft |
Source: Century 21 Redwood Realty #SP9939349 Report a problem | ||
| 5/26/2017 | Listed for sale | $415,000-15.3%$97/sqft |
Source: Century 21 Redwood Realty #SP9939349 Report a problem | ||
| 1/4/2005 | Sold | $490,000+118.5%$115/sqft |
Source: Public Record Report a problem | ||
| 2/7/2000 | Sold | $224,259+919.4%$52/sqft |
Source: Public Record Report a problem | ||
| 9/27/1999 | Sold | $22,000$5/sqft |
Source: Public Record Report a problem | ||
Public tax history
| Year | Property taxes | Tax assessment |
|---|---|---|
| 2025 | $4,282 | $583,100 |
| 2024 | $4,282 +17.7% | $583,100 +23.7% |
| 2023 | $3,637 +4.6% | $471,300 |
| 2022 | $3,477 +2.8% | $471,300 +12.8% |
| 2021 | $3,383 | $418,000 |
| 2020 | $3,383 -0.3% | $418,000 +4.3% |
| 2019 | $3,395 +16% | $400,600 +14% |
| 2018 | $2,927 +8.3% | $351,400 +10.5% |
| 2017 | $2,704 | $318,100 |
| 2016 | -- | $318,100 +7.7% |
| 2015 | -- | $295,300 |
| 2014 | -- | $295,300 +1.2% |
| 2013 | -- | $291,800 |
| 2012 | -- | $291,800 +4.6% |
| 2011 | -- | $278,900 |
| 2010 | -- | $278,900 -34.6% |
| 2009 | -- | $426,200 +2.4% |
| 2007 | $2,580 | $416,200 |
| 2006 | $2,580 +3.9% | $416,200 +49.2% |
| 2005 | $2,483 +3.5% | $279,000 |
| 2004 | $2,399 +5.7% | $279,000 +24.1% |
| 2003 | $2,270 | $224,800 |
| 2002 | $2,270 -1.9% | $224,800 +3.9% |
| 2001 | $2,314 | $216,300 |
Find assessor info on the county website
Monthly payment
Est. payment
Payment breakdown
Explore the cost of this home by adjusting the details. Changes won't be saved.Climate risks
Neighborhood: 22553
Nearby schools
GreatSchools rating
- 8/10Brock Road Elementary SchoolGrades: PK-5Distance: 3.8 mi
- 7/10Ni River Middle SchoolGrades: 6-8Distance: 6.1 mi
- 6/10Riverbend High SchoolGrades: 9-12Distance: 7.8 mi
Schools provided by the listing agent
- District: Spotsylvania County Public Schools
Source: Bright MLS. This data may not be complete. We recommend contacting the local school district to confirm school assignments for this home.
- $640,2004 bd3 ba3.7k sqft13501 Fox Chase Ln, Spotsylvania, VA 22553Off Market
- $579,8004 bd3 ba2.4k sqft13503 Fox Chase Ln, Spotsylvania, VA 22553Off Market

- $658,8005 bd4 ba3k sqft13415 Fox Chase Ln, Spotsylvania, VA 22553Off Market
- $663,5004 bd5 ba3.3k sqft13420 Fox Chase Ln, Spotsylvania, VA 22553Off Market
- $645,6003 bd3 ba2.5k sqft13500 Fox Chase Ln, Spotsylvania, VA 22553Off Market
- $119,700-- bd-- ba-- sqft13700 Old Battiste Ln, Spotsylvania, VA 22553Off Market
- $699,7005 bd5 ba4.7k sqft13505 Fox Chase Ln, Spotsylvania, VA 22553Off Market
- $614,2004 bd4 ba2.7k sqft10802 Heathermore Pl, Spotsylvania, VA 22553Off Market
A local agent can set up tours, give advice and negotiate with sellers.
Similar homes
- $779,9004 bd4 ba4.1k sqft12500 U S Grant Ct, Spotsylvania, VA 22553For Sale
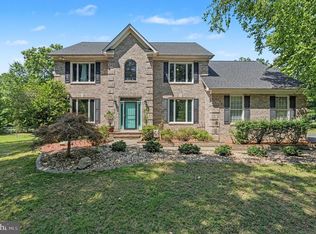
 MLS ID #VASP2043532, Wade Caple, Long & Foster Real Estate, Inc.. Bright MLS
 - $800,0005 bd4 ba3.5k sqft8125 Lee Jackson Cir, Spotsylvania, VA 22553For Sale
 MLS ID #VASP2040848, Mrs. Rebecca A Walley, Century 21 Redwood Realty. Bright MLS
 - $839,0005 bd5 ba4.8k sqft12129 Sawhill Blvd, Spotsylvania, VA 22553For Sale
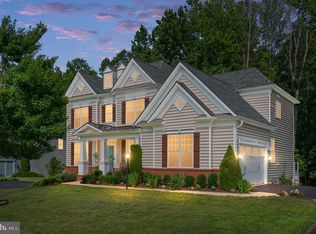 MLS ID #VASP2042718, Sheila Lanier, Samson Properties. Bright MLS
 - $565,0004 bd4 ba3.3k sqft10702 Legion Ct, Spotsylvania, VA 22553For Sale
 MLS ID #VASP2044686, Marc Harbour, Samson Properties. Bright MLS
 - $649,9994 bd4 ba2.7k sqft12815 Lake Wilderness Ln, Spotsylvania, VA 22551For SaleMLS ID #VASP2043814, Rachel Miller, Redfin Corporation. Bright MLS
- $699,9004 bd4 ba3.7k sqft8610 Laroque Run Dr, Fredericksburg, VA 22407For SaleMLS ID #VASP2043936, Mercy Lugo-Struthers, Casals, Realtors. Bright MLS
- $799,0004 bd6 ba4.4k sqft10702 Cedar Creek Dr, Spotsylvania, VA 22551For SaleMLS ID #VASP2042554, Maribel Barker, Fawn Lake Real Estate Company. Bright MLS
- $729,0004 bd4 ba3.1k sqft13600 S General Slocum Ct, Fredericksburg, VA 22407For SaleMLS ID #VASP2042402, Myandi Peterson, Your Home Sold Guaranteed Realty - At Your Service. Bright MLS
- $--4 bd3 ba2.7k sqft1010 Holly Corner Rd, Fredericksburg, VA 22406AuctionServiceLink Auction
- $749,9006 bd5 ba4.6k sqft143 Edgemont Cir, Locust Grove, VA 22508For SaleMLS ID #VAOR2014662, Sheli Schneider, Samson Properties. Bright MLS
- $629,0005 bd3 ba4.4k sqft7403 Barrister Ct, Spotsylvania, VA 22553For SaleMLS ID #VASP2040646, Kathy Deal, Coldwell Banker Elite. Bright MLS
- $650,0004 bd4 ba3k sqft8008 Pembroke Cir, Spotsylvania, VA 22551For SaleMLS ID #VASP2043872, Sarah Reynolds, Keller Williams Realty. Bright MLS
- $925,0005 bd4 ba4.5k sqft9020 Ellis Ln, Spotsylvania, VA 22553For SaleMLS ID #VASP2041640, Kat Brown, Century 21 Redwood Realty. Bright MLS
- $675,0004 bd4 ba4.2k sqft12660 Belleflower Ln, Fredericksburg, VA 22407For SaleMLS ID #VASP2044620, Ryan Rice, Keller Williams Capital Properties. Bright MLS
- $1,100,0005 bd5 ba5.8k sqft9904 S Harris Farm Rd, Spotsylvania, VA 22553For SaleMLS ID #VASP2045026, Mrs. Samuelle Crawford, Samson Properties. Bright MLS
- $798,0005 bd5 ba5.1k sqft60 Crowncrest Rd, Fredericksburg, VA 22406For SaleMLS ID #VAST2049794, Angela Moore, Your Home Sold Guaranteed Realty - At Your Service. Bright MLS
- $779,9004 bd4 ba4.1k sqft12500 South Ct #U, Spotsylvania, VA 22551For SaleMLS ID #VASP2043532, Wade Caple. Long & Foster Broker Feed
- $875,0005 bd4 ba4.4k sqft39 River Ridge Ln, Fredericksburg, VA 22406For SaleMLS ID #VAST2049494, Vanessa Rodriguez, RE/MAX Executives. Bright MLS
- $530,0005 bd3 ba2.9k sqft408 Westover Pkwy, Locust Grove, VA 22508For SaleMLS ID #VAOR2014726, Debbie Jett, Real Broker, LLC. Bright MLS
- $779,9005 bd4 ba4.9k sqft425 Gentle Breeze Cir, Fredericksburg, VA 22406For SaleMLS ID #VAST2049722, Amy Cherry Taylor, Porch & Stable Realty, LLC. Bright MLS
