Completely renovated home on acreage in Spotsylvania VA offering space, privacy, and modern upgrades just minutes from shopping, dining, and commuter routes. Located in the desirable Courthouse Crossings community, this updated Cape Cod sits on 2.38 private wooded acres and features over 4,400 square feet of finished living space, making it an ideal choice for buyers searching for homes with land in Spotsylvania County. This 5-bedroom, 3.5-bath home (including a finished lower-level bedroom) has been extensively upgraded and is truly move-in ready. Major system updates include a new roof and gutters (2025), two new HVAC systems (2025), and a newer water heater (2024)—providing long-term peace of mind for today’s buyers. Inside, the home has been fully refreshed with newly refinished hardwood floors, fresh interior paint, and recently updated primary bathroom and guest bedroom, all completed just prior to listing. The main level offers a highly desirable layout with a primary suite on the main floor, formal dining room, and an open-concept kitchen that flows into the main living areas—perfect for everyday living and entertaining. Upstairs features generously sized bedrooms and flexible living space, while the fully finished basement expands the home’s versatility with a second kitchen, full bathroom, and additional bedroom (NTC)—ideal for buyers looking for multi-generational living, in-law suite options, or a private guest space. Outdoor living is just as impressive with a private wooded lot, expansive yard space, and room to enjoy the peaceful setting. Buyers searching for homes with acreage near Fredericksburg, homes with finished basements, or move-in ready homes in Spotsylvania will appreciate the rare combination of upgrades, square footage, and land this property offers. Conveniently located near Southpoint, I-95, and major commuter routes, this home delivers both privacy and accessibility—an increasingly rare find in today’s market. Homes for sale in Spotsylvania VA with this level of renovation, acreage, and flexibility are limited—schedule your showing today.
For sale
Price cut: $10K (7/31)
$629,000
7403 Barrister Ct, Spotsylvania, VA 22553
5beds
4,447sqft
:
Get pre-qualified$3,827/mo
Single Family Residence
Built in 2001
2.38 Acres Lot
$626,000 Zestimate®
$141/sqft
$8/mo HOA
What's special
Modern upgradesFully finished basementFresh interior paintAcreage in spotsylvania vaPrivate wooded lotPeaceful settingCompletely renovated home
- 101 days |
- 632 |
- 38 |
Zillow last checked:
Listing updated:
Listed by:
Kathy Deal 540-226-2916,
Coldwell Banker Elite 5403730100
Source: Bright MLS,MLS#: VASP2040646
Facts & features
Interior
Bedrooms & bathrooms
- Bedrooms: 5
- Bathrooms: 3
- Full bathrooms: 3
- Main level bathrooms: 1
- Main level bedrooms: 1
Rooms
- Room types: Dining Room, Primary Bedroom, Bedroom 2, Bedroom 3, Bedroom 4, Bedroom 5, Kitchen, Family Room, Breakfast Room, 2nd Stry Fam Ovrlk, Laundry, Recreation Room, Bathroom 2, Bathroom 3, Primary Bathroom
Primary bedroom
- Level: Main
Bedroom 2
- Level: Upper
Bedroom 3
- Level: Upper
Bedroom 4
- Level: Upper
Bedroom 5
- Level: Lower
Primary bathroom
- Level: Main
Bathroom 2
- Level: Upper
Bathroom 3
- Level: Lower
Other
- Level: Upper
Breakfast room
- Level: Main
Dining room
- Level: Main
Family room
- Level: Main
Kitchen
- Level: Main
Kitchen
- Level: Lower
Laundry
- Level: Main
Recreation room
- Level: Lower
Heating
- Heat Pump, Electric
Cooling
- Ceiling Fan(s), Central Air, Heat Pump, Electric
Appliances
- Included: Microwave, Dishwasher, Disposal, Dryer, Washer, Water Heater, Cooktop, Double Oven, Oven, Refrigerator, Electric Water Heater
- Laundry: Has Laundry, Main Level, Laundry Room
Features
- Bathroom - Walk-In Shower, Breakfast Area, Ceiling Fan(s), Dining Area, Entry Level Bedroom, Family Room Off Kitchen, Open Floorplan, Kitchen Island, Kitchen - Table Space, Kitchenette, Primary Bath(s), Pantry, Recessed Lighting, Walk-In Closet(s), 2nd Kitchen
- Flooring: Carpet, Hardwood, Luxury Vinyl, Marble, Wood
- Basement: Connecting Stairway,English,Full,Finished,Heated,Improved,Interior Entry,Concrete
- Has fireplace: No
Interior area
- Total structure area: 4,647
- Total interior livable area: 4,447 sqft
- Finished area above ground: 2,887
- Finished area below ground: 1,560
Video & virtual tour
Property
Parking
- Total spaces: 2
- Parking features: Garage Faces Rear, Garage Door Opener, Inside Entrance, Asphalt, Driveway, Paved, Private, Attached
- Attached garage spaces: 2
- Has uncovered spaces: Yes
Accessibility
- Accessibility features: Accessible Entrance, Other
Features
- Levels: Three
- Stories: 3
- Patio & porch: Patio
- Exterior features: Rain Gutters, Satellite Dish
- Pool features: None
- Has view: Yes
- View description: Trees/Woods
Lot
- Size: 2.38 Acres
- Features: Backs to Trees, Cul-De-Sac, Front Yard, Rear Yard, SideYard(s), Wooded
Details
- Additional structures: Above Grade, Below Grade
- Parcel number: 472016
- Zoning: RU
- Special conditions: Standard
Construction
Type & style
- Home type: SingleFamily
- Architectural style: Cape Cod
- Property subtype: Single Family Residence
Materials
- Frame
- Foundation: Concrete Perimeter, Permanent, Slab
- Roof: Architectural Shingle
Condition
- Very Good
- New construction: No
- Year built: 2001
- Major remodel year: 2026
Utilities & green energy
- Sewer: Private Septic Tank
- Water: Private, Well
Community & HOA
Community
- Subdivision: Courthouse Crossings
HOA
- Has HOA: Yes
- HOA fee: $100 annually
- HOA name: COURTHOUSE CROSSINGS
Location
- Region: Spotsylvania
Financial & listing details
- Price per square foot: $141/sqft
- Tax assessed value: $550,600
- Annual tax amount: $4,043
- Date on market: 5/1/2026
- Listing agreement: Exclusive Right To Sell
- Ownership: Fee Simple
Estimated market value
$626,000
$595,000 - $657,000
$3,208/mo
Price history
| Date | Event | Price |
|---|---|---|
| 7/31/2026 | Listed for rent | $3,500$1/sqft |
Source: Bright MLS #VASP2044754 Report a problem | ||
| 7/31/2026 | Price change | $629,000-1.6%$141/sqft |
Source:  Bright MLS #VASP2040646 Report a problem Bright MLS #VASP2040646 Report a problem | ||
| 7/2/2026 | Price change | $639,000-4.5%$144/sqft |
Source: Bright MLS #VASP2040646 Report a problem | ||
| 6/20/2026 | Price change | $669,000-2.2%$150/sqft |
Source: Bright MLS #VASP2040646 Report a problem | ||
| 5/25/2026 | Price change | $684,000-1.4%$154/sqft |
Source: Bright MLS #VASP2040646 Report a problem | ||
| 5/1/2026 | Listed for sale | $694,000+34.8%$156/sqft |
Source: Bright MLS #VASP2040646 Report a problem | ||
| 12/17/2021 | Sold | $515,000$116/sqft |
Source: Bright MLS #VASP2000233 Report a problem | ||
| 12/6/2021 | Pending sale | $515,000$116/sqft |
Source: Bright MLS #VASP2000233 Report a problem | ||
| 11/11/2021 | Contingent | $515,000$116/sqft |
Source: Bright MLS #VASP2000233 Report a problem | ||
| 10/15/2021 | Listed for sale | $515,000+72.2%$116/sqft |
Source: Bright MLS #VASP2000233 Report a problem | ||
| 9/24/2013 | Sold | $299,000+564.4%$67/sqft |
Source: Public Record Report a problem | ||
| 12/21/2000 | Sold | $45,000$10/sqft |
Source: Public Record Report a problem | ||
Public tax history
| Year | Property taxes | Tax assessment |
|---|---|---|
| 2025 | $4,043 | $550,600 |
| 2024 | $4,043 +14% | $550,600 +19.8% |
| 2023 | $3,546 +4.6% | $459,500 |
| 2022 | $3,390 +3.6% | $459,500 +13.7% |
| 2021 | $3,272 | $404,200 |
| 2020 | $3,272 +7.7% | $404,200 +12.8% |
| 2019 | $3,037 +1.7% | $358,400 |
| 2018 | $2,985 +2.3% | $358,400 +4.3% |
| 2017 | $2,920 | $343,500 |
| 2016 | -- | $343,500 +8.4% |
| 2015 | -- | $316,900 |
| 2014 | -- | $316,900 -4.9% |
| 2013 | -- | $333,200 |
| 2012 | -- | $333,200 +2% |
| 2011 | -- | $326,800 +6.8% |
| 2010 | -- | $306,100 -24% |
| 2009 | -- | $402,700 +1.9% |
| 2007 | $2,450 | $395,100 |
| 2006 | $2,450 -2.6% | $395,100 +39.8% |
| 2005 | $2,516 +3.5% | $282,700 |
| 2004 | $2,431 -3.4% | $282,700 +13.4% |
| 2003 | $2,517 | $249,200 |
| 2002 | $2,517 | $249,200 |
Find assessor info on the county website
Monthly payment
Est. payment
Payment breakdown
Explore the cost of this home by adjusting the details. Changes won't be saved.Climate risks
Neighborhood: 22553
Nearby schools
GreatSchools rating
- 3/10Spotsylvania Elementary SchoolGrades: PK-5Distance: 0.5 mi
- 4/10Spotsylvania Middle SchoolGrades: 6-8Distance: 1 mi
- 4/10Spotsylvania High SchoolGrades: PK-12Distance: 4.7 mi
Schools provided by the listing agent
- Elementary: Spotsylvania
- Middle: Spotsylvania
- High: Spotsylvania
- District: Spotsylvania County Public Schools
Source: Bright MLS. This data may not be complete. We recommend contacting the local school district to confirm school assignments for this home.
- $585,5003 bd3 ba2.2k sqft9011 Judiciary Dr, Spotsylvania, VA 22553Off Market
- $602,4003 bd4 ba2.7k sqft7409 Barrister Ct, Spotsylvania, VA 22553Off Market
- $607,5004 bd3 ba2.8k sqft7413 Barrister Ct, Spotsylvania, VA 22553Off Market

- $654,7004 bd4 ba3.9k sqft9013 Judiciary Dr, Spotsylvania, VA 22553Off Market
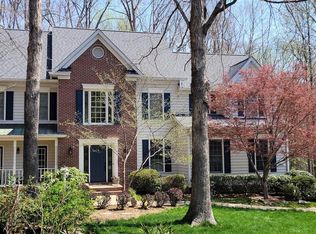
- $675,2004 bd4 ba3.6k sqft9009 Judiciary Dr, Spotsylvania, VA 22553Off Market
- $584,3004 bd2 ba2.3k sqft7407 Barrister Ct, Spotsylvania, VA 22553Off Market
- $589,5004 bd3 ba2.6k sqft9007 Judiciary Dr, Spotsylvania, VA 22553For Sale
- $559,8003 bd2 ba2.1k sqft7405 Barrister Ct, Spotsylvania, VA 22553Off Market
A local agent can set up tours, give advice and negotiate with sellers.
Similar homes
- $615,0004 bd4 ba3.2k sqft6001 Fox Point Rd, Fredericksburg, VA 22407For Sale
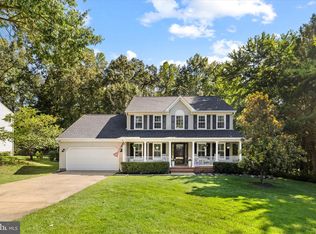
 MLS ID #VASP2044648, Jen Cook, Berkshire Hathaway HomeServices PenFed Realty. Bright MLS
 - $565,0004 bd4 ba3.3k sqft10702 Legion Ct, Spotsylvania, VA 22553For Sale
 MLS ID #VASP2044686, Marc Harbour, Samson Properties. Bright MLS
 - $566,0005 bd4 ba3.4k sqft5804 Telluride Ln, Spotsylvania, VA 22553For Sale
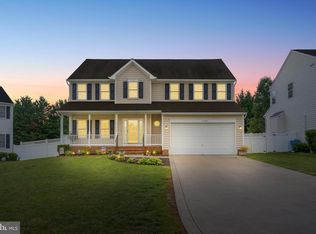 MLS ID #VASP2042982, Julie Barrett, United Real Estate Premier. Bright MLS
 - $779,9004 bd4 ba4.1k sqft12500 U S Grant Ct, Spotsylvania, VA 22553For Sale
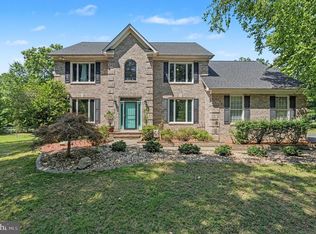 MLS ID #VASP2043532, Wade Caple, Long & Foster Real Estate, Inc.. Bright MLS
 - $800,0005 bd4 ba3.5k sqft8125 Lee Jackson Cir, Spotsylvania, VA 22553For SaleMLS ID #VASP2040848, Mrs. Rebecca A Walley, Century 21 Redwood Realty. Bright MLS
- $645,0004 bd4 ba2.7k sqft12815 Lake Wilderness Ln, Spotsylvania, VA 22551For SaleMLS ID #VASP2043814, Rachel Miller, Redfin Corporation. Bright MLS
- $750,0005 bd4 ba4.2k sqft13421 Fox Chase Ln, Spotsylvania, VA 22553For SaleMLS ID #VASP2042200, Sean Jones, Samson Properties. Bright MLS
- $925,0005 bd4 ba4.5k sqft9020 Ellis Ln, Spotsylvania, VA 22553For SaleMLS ID #VASP2041640, Kat Brown, Century 21 Redwood Realty. Bright MLS
- $839,0005 bd5 ba4.8k sqft12129 Sawhill Blvd, Spotsylvania, VA 22553For SaleMLS ID #VASP2042718, Sheila Lanier, Samson Properties. Bright MLS
- $779,9004 bd4 ba4.1k sqft12500 South Ct #U, Spotsylvania, VA 22551For SaleMLS ID #VASP2043532, Wade Caple. Long & Foster Broker Feed
- $635,0005 bd3 ba2.7k sqft5000 York Ct, Fredericksburg, VA 22408For SaleMLS ID #VASP2044642, Areeb Fayyaz, Redfin Corporation. Bright MLS
- $675,0004 bd4 ba4k sqft12707 Lake Wilderness Ln, Spotsylvania, VA 22551PendingMLS ID #VASP2042116, Delaney Bailey, Coldwell Banker Elite. Bright MLS
- $645,0005 bd4 ba2.5k sqft300 Sandy Ridge Rd, Fredericksburg, VA 22405For SaleMLS ID #VAST2052332, Jen Cook, Berkshire Hathaway HomeServices PenFed Realty. Bright MLS
- $640,0004 bd3 ba4.3k sqft12016 Kingswood Blvd, Fredericksburg, VA 22408For SaleMLS ID #VASP2044282, Pia Contreras-Sanchez, Prime Realty. Bright MLS
- $598,9004 bd5 ba3.2k sqft5812 Spruce Valley Dr, Fredericksburg, VA 22407Off Market
- $675,0004 bd4 ba3.5k sqft5621 Towles Mill Rd, Partlow, VA 22534For SaleMLS ID #VASP2041366, LeighAnn Moore, Keller Williams Capital Properties. Bright MLS
- $710,0004 bd3 ba4k sqft6919 Governors Grant Ln, Fredericksburg, VA 22407For SaleMLS ID #VASP2043180, Felton M Trusel, CTI Real Estate. Bright MLS
- $699,9004 bd4 ba3.7k sqft8610 Laroque Run Dr, Fredericksburg, VA 22407For SaleMLS ID #VASP2043936, Mercy Lugo-Struthers, Casals, Realtors. Bright MLS
- $619,9004 bd3 ba2.7k sqft142 Greenway St, Fredericksburg, VA 22405For SaleMLS ID #VAST2049210, Dixie Washington, RE/MAX Supercenter. Bright MLS
- $619,9006 bd4 ba4.5k sqft9912 Holland Meadows Ct, Fredericksburg, VA 22408For SaleMLS ID #VASP2042824, Lisa Rammacher, Real Broker, LLC. Bright MLS
