Discover this charming residence nestled on a flat 1.2-acre lot, adjacent to a National Park in the desirable Chancellor West neighborhood. This well-maintained home features: A 20' x 40' saltwater pool with a new liner (2025) An expansive stamped concrete patio, complemented by landscaping walls and a walkway Energy-efficient newer windows throughout Recently updated high-efficiency heat pumps, kitchen, and bathrooms No carpeting—enjoy the elegance of real hardwood and tile flooring Interior Highlights Upstairs: This level includes four spacious bedrooms and a beautifully designed Primary Ensuite featuring a luxurious bath, along with an impressive Teen/Guest Suite. First Floor: This level offers a fifth bedroom (not to code), a large family room with a wood-burning stove insert, a study, a living/dining area, and a gourmet kitchen outfitted with painted cabinets, granite countertops, and upgraded appliances. Additional Features Oversized two-car garage with a workshop area Enlarged concrete driveway for additional parking Backyard fencing (2022) Recent Upgrades New appliances: Double KitchenAid ovens (2024) Samsung refrigerator (2021) Samsung dishwasher (2021) New water heater (2021) New well pump and 44-gallon pressure tank (2023) Sunsetter awning (2021) Fotile stove hood with external venting (2021) Inside window shutters in the family room and one upstairs bedroom (2022) Additional electrical outlets in the kitchen island (2022) New gutters (2023) New porch railings and posts (2024) New garage doors (2021) New inground pool liner (2025) Sand replacement in the pool sand filter (2024) New pool pump motor (2024) New toilet in the upstairs guest bathroom (2021) Generator (2022) New furnace (2022) Items That Do Not Convey: Washer & dryer Refrigerator in the garage Electric shades in the kitchen This home perfectly blends comfort and modern amenities, ready for you to make it your own!
For sale
$800,000
8125 Lee Jackson Cir, Spotsylvania, VA 22553
5beds
3,512sqft
:
Get pre-qualified$4,865/mo
Single Family Residence
Built in 1993
1.2 Acres Lot
$785,200 Zestimate®
$228/sqft
$67/mo HOA
What's special
New inground pool linerLarge family roomNew furnaceLandscaping wallsGranite countertopsNew pool pump motorFour spacious bedrooms
- 105 days |
- 342 |
- 7 |
Zillow last checked:
Listing updated:
Listed by:
Mrs. Rebecca A Walley 540-735-7888,
Century 21 Redwood Realty 540-898-2900
Source: Bright MLS,MLS#: VASP2040848
Facts & features
Interior
Bedrooms & bathrooms
- Bedrooms: 5
- Bathrooms: 4
- Full bathrooms: 3
- 1/2 bathrooms: 1
- Main level bathrooms: 1
- Main level bedrooms: 1
Basement
- Area: 0
Heating
- Heat Pump, Wood Stove, Electric
Cooling
- Central Air, Electric
Appliances
- Included: Water Heater
Features
- Has basement: No
- Number of fireplaces: 1
Interior area
- Total structure area: 3,512
- Total interior livable area: 3,512 sqft
- Finished area above ground: 3,512
- Finished area below ground: 0
Property
Parking
- Total spaces: 2
- Parking features: Garage Faces Side, Attached
- Attached garage spaces: 2
Accessibility
- Accessibility features: None
Features
- Levels: Two
- Stories: 2
- Has private pool: Yes
- Pool features: Salt Water, Fenced, In Ground, Private
Lot
- Size: 1.2 Acres
Details
- Additional structures: Above Grade, Below Grade
- Parcel number: 10D278
- Zoning: RU
- Special conditions: Standard
Construction
Type & style
- Home type: SingleFamily
- Architectural style: Colonial
- Property subtype: Single Family Residence
Materials
- Vinyl Siding
- Foundation: Crawl Space
- Roof: Shingle
Condition
- New construction: No
- Year built: 1993
Utilities & green energy
- Sewer: On Site Septic
- Water: Well
Community & HOA
Community
- Subdivision: Chancellor West
HOA
- Has HOA: Yes
- Amenities included: Pool, Tennis Court(s), Tot Lots/Playground, Lake
- Services included: Pool(s), Common Area Maintenance
- HOA fee: $808 annually
- HOA name: CHANCELLOR WEST
Location
- Region: Spotsylvania
Financial & listing details
- Price per square foot: $228/sqft
- Tax assessed value: $513,900
- Annual tax amount: $3,774
- Date on market: 5/1/2026
- Listing agreement: Exclusive Right To Sell
- Listing terms: Cash,Conventional,VA Loan
- Ownership: Fee Simple
Estimated market value
$785,200
$746,000 - $824,000
$3,377/mo
Price history
| Date | Event | Price |
|---|---|---|
| 5/1/2026 | Listed for sale | $800,000+31.1%$228/sqft |
Source:  Bright MLS #VASP2040848 Report a problem Bright MLS #VASP2040848 Report a problem | ||
| 4/29/2023 | Listing removed | -- |
Source: Bright MLS #VASP228678 Report a problem | ||
| 5/4/2021 | Sold | $610,000+1.7%$174/sqft |
Source: Public Record Report a problem | ||
| 3/27/2021 | Pending sale | $599,900$171/sqft |
Source: Bright MLS #VASP228678 Report a problem | ||
| 3/26/2021 | Listed for sale | $599,900$171/sqft |
Source: Bright MLS #VASP228678 Report a problem | ||
| 3/4/2021 | Listing removed | $599,900$171/sqft |
Source: Bright MLS #VASP228678 Report a problem | ||
| 2/22/2021 | Pending sale | $599,900$171/sqft |
Source: Bright MLS #VASP228678 Report a problem | ||
| 2/18/2021 | Listing removed | $599,900$171/sqft |
Source: Bright MLS #VASP228678 Report a problem | ||
| 2/13/2021 | Pending sale | $599,900$171/sqft |
Source: Bright MLS #VASP228678 Report a problem | ||
| 2/10/2021 | Listed for sale | $599,900+87.5%$171/sqft |
Source: Bright MLS #VASP228678 Report a problem | ||
| 5/20/2009 | Sold | $320,000-5.6%$91/sqft |
Source: Public Record Report a problem | ||
| 3/15/2009 | Price change | $338,900-4.2%$96/sqft |
Source: ERA #SP6932415 Report a problem | ||
| 2/7/2009 | Listed for sale | $353,900-10.6%$101/sqft |
Source: ERA #SP6932415 Report a problem | ||
| 1/23/2009 | Sold | $396,000-10%$113/sqft |
Source: Public Record Report a problem | ||
| 5/10/2004 | Sold | $440,000+27.6%$125/sqft |
Source: Public Record Report a problem | ||
| 7/1/2002 | Sold | $344,900$98/sqft |
Source: Public Record Report a problem | ||
Public tax history
| Year | Property taxes | Tax assessment |
|---|---|---|
| 2025 | $3,774 | $513,900 |
| 2024 | $3,774 +5.8% | $513,900 +11.1% |
| 2023 | $3,568 +4.6% | $462,400 |
| 2022 | $3,411 +3% | $462,400 +13% |
| 2021 | $3,313 | $409,300 |
| 2020 | $3,313 +9.7% | $409,300 +14.8% |
| 2019 | $3,021 +1.7% | $356,500 |
| 2018 | $2,970 +1.8% | $356,500 +3.9% |
| 2017 | $2,916 | $343,100 |
| 2016 | -- | $343,100 +1.3% |
| 2015 | -- | $338,800 |
| 2014 | -- | $338,800 +2.4% |
| 2013 | -- | $330,800 |
| 2012 | -- | $330,800 -2.8% |
| 2011 | -- | $340,400 |
| 2010 | -- | $340,400 -27.8% |
| 2009 | -- | $471,500 +1.7% |
| 2007 | $2,874 | $463,500 |
| 2006 | $2,874 -8% | $463,500 +32.1% |
| 2005 | $3,124 +3.5% | $351,000 |
| 2004 | $3,019 -2.8% | $351,000 +14.1% |
| 2003 | $3,106 | $307,500 |
| 2002 | $3,106 +10.2% | $307,500 +16.8% |
| 2001 | $2,817 | $263,300 |
Find assessor info on the county website
Monthly payment
Est. payment
Payment breakdown
Explore the cost of this home by adjusting the details. Changes won't be saved.Climate risks
Neighborhood: 22553
Nearby schools
GreatSchools rating
- 4/10Wilderness Elementary SchoolGrades: PK-5Distance: 1.3 mi
- 7/10Ni River Middle SchoolGrades: 6-8Distance: 1.5 mi
- 6/10Riverbend High SchoolGrades: 9-12Distance: 3.1 mi
Schools provided by the listing agent
- Elementary: Wilderness
- Middle: Ni River
- High: Riverbend
- District: Spotsylvania County Public Schools
Source: Bright MLS. This data may not be complete. We recommend contacting the local school district to confirm school assignments for this home.
- $683,9004 bd4 ba2.7k sqft8123 Lee Jackson Cir, Spotsylvania, VA 22553Off Market
- $626,6004 bd4 ba2.5k sqft8127 Lee Jackson Cir, Spotsylvania, VA 22553Off Market
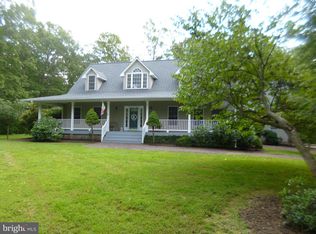
- $752,2004 bd3 ba3.7k sqft8121 Lee Jackson Cir, Spotsylvania, VA 22553Off Market
- $663,5004 bd2 ba5.1k sqft8201 Lee Jackson Cir, Spotsylvania, VA 22553Off Market
- $844,4006 bd6 ba5.3k sqft12300 Catharines Furnace Ct, Spotsylvania, VA 22553Off Market
- $957,4004 bd5 ba4k sqft12004 Rockaway Ct, Spotsylvania, VA 22553Off Market
- $660,5003 bd3 ba3k sqft8200 Lee Jackson Cir, Spotsylvania, VA 22553Off Market
- $652,2004 bd3 ba2.7k sqft8116 Lee Jackson Cir, Spotsylvania, VA 22553Off Market
A local agent can set up tours, give advice and negotiate with sellers.
Similar homes
- $779,9004 bd4 ba4.1k sqft12500 U S Grant Ct, Spotsylvania, VA 22553For Sale
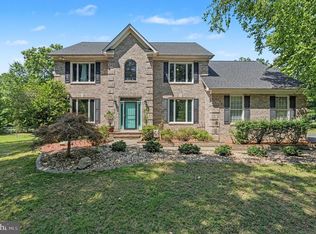
 MLS ID #VASP2043532, Wade Caple, Long & Foster Real Estate, Inc.. Bright MLS
 - $839,0005 bd5 ba4.8k sqft12129 Sawhill Blvd, Spotsylvania, VA 22553For Sale
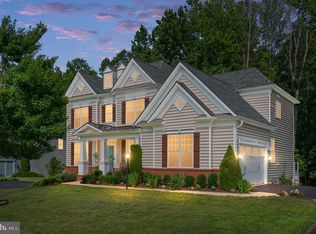 MLS ID #VASP2042718, Sheila Lanier, Samson Properties. Bright MLS
 - $925,0005 bd4 ba4.5k sqft9020 Ellis Ln, Spotsylvania, VA 22553For Sale
 MLS ID #VASP2041640, Kat Brown, Century 21 Redwood Realty. Bright MLS
 - $565,0004 bd4 ba3.3k sqft10702 Legion Ct, Spotsylvania, VA 22553For Sale
 MLS ID #VASP2044686, Marc Harbour, Samson Properties. Bright MLS
 - $779,9004 bd4 ba4.1k sqft12500 South Ct #U, Spotsylvania, VA 22551For SaleMLS ID #VASP2043532, Wade Caple. Long & Foster Broker Feed
- $875,0004 bd4 ba4.3k sqftNone Available, Fredericksburg, VA 22407For SaleMLS ID #VASP2042260, Anna Schwoerer, Twin Willows Group. Bright MLS
- $625,0005 bd4 ba3.8k sqft6929 Elon Dr, Fredericksburg, VA 22407For SaleMLS ID #VASP2044506, Christy Darrah Margoupis, Berkshire Hathaway HomeServices PenFed Realty. Bright MLS
- $645,0004 bd4 ba2.7k sqft12815 Lake Wilderness Ln, Spotsylvania, VA 22551For SaleMLS ID #VASP2043814, Rachel Miller, Redfin Corporation. Bright MLS
- $675,0004 bd4 ba4.2k sqft12660 Belleflower Ln, Fredericksburg, VA 22407For SaleMLS ID #VASP2044620, Ryan Rice, Keller Williams Capital Properties. Bright MLS
- $749,9005 bd4 ba4.7k sqft68 Coakley Ln, Fredericksburg, VA 22406For SaleMLS ID #VAST2052536, Amy Cherry Taylor, Porch & Stable Realty, LLC. Bright MLS
- $799,9005 bd4 ba3.3k sqft11511 Yeats Dr, Catlett, VA 20119For SaleMLS ID #VAFQ2023368, Gregory Frank, Berkshire Hathaway HomeServices PenFed Realty. Bright MLS
- $615,0004 bd4 ba3.2k sqft6001 Fox Point Rd, Fredericksburg, VA 22407For SaleMLS ID #VASP2044648, Jen Cook, Berkshire Hathaway HomeServices PenFed Realty. Bright MLS
- $566,0005 bd4 ba3.4k sqft5804 Telluride Ln, Spotsylvania, VA 22553For SaleMLS ID #VASP2042982, Julie Barrett, United Real Estate Premier. Bright MLS
- $599,0004 bd4 ba3.5k sqft6020 W Copper Mountain Dr, Spotsylvania, VA 22553For SaleMLS ID #VASP2042302, Lisa Blow, Coldwell Banker Elite. Bright MLS
- $799,9005 bd4 ba3.6k sqft4203 Hidden Oak Ln, Bealeton, VA 22712For SaleMLS ID #VAFQ2022812, Jami Harich, Century 21 Redwood Realty. Bright MLS
- $885,0004 bd5 ba3.8k sqft430 Spotted Tavern Rd, Fredericksburg, VA 22406For SaleMLS ID #VAST2052076, Kristine Jones, Samson Properties. Bright MLS
- $820,0004 bd4 ba4.3k sqft23 Longwood Dr, Stafford, VA 22556For SaleMLS ID #VAST2050080, Rosemary Mannarino, EXP Realty, LLC. Bright MLS
- $770,0005 bd4 ba3.8k sqftAustin Ridge, Stafford, VA 22554For SaleMLS ID #VAST2052556, Justin Sullivan, AGS Browning Realty. Bright MLS
- $615,0004 bd3 ba2.5k sqft6517 Newell Ln, Spotsylvania, VA 22553For SaleMLS ID #VASP2044558, Curtis Hartless, Ascendancy Realty LLC. Bright MLS
- $775,0006 bd5 ba4.1k sqft40 Fife St, Stafford, VA 22554For SaleMLS ID #VAST2052682, Jennifer Rivera, Blue and Gray Realty, LLC. Bright MLS
