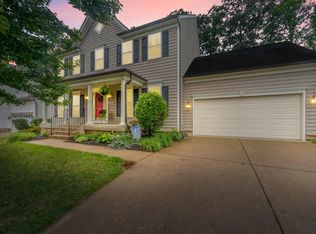
Welcome home to 5804 Telluride Ln in the conveniently located neighborhood of Breckenridge! This home features, 5 bedrooms (one is NTC) 3.5 baths, laundry room conveniently located upstairs and a simple yet well maintained front yard. Walking in the front door you will notice the open floor plan with features like crown molding and chair railing in the dining room and office area. The kitchen and family room are open, making it perfect for family gatherings. In the basement there is a bedroom (NTC) full bath, kitchenette, storage area and a living room that has access to the walkout stairs to the backyard. Outside, the concrete pad is perfect for your outdoor furniture and is fenced in for privacy. When it's time for some activities head out to the community pool, tot lot, clubhouse or take a walk on the nature trail, Breckenridge has it all!
For sale
$575,000
5804 Telluride Ln, Spotsylvania, VA 22553
5beds
3,492sqft
:
Get pre-qualified$3,567/mo
Single Family Residence
Built in 2004
9,421 Square Feet Lot
$570,000 Zestimate®
$165/sqft
$76/mo HOA
What's special
Open floor planWell maintained front yardCrown molding
- 26 days |
- 458 |
- 16 |
Zillow last checked:
Listing updated:
Listed by:
Julie Barrett 540-538-2233,
United Real Estate Premier 5403694460
Source: Bright MLS,MLS#: VASP2042982
Facts & features
Interior
Bedrooms & bathrooms
- Bedrooms: 5
- Bathrooms: 4
- Full bathrooms: 3
- 1/2 bathrooms: 1
- Main level bathrooms: 3
- Main level bedrooms: 4
Basement
- Area: 1092
Heating
- Central, Heat Pump, Electric
Cooling
- Central Air, Heat Pump, Electric
Appliances
- Included: Electric Water Heater
- Laundry: Has Laundry, Upper Level, Dryer In Unit, Washer In Unit
Features
- Basement: Connecting Stairway,Exterior Entry,Rear Entrance,Walk-Out Access,Finished
- Number of fireplaces: 1
- Fireplace features: Gas/Propane
Interior area
- Total structure area: 3,492
- Total interior livable area: 3,492 sqft
- Finished area above ground: 2,400
- Finished area below ground: 1,092
Property
Parking
- Total spaces: 2
- Parking features: Garage Faces Front, Attached, Driveway
- Attached garage spaces: 2
- Has uncovered spaces: Yes
Accessibility
- Accessibility features: None
Features
- Levels: Two
- Stories: 2
- Pool features: Community
- Fencing: Privacy,Back Yard,Vinyl
Lot
- Size: 9,421 Square Feet
- Features: Cul-De-Sac, Front Yard, Rear Yard
Details
- Additional structures: Above Grade, Below Grade
- Parcel number: 34F32
- Zoning: P2
- Special conditions: Standard
Construction
Type & style
- Home type: SingleFamily
- Architectural style: Colonial
- Property subtype: Single Family Residence
Materials
- Vinyl Siding
- Foundation: Slab
- Roof: Shingle
Condition
- New construction: No
- Year built: 2004
Utilities & green energy
- Sewer: Public Septic
- Water: Public
- Utilities for property: Fiber Optic, Cable
Community & HOA
Community
- Subdivision: Breckenridge
HOA
- Has HOA: Yes
- Amenities included: Clubhouse, Pool, Tennis Court(s), Tot Lots/Playground
- HOA fee: $229 quarterly
- HOA name: BRECKENRIDGE
Location
- Region: Spotsylvania
Financial & listing details
- Price per square foot: $165/sqft
- Tax assessed value: $465,200
- Annual tax amount: $3,430
- Date on market: 6/29/2026
- Listing agreement: Exclusive Right To Sell
- Listing terms: FHA,Cash,Conventional,VA Loan
- Ownership: Fee Simple
Estimated market value
$570,000
$542,000 - $599,000
$3,854/mo
Price history
| Date | Event | Price |
|---|---|---|
| 6/29/2026 | Listed for sale | $575,000+46.7%$165/sqft |
Source:  Bright MLS #VASP2042982 Report a problem Bright MLS #VASP2042982 Report a problem | ||
| 7/2/2007 | Sold | $391,900+9.5%$112/sqft |
Source: Public Record Report a problem | ||
| 12/1/2004 | Sold | $357,925$102/sqft |
Source: Public Record Report a problem | ||
Public tax history
| Year | Property taxes | Tax assessment |
|---|---|---|
| 2025 | $3,145 | $428,300 |
| 2024 | $3,145 +13.8% | $428,300 +19.6% |
| 2023 | $2,763 +4.6% | $358,100 |
| 2022 | $2,642 +6.3% | $358,100 +16.7% |
| 2021 | $2,484 | $306,900 |
| 2020 | $2,484 -2.8% | $306,900 +1.7% |
| 2019 | $2,557 +1.7% | $301,700 |
| 2018 | $2,513 +2.4% | $301,700 +4.5% |
| 2017 | $2,455 | $288,800 |
| 2016 | -- | $288,800 +3.5% |
| 2015 | -- | $279,100 |
| 2014 | -- | $279,100 +4.6% |
| 2013 | -- | $266,800 |
| 2012 | -- | $266,800 |
Find assessor info on the county website
Monthly payment
Est. payment
Payment breakdown
Explore the cost of this home by adjusting the details. Changes won't be saved.Climate risks
Neighborhood: 22553
Nearby schools
GreatSchools rating
- 5/10Courthouse Rd Elementary SchoolGrades: PK-5Distance: 0.6 mi
- 4/10Spotsylvania Middle SchoolGrades: 6-8Distance: 4 mi
- 4/10Courtland High SchoolGrades: 9-12Distance: 3 mi
Schools provided by the listing agent
- District: Spotsylvania County Public Schools
Source: Bright MLS. This data may not be complete. We recommend contacting the local school district to confirm school assignments for this home.
- $615,9004 bd3 ba4.1k sqft5806 Telluride Ln, Spotsylvania, VA 22553Off Market
- $575,0005 bd3 ba2.8k sqft5802 Telluride Ln, Spotsylvania, VA 22553Off Market
- $--2 bd1 ba-- sqft5802 Telluride Ln #BASEMENT, Spotsylvania, VA 22553Off Market

- $559,7005 bd4 ba3.3k sqft5800 Telluride Ln, Spotsylvania, VA 22553Off Market

- $607,1005 bd4 ba4.2k sqft5808 Telluride Ln, Spotsylvania, VA 22553Off Market
- $654,9005 bd5 ba4.5k sqft5801 Telluride Ln, Spotsylvania, VA 22553Off Market
- $613,8004 bd4 ba3k sqft5805 Telluride Ln, Spotsylvania, VA 22553Off Market
- $595,7004 bd2 ba3.3k sqft5810 Telluride Ln, Spotsylvania, VA 22553Off Market
A local agent can set up tours, give advice and negotiate with sellers.
Similar homes
- $599,0004 bd4 ba3.5k sqft6020 W Copper Mountain Dr, Spotsylvania, VA 22553For Sale
 MLS ID #VASP2042302, Lisa Blow, Coldwell Banker Elite. Bright MLS
 - $525,0003 bd3 ba3.1k sqft6301 Cullin Stone Way, Spotsylvania, VA 22553For Sale
 MLS ID #VASP2042078, Amy Cherry Taylor, Porch & Stable Realty, LLC. Bright MLS
 - $569,4004 bd4 ba3.7k sqft6313 Sweetbriar Dr, Fredericksburg, VA 22407For Sale
 MLS ID #VASP2042818, Sharon Shade, RE/MAX Allegiance. Bright MLS
 - $574,0005 bd4 ba3k sqft11301 Beauclaire Blvd, Fredericksburg, VA 22408For Sale
 MLS ID #VASP2041678, Bruce Campbell, Real Broker, LLC. Bright MLS
 - $559,9004 bd3 ba2.7k sqft6317 Cranston Ln, Fredericksburg, VA 22407For SaleMLS ID #VASP2042794, Donna Wolford, Redfin Corporation. Bright MLS
- $647,0005 bd4 ba4k sqft10414 N McClellan Dr, Fredericksburg, VA 22408For SaleMLS ID #VASP2044454, LeAnn Black, 1st Choice Better Homes & Land, LC. Bright MLS
- $525,0004 bd3 ba2.2k sqftBreezewood, Fredericksburg, VA 22407For SaleMLS ID #VASP2043558, Bernadette Talty, Coldwell Banker Elite. Bright MLS
- $567,0004 bd3 ba2.5k sqftVirginia Heritage, Fredericksburg, VA 22407For SaleMLS ID #VASP2040510, Tonya Szakelyhidi, Lorac Realty & Property Management. Bright MLS
- $520,0005 bd4 ba3.2k sqft7422 Laura Ln, Fredericksburg, VA 22407For SaleMLS ID #VASP2043124, Deb Pederson, Belcher Real Estate, LLC.. Bright MLS
- $565,0004 bd3 ba2.1k sqft96 Holly Cir, Fredericksburg, VA 22405For SaleMLS ID #VAST2050738, Peggy Withers, Long & Foster Real Estate, Inc.. Bright MLS
- $599,9995 bd4 ba3.3k sqft6806 Lakeridge Dr, Fredericksburg, VA 22407For SaleMLS ID #VASP2043368, Sarah Anne Hurst, Coldwell Banker Elite. Bright MLS
- $580,0004 bd4 ba3.5k sqft2813 Slingerland Dr, Fredericksburg, VA 22408For SaleMLS ID #VASP2041588, Miguel Rodas, KW United. Bright MLS
- $675,0005 bd5 ba4.6k sqft5823 Deep Creek Dr, Fredericksburg, VA 22407For SaleMLS ID #VASP2043654, Mike Putnam, EXP Realty, LLC. Bright MLS
- $540,0003 bd2 ba1.9k sqft10325 Mill Pond Rd, Spotsylvania, VA 22551For SaleMLS ID #VASP2043584, Kim Guilder, Century 21 Redwood Realty. Bright MLS
- $800,0005 bd4 ba3.5k sqft8125 Lee Jackson Cir, Spotsylvania, VA 22553For SaleMLS ID #VASP2040848, Mrs. Rebecca A Walley, Century 21 Redwood Realty. Bright MLS
- $570,0004 bd4 ba3.1k sqft1102 Anderson St, Fredericksburg, VA 22401For SaleMLS ID #VAFB2010020, Patti Murphy, Long & Foster Real Estate, Inc.. Bright MLS
- $599,9904 bd5 ba4.2k sqft5812 Spruce Valley Dr, Fredericksburg, VA 22407For SaleMLS ID #VASP2041626, Haben Woldemichael, Nest Realty Fredericksburg. Bright MLS
- $554,9004 bd3 ba3.1k sqft5 Oliver Ct, Fredericksburg, VA 22406For SaleMLS ID #VAST2051222, Jay Portlance, TTR Sotheby's International Realty. Bright MLS
- $675,0003 bd3 ba3.8k sqft10012 Hazelnut Ct, Fredericksburg, VA 22407For SaleMLS ID #VASP2042828, Kim Smith, Samson Properties. Bright MLS
- $605,0004 bd4 ba3.3k sqft143 Greenway St, Fredericksburg, VA 22405For SaleMLS ID #VAST2050798, Laura Buttram, Belcher Real Estate, LLC.. Bright MLS
