PRICE IMPROVED! Don't miss your chance to own this beautiful home in the Broad Creek Estates community. With 5 bedrooms, 3.5 bathrooms, and 3,764 finished square feet, there's plenty of room to spread out and make it your own.The finished walkout basement features a second kitchen, giving you extra space for entertaining, hosting family and friends, or creating the perfect game room, home gym, or hobby area. Upstairs, you'll find spacious living areas, a functional layout, and room for everyone. Situated on a private 0.59-acre lot, this home is just minutes from shopping, dining, Route 1, Route 3, and I-95, offering convenient access to Northern Virginia, Washington, D.C., and Richmond. Now offered at an improved price, this is a great opportunity to own a spacious home with flexible living space in a convenient location. Schedule your private tour today!
For sale
Price cut: $25.6K (7/29)
$659,900
6538 Broad Creek Overlook, Fredericksburg, VA 22407
5beds
3,764sqft
:
Get pre-qualified$4,081/mo
Single Family Residence
Built in 2009
0.59 Acres Lot
$-- Zestimate®
$175/sqft
$33/mo HOA
What's special
Functional layout
- 16 days |
- 359 |
- 10 |
Zillow last checked:
Listing updated:
Listed by:
Juan Soto 540-699-0846,
Samson Properties (703) 378-8810
Source: Bright MLS,MLS#: VASP2043590
Facts & features
Interior
Bedrooms & bathrooms
- Bedrooms: 5
- Bathrooms: 4
- Full bathrooms: 3
- 1/2 bathrooms: 1
- Main level bathrooms: 1
Basement
- Area: 1089
Heating
- Heat Pump, Natural Gas
Cooling
- Ceiling Fan(s), Central Air, Electric
Appliances
- Included: Microwave, Dishwasher, Disposal, Dryer, Exhaust Fan, Oven/Range - Gas, Refrigerator, Stainless Steel Appliance(s), Washer, Water Heater, Electric Water Heater
- Laundry: In Basement, Main Level
Features
- Ceiling Fan(s), Family Room Off Kitchen, Open Floorplan, Formal/Separate Dining Room, Kitchen - Gourmet, Kitchen Island, Walk-In Closet(s), Dining Area, Curved Staircase, 2nd Kitchen
- Flooring: Wood, Carpet
- Basement: Finished,Walk-Out Access,Exterior Entry
- Number of fireplaces: 1
- Fireplace features: Gas/Propane
Interior area
- Total structure area: 3,764
- Total interior livable area: 3,764 sqft
- Finished area above ground: 2,675
- Finished area below ground: 1,089
Property
Parking
- Total spaces: 4
- Parking features: Garage Faces Side, Garage Door Opener, Inside Entrance, Asphalt, Attached, Driveway
- Attached garage spaces: 2
- Uncovered spaces: 2
Accessibility
- Accessibility features: None
Features
- Levels: Three
- Stories: 3
- Patio & porch: Deck
- Exterior features: Other
- Pool features: None
- Fencing: Wood
Lot
- Size: 0.59 Acres
Details
- Additional structures: Above Grade, Below Grade
- Parcel number: 22K1133
- Zoning: R1
- Special conditions: Standard
Construction
Type & style
- Home type: SingleFamily
- Architectural style: Colonial
- Property subtype: Single Family Residence
Materials
- Vinyl Siding
- Foundation: Crawl Space, Concrete Perimeter
Condition
- Excellent
- New construction: No
- Year built: 2009
- Major remodel year: 2020
Utilities & green energy
- Sewer: Public Sewer
- Water: Public
Community & HOA
Community
- Security: Security System, Smoke Detector(s)
- Subdivision: Broad Creek Estates
HOA
- Has HOA: Yes
- HOA fee: $100 quarterly
- HOA name: BROAD CREEK ESTATES HOA
Location
- Region: Fredericksburg
Financial & listing details
- Price per square foot: $175/sqft
- Tax assessed value: $612,900
- Annual tax amount: $4,519
- Date on market: 7/16/2026
- Listing agreement: Exclusive Right To Sell
- Listing terms: Cash,Conventional,FHA,VA Loan
- Ownership: Fee Simple
Estimated market value
Not available
Estimated sales range
Not available
Not available
Price history
| Date | Event | Price |
|---|---|---|
| 7/29/2026 | Price change | $659,900-3.7%$175/sqft |
Source:  Bright MLS #VASP2043590 Report a problem Bright MLS #VASP2043590 Report a problem | ||
| 7/16/2026 | Listed for sale | $685,500+28.1%$182/sqft |
Source: Bright MLS #VASP2043590 Report a problem | ||
| 4/30/2021 | Sold | $535,000+38.2%$142/sqft |
Source: Agent Provided Report a problem | ||
| 4/26/2017 | Sold | $387,000-6.7%$103/sqft |
Source: Public Record Report a problem | ||
| 2/20/2017 | Pending sale | $414,900$110/sqft |
Source: Keller Williams - Chantilly #SP9734189 Report a problem | ||
| 8/5/2016 | Listed for sale | $414,900+4.3%$110/sqft |
Source: Coldwell Banker Elite #SP9734189 Report a problem | ||
| 6/23/2009 | Sold | $397,870$106/sqft |
Source: Public Record Report a problem | ||
Public tax history
| Year | Property taxes | Tax assessment |
|---|---|---|
| 2025 | $4,650 | $633,300 |
| 2024 | $4,650 +33.2% | $633,300 +40% |
| 2023 | $3,492 +4.6% | $452,500 |
| 2022 | $3,338 +1.3% | $452,500 +11.2% |
| 2021 | $3,294 +0.6% | $407,000 +0.6% |
| 2020 | $3,274 +4.4% | $404,500 +9.3% |
| 2019 | $3,136 +1.7% | $370,100 |
| 2018 | $3,083 -2.4% | $370,100 -0.4% |
| 2017 | $3,159 | $371,700 +1.7% |
| 2016 | -- | $365,500 +7.4% |
| 2015 | -- | $340,400 |
| 2014 | -- | $340,400 +18.4% |
| 2013 | -- | $287,500 |
| 2012 | -- | $287,500 |
Find assessor info on the county website
Monthly payment
Est. payment
Payment breakdown
Explore the cost of this home by adjusting the details. Changes won't be saved.Climate risks
Neighborhood: 22407
Nearby schools
GreatSchools rating
- 5/10Battlefield Elementary SchoolGrades: PK-5Distance: 0.8 mi
- 3/10Chancellor Middle SchoolGrades: 6-8Distance: 0.9 mi
- 3/10Chancellor High SchoolGrades: 9-12Distance: 0.9 mi
Schools provided by the listing agent
- Elementary: Battlefield (spotsylvania)
- Middle: Chancellor
- High: Chancellor
- District: Spotsylvania County Public Schools
Source: Bright MLS. This data may not be complete. We recommend contacting the local school district to confirm school assignments for this home.
- $598,7004 bd4 ba2.2k sqft6540 Broad Creek Overlook, Fredericksburg, VA 22407Off Market
- $712,8006 bd4 ba3.4k sqft6506 Broad Creek Overlook, Fredericksburg, VA 22407Off Market
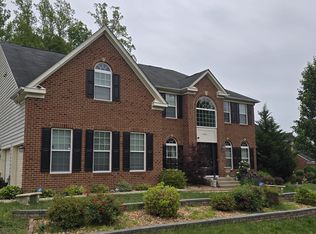
- $793,7004 bd4 ba4k sqft6539 Broad Creek Overlook, Fredericksburg, VA 22407Off Market
- $866,1005 bd4 ba4.4k sqft6536 Broad Creek Overlook, Fredericksburg, VA 22407Off Market
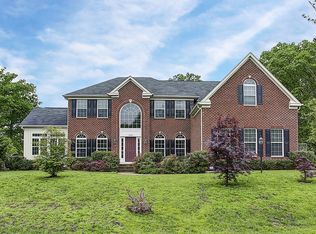
- $827,0004 bd4 ba4.5k sqft6541 Broad Creek Overlook, Fredericksburg, VA 22407Off Market
- $754,2004 bd4 ba4.2k sqft6512 Broad Creek Overlook, Fredericksburg, VA 22407Off Market
- $825,5004 bd5 ba4k sqft6537 Broad Creek Overlook, Fredericksburg, VA 22407Off Market
- $657,3003 bd4 ba2.5k sqft6535 Broad Creek Overlook, Fredericksburg, VA 22407Off Market
A local agent can set up tours, give advice and negotiate with sellers.
Similar homes
- $660,0005 bd5 ba4.2k sqft5409 Ivy Hill Dr, Fredericksburg, VA 22407For Sale
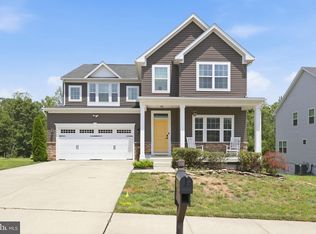
 MLS ID #VASP2043914, Ari Dombrowski, Samson Properties. Bright MLS
 - $710,0005 bd4 ba4.1k sqft6315 Penn Cove Ct, Fredericksburg, VA 22407For Sale
 MLS ID #VASP2042774, Bryson Daniels, EXP Realty, LLC. Bright MLS
 - $599,9995 bd4 ba3.3k sqft6806 Lakeridge Dr, Fredericksburg, VA 22407For Sale
 MLS ID #VASP2043368, Sarah Anne Hurst, Coldwell Banker Elite. Bright MLS
 - $640,0004 bd3 ba4.3k sqft12016 Kingswood Blvd, Fredericksburg, VA 22408For Sale
 MLS ID #VASP2044282, Pia Contreras-Sanchez, Prime Realty. Bright MLS
 - $635,0004 bd3 ba4.2k sqft10322 Kupperton Ct, Fredericksburg, VA 22408For SaleMLS ID #VASP2043488, Jennifer Layton, Long & Foster Real Estate, Inc.. Bright MLS
- $630,0004 bd3 ba3.9k sqft1100 Wright Ct, Fredericksburg, VA 22401For SaleMLS ID #VAFB2010408, Sarah Gormley, Nest Realty Fredericksburg. Bright MLS
- $568,9004 bd4 ba3.7k sqft6313 Sweetbriar Dr, Fredericksburg, VA 22407For SaleMLS ID #VASP2042818, Sharon Shade, RE/MAX Allegiance. Bright MLS
- $639,9905 bd4 ba4.1k sqft1004 Black Oak Ct, Fredericksburg, VA 22401For SaleMLS ID #VAFB2010350, Haben Woldemichael, Nest Realty Fredericksburg. Bright MLS
- $744,5005 bd3 ba4k sqft141 Revell Rd, Fredericksburg, VA 22405For SaleMLS ID #VAST2052198, Brooke Miller, Long & Foster Real Estate, Inc.. Bright MLS
- $715,0004 bd4 ba3.1k sqft13612 Perimeter Dr, Fredericksburg, VA 22407For SaleMLS ID #VASP2041930, Jessica Kurian, Porch & Stable Realty, LLC. Bright MLS
- $559,9004 bd3 ba2.7k sqft6317 Cranston Ln, Fredericksburg, VA 22407For SaleMLS ID #VASP2042794, Donna Wolford, Redfin Corporation. Bright MLS
- $600,0005 bd4 ba4k sqft4811 Harvest Glen Ct, Fredericksburg, VA 22408For SaleMLS ID #VASP2042546, Ashley Brady, Pearson Smith Realty, LLC. Bright MLS
- $774,0004 bd4 ba3.4k sqft13005 N French Ct, Fredericksburg, VA 22407For SaleMLS ID #VASP2043498, Mike Scelzo, Hometown Realty Services, Inc.. Bright MLS
- $552,4004 bd3 ba2.2k sqft9804 Elm St, Fredericksburg, VA 22407For SaleMLS ID #VASP2042336, Greg Kolandjian, Samson Properties. Bright MLS
- $495,0004 bd2 ba2.1k sqft7730 Stockwell Dr, Fredericksburg, VA 22407For SaleMLS ID #VASP2043450, Jenny Farnsworth, Berkshire Hathaway HomeServices PenFed Realty. Bright MLS
- $599,9904 bd5 ba4.2k sqft5812 Spruce Valley Dr, Fredericksburg, VA 22407For SaleMLS ID #VASP2041626, Haben Woldemichael, Nest Realty Fredericksburg. Bright MLS
- $589,0004 bd4 ba3.4k sqft10000 Betsy St, Fredericksburg, VA 22408For SaleMLS ID #VASP2043850, ALISON LEMON, Berkshire Hathaway HomeServices PenFed Realty. Bright MLS
- $665,0004 bd3 ba2.4k sqft123 Hunton Dr, Fredericksburg, VA 22405For SaleMLS ID #VAST2051868, Bruce Campbell, Real Broker, LLC. Bright MLS
- $645,0005 bd3 ba2.7k sqft1015 Julian Dr, Fredericksburg, VA 22405For SaleMLS ID #VAST2050512, Sergio Torres Camacho, Realty One Group Key Properties. Bright MLS
- $469,9004 bd2 ba1.9k sqft7511 Daughtry Dr, Fredericksburg, VA 22407For SaleMLS ID #VASP2044448, Amanda Elrod, Coldwell Banker Elite. Bright MLS
