Located in the sought-after Estates of Chancellorsville community, 13612 Perimeter Drive offers beautifully updated living spaces, exceptional entertaining areas, and the kind of flexibility that makes everyday life both comfortable and functional. Built in 2000, this four-bedroom, 3.5-bath home combines spacious interior living with a backyard retreat designed to be enjoyed year-round. At the center of the home is the beautifully upgraded kitchen, a true standout feature and the space that naturally brings everyone together. Thoughtfully updated and designed for both everyday use and entertaining, the kitchen serves as the heart of the home with an inviting layout that flows seamlessly into the surrounding living spaces. Whether hosting family gatherings, preparing meals, or spending time with friends, the main level was designed to feel open, connected, and welcoming. Guests immediately notice how spacious and bright the home feels from the moment they walk inside. Modern updates throughout the main levels create a refreshed and move-in-ready feel, while the expansive finished basement adds an entirely separate living and entertaining area that significantly expands the functionality of the property. The lower level offers incredible flexibility for movie nights, recreation, hobbies, work-from-home space, guests, or everyday relaxation without ever feeling crowded. The outdoor space transforms the property into a true personal retreat. The private backyard centers around the in-ground pool, featuring a brand-new pool liner installed in 2026 and creating the perfect setting for summer gatherings, outdoor entertaining, or simply unwinding at the end of the day. Whether hosting a large pool party or enjoying a more relaxed evening outdoors, the backyard was designed to be enjoyed. The home has been extensively improved in recent years, creating peace of mind for future owners. Major updates include a brand-new roof completed in 2026, a new pool liner in 2026, and a fully finished basement that maximizes both living and entertaining space. Numerous additional modern upgrades throughout the home further enhance the overall turnkey feel of the property. Located within a well-established community known for its spacious lots and convenient location, Estates of Chancellorsville offers quick access to shopping, dining, parks, commuting routes, and everyday conveniences while still maintaining a welcoming neighborhood atmosphere. Turnkey, spacious, and designed for entertaining, this home offers the rare ability to comfortably host large gatherings while still feeling like a relaxing place to unwind every day. From poolside summers to cozy movie nights downstairs, 13612 Perimeter Drive has been a home built around making memories. Assumable FHA loan 4.75% rate.
For sale
Price cut: $10K (7/27)
$715,000
13612 Perimeter Dr, Fredericksburg, VA 22407
4beds
3,160sqft
:
Get pre-qualified$4,403/mo
Single Family Residence
Built in 2000
2.17 Acres Lot
$712,400 Zestimate®
$226/sqft
$17/mo HOA
What's special
Poolside summersBeautifully updated living spacesBeautifully upgraded kitchenSpacious interior livingCozy movie nights downstairsExceptional entertaining areas
- 73 days |
- 985 |
- 62 |
Zillow last checked:
Listing updated:
Listed by:
Jessica Kurian 540-287-4701,
Porch & Stable Realty, LLC 540-632-2824
Source: Bright MLS,MLS#: VASP2041930
Facts & features
Interior
Bedrooms & bathrooms
- Bedrooms: 4
- Bathrooms: 4
- Full bathrooms: 3
- 1/2 bathrooms: 1
Rooms
- Room types: Dining Room, Primary Bedroom, Bedroom 2, Bedroom 3, Bedroom 4, Kitchen, Family Room, Laundry, Office, Recreation Room, Bathroom 2, Bathroom 3, Bonus Room, Primary Bathroom, Half Bath
Primary bedroom
- Features: Flooring - HardWood, Ceiling Fan(s), Attached Bathroom, Walk-In Closet(s)
- Level: Upper
Bedroom 2
- Features: Flooring - Carpet, Ceiling Fan(s)
- Level: Upper
Bedroom 3
- Features: Flooring - Carpet, Ceiling Fan(s)
- Level: Upper
Bedroom 4
- Level: Lower
Primary bathroom
- Features: Soaking Tub, Bathroom - Stall Shower, Recessed Lighting, Lighting - Pendants, Double Sink
- Level: Upper
Bathroom 2
- Features: Flooring - Luxury Vinyl Plank, Bathroom - Stall Shower, Lighting - Ceiling
- Level: Upper
Bathroom 3
- Features: Bathroom - Tub Shower
- Level: Lower
Bathroom 3
- Level: Lower
Bonus room
- Features: Flooring - Luxury Vinyl Plank, Recessed Lighting
- Level: Lower
Dining room
- Features: Flooring - Luxury Vinyl Plank, Lighting - Pendants, Chair Rail, Crown Molding
- Level: Main
Family room
- Features: Flooring - Luxury Vinyl Plank, Fireplace - Gas, Recessed Lighting, Ceiling Fan(s)
- Level: Main
Family room
- Features: Flooring - Luxury Vinyl Plank, Recessed Lighting
- Level: Lower
Half bath
- Level: Main
Kitchen
- Features: Kitchen Island, Built-in Features, Recessed Lighting, Lighting - Pendants, Dining Area, Kitchen - Gas Cooking
- Level: Main
Laundry
- Features: Flooring - Luxury Vinyl Plank, Lighting - Ceiling
- Level: Lower
Office
- Features: Flooring - Luxury Vinyl Plank, Chair Rail, Crown Molding, Lighting - Pendants
- Level: Main
Recreation room
- Features: Flooring - Luxury Vinyl Plank, Recessed Lighting
- Level: Lower
Heating
- Heat Pump, Natural Gas
Cooling
- Heat Pump, Ceiling Fan(s), Electric
Appliances
- Included: Microwave, Disposal, Dishwasher, Exhaust Fan, Refrigerator, Ice Maker, Gas Water Heater
- Laundry: Laundry Room
Features
- Ceiling Fan(s), Soaking Tub, Bathroom - Stall Shower, Bathroom - Tub Shower, Built-in Features, Chair Railings, Combination Dining/Living, Combination Kitchen/Dining, Combination Kitchen/Living, Crown Molding, Dining Area, Family Room Off Kitchen, Open Floorplan, Formal/Separate Dining Room, Kitchen Island, Primary Bath(s), Recessed Lighting, Store/Office, Paneled Walls
- Flooring: Luxury Vinyl, Hardwood, Carpet, Wood
- Basement: Walk-Out Access,Finished
- Number of fireplaces: 1
- Fireplace features: Gas/Propane, Mantel(s)
Interior area
- Total structure area: 3,160
- Total interior livable area: 3,160 sqft
- Finished area above ground: 2,110
- Finished area below ground: 1,050
Property
Parking
- Total spaces: 2
- Parking features: Inside Entrance, Garage Faces Side, Built In, Asphalt, Driveway, Attached
- Attached garage spaces: 2
- Has uncovered spaces: Yes
Accessibility
- Accessibility features: None
Features
- Levels: Three
- Stories: 3
- Patio & porch: Deck
- Has private pool: Yes
- Pool features: In Ground, Private
Lot
- Size: 2.17 Acres
Details
- Additional structures: Above Grade, Below Grade
- Parcel number: 4D496
- Zoning: RU
- Special conditions: Standard
Construction
Type & style
- Home type: SingleFamily
- Architectural style: Colonial
- Property subtype: Single Family Residence
Materials
- Vinyl Siding
- Foundation: Concrete Perimeter
- Roof: Shingle
Condition
- Excellent
- New construction: No
- Year built: 2000
Utilities & green energy
- Sewer: On Site Septic
- Water: Private, Well
Community & HOA
Community
- Subdivision: Estates Of Chancellorsville
HOA
- Has HOA: Yes
- Services included: Road Maintenance, Snow Removal
- HOA fee: $200 annually
- HOA name: ESTATES OF CHANCELLORSVILLE
Location
- Region: Fredericksburg
Financial & listing details
- Price per square foot: $226/sqft
- Tax assessed value: $480,100
- Annual tax amount: $3,525
- Date on market: 5/21/2026
- Listing agreement: Exclusive Right To Sell
- Ownership: Fee Simple
Estimated market value
$712,400
$677,000 - $748,000
$3,346/mo
Price history
| Date | Event | Price |
|---|---|---|
| 7/27/2026 | Price change | $715,000-1.4%$226/sqft |
Source:  Bright MLS #VASP2041930 Report a problem Bright MLS #VASP2041930 Report a problem | ||
| 7/4/2026 | Price change | $725,000-1.4%$229/sqft |
Source: Bright MLS #VASP2041930 Report a problem | ||
| 6/22/2026 | Price change | $735,000-1.3%$233/sqft |
Source: Bright MLS #VASP2041930 Report a problem | ||
| 6/12/2026 | Listed for sale | $745,000$236/sqft |
Source: Bright MLS #VASP2041930 Report a problem | ||
| 6/4/2026 | Contingent | $745,000$236/sqft |
Source: Bright MLS #VASP2041930 Report a problem | ||
| 6/4/2026 | Pending sale | $745,000$236/sqft |
Source: Bright MLS #VASP2041930 Report a problem | ||
| 5/21/2026 | Listed for sale | $745,000+6.4%$236/sqft |
Source: Bright MLS #VASP2041930 Report a problem | ||
| 1/26/2026 | Listing removed | $699,900$221/sqft |
Source: Bright MLS #VASP2037132 Report a problem | ||
| 12/20/2025 | Contingent | $699,900$221/sqft |
Source: Bright MLS #VASP2037132 Report a problem | ||
| 12/18/2025 | Price change | $699,900-3.5%$221/sqft |
Source: Bright MLS #VASP2037132 Report a problem | ||
| 12/11/2025 | Price change | $725,000-2%$229/sqft |
Source: Bright MLS #VASP2037132 Report a problem | ||
| 11/15/2025 | Listed for sale | $739,900+23.5%$234/sqft |
Source: Bright MLS #VASP2037132 Report a problem | ||
| 3/16/2025 | Listing removed | $599,000-4.9%$190/sqft |
Source:  CAAR #VASP2007610 Report a problem CAAR #VASP2007610 Report a problem | ||
| 4/22/2022 | Sold | $630,000+5.2%$199/sqft |
Source:  CVRMLS #2205953 Report a problem CVRMLS #2205953 Report a problem | ||
| 3/18/2022 | Pending sale | $599,000$190/sqft |
Source: CVRMLS #2205953 Report a problem | ||
| 3/18/2022 | Listed for sale | $599,000$190/sqft |
Source: CVRMLS #2205953 Report a problem | ||
| 3/11/2022 | Pending sale | $599,000$190/sqft |
Source: Bright MLS #VASP2007610 Report a problem | ||
| 3/10/2022 | Listed for sale | $599,000+200.1%$190/sqft |
Source: CVRMLS #2205953 Report a problem | ||
| 1/4/2000 | Sold | $199,624$63/sqft |
Source: Public Record Report a problem | ||
Public tax history
| Year | Property taxes | Tax assessment |
|---|---|---|
| 2025 | $3,525 | $480,100 |
| 2024 | $3,525 +15.8% | $480,100 +21.7% |
| 2023 | $3,044 +8.9% | $394,400 +4.1% |
| 2022 | $2,795 +0.5% | $378,900 +10.3% |
| 2021 | $2,781 | $343,600 |
| 2020 | $2,781 +1.8% | $343,600 +6.6% |
| 2019 | $2,732 +1.7% | $322,400 |
| 2018 | $2,686 +11.4% | $322,400 +13.7% |
| 2017 | $2,410 | $283,500 |
| 2016 | -- | $283,500 +6.6% |
| 2015 | -- | $266,000 |
| 2014 | -- | $266,000 -3.6% |
| 2013 | -- | $275,800 |
| 2012 | -- | $275,800 -9.8% |
| 2011 | -- | $305,900 |
| 2010 | -- | $305,900 -18.3% |
| 2009 | -- | $374,200 +4.8% |
| 2007 | $2,214 | $357,100 |
| 2006 | $2,214 -1.3% | $357,100 +41.7% |
| 2005 | $2,243 +3.5% | $252,000 |
| 2004 | $2,167 +13.8% | $252,000 +33.7% |
| 2003 | $1,904 | $188,500 |
| 2002 | $1,904 +2.5% | $188,500 +8.6% |
| 2001 | $1,858 | $173,600 |
Find assessor info on the county website
Monthly payment
Est. payment
Payment breakdown
Explore the cost of this home by adjusting the details. Changes won't be saved.Climate risks
Neighborhood: 22407
Nearby schools
GreatSchools rating
- 8/10Chancellor Elementary SchoolGrades: PK-5Distance: 3.6 mi
- 7/10Ni River Middle SchoolGrades: 6-8Distance: 4.1 mi
- 6/10Riverbend High SchoolGrades: 9-12Distance: 3.8 mi
Schools provided by the listing agent
- Elementary: Chancellor
- Middle: Ni River
- High: Riverbend
- District: Spotsylvania County Public Schools
Source: Bright MLS. This data may not be complete. We recommend contacting the local school district to confirm school assignments for this home.
- $691,6004 bd3 ba2.7k sqft13618 Perimeter Dr, Fredericksburg, VA 22407Off Market
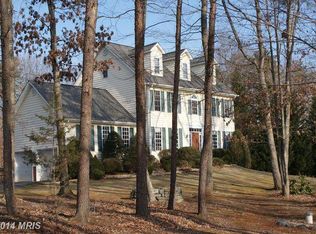
- $693,9003 bd3 ba2.5k sqft13608 Perimeter Dr, Fredericksburg, VA 22407Off Market
- $752,7003 bd4 ba2.5k sqft13700 Perimeter Dr, Fredericksburg, VA 22407Off Market
- $647,2004 bd3 ba2.7k sqft8401 General Sickles Ct, Fredericksburg, VA 22407Off Market
- $649,0004 bd4 ba3.1k sqft8408 Federal Forest Ct, Fredericksburg, VA 22407Off Market
- $781,0003 bd4 ba2.7k sqft8412 Federal Forest Ct, Fredericksburg, VA 22407Off Market
- $749,0004 bd4 ba2.8k sqft13611 Perimeter Dr, Fredericksburg, VA 22407For Sale
- $693,2004 bd4 ba2.7k sqft13615 Perimeter Dr, Fredericksburg, VA 22407Off Market
A local agent can set up tours, give advice and negotiate with sellers.
Similar homes
- $675,0004 bd4 ba4.2k sqft12660 Belleflower Ln, Fredericksburg, VA 22407For Sale
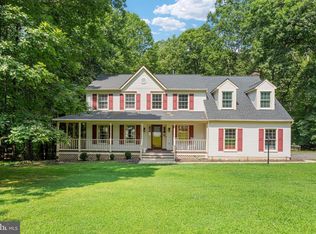
 MLS ID #VASP2044620, Ryan Rice, Keller Williams Capital Properties. Bright MLS
 - $774,0004 bd4 ba3.4k sqft13005 N French Ct, Fredericksburg, VA 22407For Sale
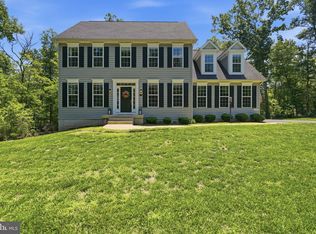 MLS ID #VASP2043498, Mike Scelzo, Hometown Realty Services, Inc.. Bright MLS
 - $745,0005 bd4 ba3.5k sqft7117 Pullen Dr, Fredericksburg, VA 22407For Sale
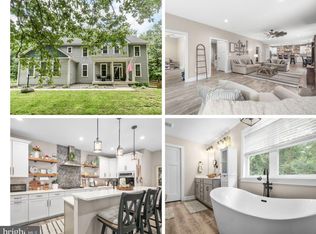 MLS ID #VASP2043080, Jennifer Layton, Long & Foster Real Estate, Inc.. Bright MLS
 - $710,0004 bd4 ba3.6k sqft81 Lady Jane Ln, Fredericksburg, VA 22406For Sale
 MLS ID #VAST2052264, Debbie Maxam, Nest Realty Fredericksburg. Bright MLS
 - $744,5005 bd3 ba4k sqft141 Revell Rd, Fredericksburg, VA 22405For SaleMLS ID #VAST2052198, Brooke Miller, Long & Foster Real Estate, Inc.. Bright MLS
- $875,0004 bd4 ba4.3k sqftNone Available, Fredericksburg, VA 22407For SaleMLS ID #VASP2042260, Anna Schwoerer, Twin Willows Group. Bright MLS
- $765,0004 bd3 ba2k sqft320 Timber Mill Ln, Fredericksburg, VA 22406For SaleMLS ID #VAST2050228, Michelle Doherty, RLAH @properties. Bright MLS
- $774,9005 bd4 ba4.5k sqft7918 Continental Ct, Fredericksburg, VA 22407For SaleMLS ID #VASP2043146, Elizabeth Burnett, Berkshire Hathaway HomeServices PenFed Realty. Bright MLS
- $899,9004 bd5 ba4.1k sqft15220 Lost Horizon Ln, Fredericksburg, VA 22407New ConstructionMLS ID #VASP2044606, Emily Schroeder, MacDoc Property Mangement LLC. Bright MLS
- $794,9004 bd4 ba4.1k sqft12500 U S Grant Ct, Spotsylvania, VA 22553For SaleMLS ID #VASP2043532, Wade Caple, Long & Foster Real Estate, Inc.. Bright MLS
- $495,0004 bd2 ba2.1k sqft7730 Stockwell Dr, Fredericksburg, VA 22407For SaleMLS ID #VASP2043450, Jenny Farnsworth, Berkshire Hathaway HomeServices PenFed Realty. Bright MLS
- $600,0004 bd3 ba2.5k sqft229 Colebrook Rd, Fredericksburg, VA 22405For SaleMLS ID #VAST2051298, Daniel Hughes, Samson Properties. Bright MLS
- $885,0005 bd4 ba3.7k sqft60 River Falls Rd, Fredericksburg, VA 22406For SaleMLS ID #VAST2051584, Amy Cherry Taylor, Porch & Stable Realty, LLC. Bright MLS
- $665,0004 bd3 ba2.4k sqft123 Hunton Dr, Fredericksburg, VA 22405For SaleMLS ID #VAST2051868, Bruce Campbell, Real Broker, LLC. Bright MLS
- $710,0005 bd4 ba4.1k sqft6315 Penn Cove Ct, Fredericksburg, VA 22407For SaleMLS ID #VASP2042774, Bryson Daniels, EXP Realty, LLC. Bright MLS
- $679,0005 bd4 ba3.5k sqft7931 Gold Leaf Cir, Spotsylvania, VA 22551For SaleMLS ID #VASP2043152, Linda Williams, CENTURY 21 New Millennium. Bright MLS
- $699,0004 bd4 ba3.1k sqft3283 Flat Run Rd, Locust Grove, VA 22508For SaleMLS ID #VAOR2014658, Ashley Brady, Pearson Smith Realty, LLC. Bright MLS
- $619,9004 bd3 ba2.7k sqft142 Greenway St, Fredericksburg, VA 22405For SaleMLS ID #VAST2049210, Dixie Washington, RE/MAX Supercenter. Bright MLS
- $585,0004 bd3 ba2.3k sqft9 Pebble Pl, Fredericksburg, VA 22405For SaleMLS ID #VAST2052400, Mary Beth Rich, CENTURY 21 New Millennium. Bright MLS
- $469,9004 bd2 ba1.9k sqft7511 Daughtry Dr, Fredericksburg, VA 22407For SaleMLS ID #VASP2044448, Amanda Elrod, Coldwell Banker Elite. Bright MLS
