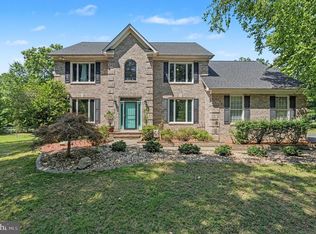
2.25% Assumable Loan Available for Qualified Buyers! Welcome to this beautifully updated brick-front home in the highly desirable Estates of Chancellorsville, perfectly situated on one of the community’s most level and usable 2.35-acre wooded lots. Offering nearly 3,000 finished sq ft plus a 1,000 sq ft unfinished walk-out basement, this 4-bedroom, 3.5-bath home blends timeless style with exceptional functionality. A grand two-story foyer opens to a light-filled floor plan featuring new LVP flooring, soaring 18-foot ceilings, Palladian windows, gas fireplace, formal dining room, versatile formal living room currently used as a game room, dedicated office with French doors, and gourmet kitchen with granite countertops, cherry cabinetry, stainless steel appliances, center island, and breakfast area. The upper-level primary suite offers a peaceful retreat with tray ceilings, WIC, and spa-style bath, soaking tub, and separate shower. 3 additional spacious bedrooms provide flexibility for guests or hobbies. The upstairs laundry room completes this level. Outdoor living is where this home truly shines. Enjoy an 800-sq ft stamped concrete patio with a built-in BBQ, hot tub, raised garden, storage shed, and a fenced one-acre backyard—great for entertaining, pets, and play. Conveniently located near Route 3, I-95, shopping, dining, and historic Fredericksburg. The existing 2.25% assumable mortgage offers qualified buyers a rare opportunity for substantial monthly payment savings.
For sale
$749,000
13611 Perimeter Dr, Fredericksburg, VA 22407
4beds
2,876sqft
Single Family Residence
Built in 1999
2.35 Acres Lot
$746,200 Zestimate®
$260/sqft
$17/mo HOA
What's special
Gas fireplaceHot tubRaised gardenUpper-level primary suiteLight-filled floor planStorage shedBrick-front home
- 19 days |
- 1,278 |
- 43 |
Likely to sell faster than
Zillow last checked:
Listing updated:
Listed by:
Debbie Kent 571-293-6923,
Cottage Street Realty LLC 703-242-0005
Source: Bright MLS,MLS#: VASP2043400
Facts & features
Interior
Bedrooms & bathrooms
- Bedrooms: 4
- Bathrooms: 4
- Full bathrooms: 3
- 1/2 bathrooms: 1
- Main level bathrooms: 1
Basement
- Area: 1448
Heating
- Heat Pump, Zoned, Central, Electric, Natural Gas
Cooling
- Ceiling Fan(s), Central Air, Heat Pump, Programmable Thermostat, Zoned, Electric
Appliances
- Included: Microwave, Cooktop, Dishwasher, Self Cleaning Oven, Oven, Oven/Range - Electric, Refrigerator, Stainless Steel Appliance(s), Water Heater, Gas Water Heater
- Laundry: Hookup, Upper Level
Features
- Breakfast Area, Ceiling Fan(s), Chair Railings, Dining Area, Family Room Off Kitchen, Floor Plan - Traditional, Formal/Separate Dining Room, Eat-in Kitchen, Kitchen Island, Primary Bath(s), Recessed Lighting, Upgraded Countertops, Walk-In Closet(s), 2 Story Ceilings, Dry Wall, Tray Ceiling(s)
- Flooring: Carpet, Ceramic Tile, Luxury Vinyl
- Doors: French Doors, Storm Door(s)
- Windows: Palladian, Screens, Window Treatments
- Basement: Full,Heated,Exterior Entry,Space For Rooms,Unfinished,Walk-Out Access,Windows
- Number of fireplaces: 1
- Fireplace features: Gas/Propane
Interior area
- Total structure area: 4,324
- Total interior livable area: 2,876 sqft
- Finished area above ground: 2,876
Property
Parking
- Total spaces: 7
- Parking features: Garage Faces Side, Garage Door Opener, Inside Entrance, Asphalt, Private, Attached, Driveway, Off Street
- Attached garage spaces: 2
- Uncovered spaces: 5
Accessibility
- Accessibility features: None
Features
- Levels: Three
- Stories: 3
- Patio & porch: Patio
- Exterior features: Barbecue
- Pool features: None
- Has spa: Yes
- Spa features: Bath, Hot Tub
- Fencing: Partial,Split Rail
- Has view: Yes
- View description: Garden, Trees/Woods
Lot
- Size: 2.35 Acres
- Features: Front Yard, Landscaped, Level, Wooded, Private, Rear Yard
Details
- Additional structures: Above Grade, Below Grade
- Parcel number: 4D4110
- Zoning: RU
- Special conditions: Standard
Construction
Type & style
- Home type: SingleFamily
- Architectural style: Colonial
- Property subtype: Single Family Residence
Materials
- Brick Front
- Foundation: Active Radon Mitigation
- Roof: Architectural Shingle
Condition
- Very Good
- New construction: No
- Year built: 1999
Utilities & green energy
- Electric: 120/240V, Circuit Breakers, Underground
- Sewer: On Site Septic, Septic > # of BR, Septic Pump
- Water: Private, Well
Community & HOA
Community
- Security: Carbon Monoxide Detector(s), Smoke Detector(s)
- Subdivision: Estates Of Chancellorsville
HOA
- Has HOA: Yes
- Amenities included: Common Grounds
- Services included: Common Area Maintenance
- HOA fee: $200 annually
Location
- Region: Fredericksburg
Financial & listing details
- Price per square foot: $260/sqft
- Tax assessed value: $577,100
- Annual tax amount: $4,255
- Date on market: 7/3/2026
- Listing agreement: Exclusive Agency
- Listing terms: Assumable,Cash,Conventional,FHA,VA Loan
- Inclusions: Hot Tub, Kitchen Refrigerator
- Exclusions: Washer, Dryer, Garage Refrigerator, Garage Freezer
- Ownership: Fee Simple
- Road surface type: Black Top
Estimated market value
$746,200
$709,000 - $784,000
$3,871/mo
Price history
| Date | Event | Price |
|---|---|---|
| 7/3/2026 | Listed for sale | $749,000+62.8%$260/sqft |
Source:  Bright MLS #VASP2043400 Report a problem Bright MLS #VASP2043400 Report a problem | ||
| 6/4/2018 | Sold | $460,000-2.1%$160/sqft |
Source: Public Record Report a problem | ||
| 4/5/2018 | Listed for sale | $469,990+74.1%$163/sqft |
Source: Redfin Corporation #1000345998 Report a problem | ||
| 5/14/1999 | Sold | $269,973$94/sqft |
Source: Public Record Report a problem | ||
Public tax history
| Year | Property taxes | Tax assessment |
|---|---|---|
| 2025 | $4,041 | $550,300 |
| 2024 | $4,041 +16.5% | $550,300 +22.4% |
| 2023 | $3,469 +5.3% | $449,500 +0.7% |
| 2022 | $3,294 +0.2% | $446,500 +9.9% |
| 2021 | $3,287 | $406,100 |
| 2020 | $3,287 +1.3% | $406,100 +6% |
| 2019 | $3,246 +2.4% | $383,000 +0.7% |
| 2018 | $3,170 +3.5% | $380,500 +5.6% |
| 2017 | $3,062 | $360,200 |
| 2016 | -- | $360,200 +8.8% |
| 2015 | -- | $331,000 |
| 2014 | -- | $331,000 -6% |
| 2013 | -- | $352,100 |
| 2012 | -- | $352,100 -10.3% |
| 2011 | -- | $392,400 |
| 2010 | -- | $392,400 -20.6% |
| 2009 | -- | $494,000 +0.8% |
| 2007 | $3,040 | $490,300 |
| 2006 | $3,040 -1.8% | $490,300 +41% |
| 2005 | $3,095 +3.5% | $347,800 |
| 2004 | $2,991 +19% | $347,800 +39.7% |
| 2003 | $2,514 | $248,900 |
| 2002 | $2,514 -1.9% | $248,900 +4% |
| 2001 | $2,562 | $239,400 |
Find assessor info on the county website
Monthly payment
Est. payment
Payment breakdown
Explore the cost of this home by adjusting the details. Changes won't be saved.Climate risks
Neighborhood: 22407
Nearby schools
GreatSchools rating
- 8/10Chancellor Elementary SchoolGrades: PK-5Distance: 3.5 mi
- 7/10Ni River Middle SchoolGrades: 6-8Distance: 4 mi
- 6/10Riverbend High SchoolGrades: 9-12Distance: 3.7 mi
Schools provided by the listing agent
- Elementary: Chancellor
- Middle: Ni River
- High: Riverbend
- District: Spotsylvania County Public Schools
Source: Bright MLS. This data may not be complete. We recommend contacting the local school district to confirm school assignments for this home.
- $690,2004 bd4 ba2.7k sqft13615 Perimeter Dr, Fredericksburg, VA 22407Off Market
- $675,0004 bd4 ba3.5k sqft13607 Perimeter Dr, Fredericksburg, VA 22407Sold
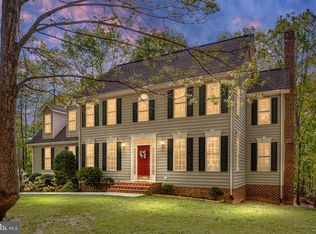
- $763,4005 bd4 ba3k sqft13603 Perimeter Dr, Fredericksburg, VA 22407Off Market
- $777,7005 bd4 ba3.2k sqft13619 Perimeter Dr, Fredericksburg, VA 22407Off Market
- $782,6004 bd4 ba4.2k sqft8313 E Harrison Ct, Fredericksburg, VA 22407Off Market
- $725,0003 bd3 ba3.1k sqft13612 Perimeter Dr, Fredericksburg, VA 22407For Sale
- $809,6004 bd5 ba4k sqft8317 E Harrison Ct, Fredericksburg, VA 22407Off Market
- $644,7004 bd3 ba2.7k sqft8401 General Sickles Ct, Fredericksburg, VA 22407Off Market
A local agent can set up tours, give advice and negotiate with sellers.
Similar homes
- $725,0003 bd3 ba3.1k sqft13612 Perimeter Dr, Fredericksburg, VA 22407For Sale
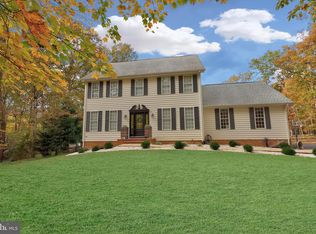
 MLS ID #VASP2041930, Jessica Kurian, Porch & Stable Realty, LLC. Bright MLS
 - $720,0004 bd4 ba3.3k sqft12210 Dell Way, Fredericksburg, VA 22407For Sale
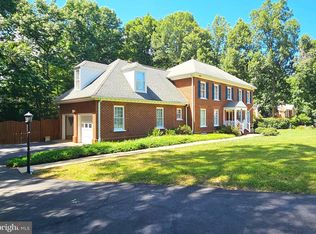 MLS ID #VASP2043150, Rose Marie Chabaneix, Long & Foster Real Estate, Inc.. Bright MLS
 - $799,9904 bd4 ba3.4k sqft13005 N French Ct, Fredericksburg, VA 22407For Sale
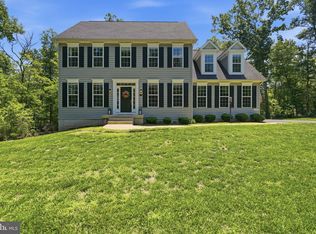 MLS ID #VASP2043498, Mike Scelzo, Hometown Realty Services, Inc.. Bright MLS
 - $794,9004 bd4 ba4.1k sqft12500 U S Grant Ct, Spotsylvania, VA 22553For Sale
 MLS ID #VASP2043532, Wade Caple, Long & Foster Real Estate, Inc.. Bright MLS
 - $799,0005 bd3 ba2.6k sqft10409 Treaty Ct, Spotsylvania, VA 22553For SaleMLS ID #VASP2043626, Nina Willging, EXP Realty, LLC. Bright MLS
- $549,9005 bd4 ba3k sqft6602 Willow Pond Dr, Fredericksburg, VA 22407For SaleMLS ID #VASP2044014, Greg Kolandjian, Samson Properties. Bright MLS
- $530,0005 bd4 ba2.7k sqft5617 Cambridge Dr, Fredericksburg, VA 22407For SaleMLS ID #VASP2043982, Paula McLemore, Pearson Smith Realty, LLC. Bright MLS
- $784,9005 bd4 ba2.8k sqft320 Gentle Breeze Cir, Fredericksburg, VA 22406For SaleMLS ID #VAST2049414, Rina Zelaya, Samson Properties. Bright MLS
- $897,5005 bd4 ba3.7k sqft60 River Falls Rd, Fredericksburg, VA 22406For SaleMLS ID #VAST2051584, Amy Cherry Taylor, Porch & Stable Realty, LLC. Bright MLS
- $800,0005 bd4 ba3.5k sqft8125 Lee Jackson Cir, Spotsylvania, VA 22553For SaleMLS ID #VASP2040848, Mrs. Rebecca A Walley, Century 21 Redwood Realty. Bright MLS
- $649,0005 bd4 ba3.6k sqft89 Charter Gate Dr, Fredericksburg, VA 22406For SaleMLS ID #VAST2051374, Jen Cook, Berkshire Hathaway HomeServices PenFed Realty. Bright MLS
- $720,0004 bd3 ba3.2k sqft146 Harwill Dr, Stafford, VA 22556For SaleMLS ID #VAST2049670, Ms. Kerns, Samson Properties. Bright MLS
- $779,9005 bd4 ba4.2k sqft9 Falling Water Ct, Fredericksburg, VA 22405For SaleMLS ID #VAST2050214, BJ Holycross, CENTURY 21 New Millennium. Bright MLS
- $794,9004 bd4 ba4.1k sqft12500 South Ct #U, Spotsylvania, VA 22551For SaleMLS ID #VASP2043532, Wade Caple. Long & Foster Broker Feed
- $739,9005 bd4 ba3.4k sqft239 Toluca Rd, Stafford, VA 22556For SaleMLS ID #VAST2051876, Jessica Lewis, Iron Valley Real Estate Hampton Roads. Bright MLS
- $799,9995 bd3 ba3k sqft300 Mount Olive Rd, Stafford, VA 22556For SaleMLS ID #VAST2048834, Janet Bahmer, Janet M Bahmer. Bright MLS
- $574,0004 bd4 ba2.6k sqft1504 Candlewood St, Fredericksburg, VA 22407For SaleMLS ID #VASP2042864, LeighAnn Moore, Keller Williams Capital Properties. Bright MLS
- $629,9004 bd3 ba2.7k sqft142 Greenway St, Fredericksburg, VA 22405For SaleMLS ID #VAST2049210, Dixie Washington, RE/MAX Supercenter. Bright MLS
- $685,0005 bd4 ba3.5k sqft7931 Gold Leaf Cir, Spotsylvania, VA 22551For SaleMLS ID #VASP2043152, Linda Williams, CENTURY 21 New Millennium. Bright MLS
- $699,9004 bd4 ba2.4k sqft216 Wilderness Ln, Locust Grove, VA 22508For SaleMLS ID #VAOR2014286, Sue Conrad, Fairfax Realty 50/66 LLC. Bright MLS
