PRICE IMPROVEMENT! Now just $730,000—an incredible opportunity to own this beautiful home for $40,000 below its recent appraised value! Welcome to over 2 acres of refined country living, where modern luxury meets thoughtful design. Built in 2020, this exceptional 5-bedroom, 3.5-bath home offers the perfect blend of elegance, comfort, and craftsmanship. The heart of the home is a stunning gourmet kitchen designed to impress, featuring double wall ovens, a gas cooktop with stainless steel vent hood, custom stone backsplash, farmhouse sink, under-counter microwave, expansive center island, and a spacious walk-in pantry. Whether preparing family meals or entertaining guests, this space delivers both beauty and functionality. The custom dining table, chairs, and barstools were thoughtfully designed for the home and are available for purchase. The open-concept layout flows effortlessly into the inviting family room, where a cozy fireplace creates the perfect gathering space. Upstairs, the luxurious primary suite serves as a private retreat, highlighted by a tray ceiling, spa-inspired bath with a freestanding soaking tub, oversized walk-in shower, and dual walk-in closets. Two bedrooms share a Jack-and-Jill bath, while two additional bedrooms are served by a separate hall bath. The conveniently located upper-level laundry room includes the washer and dryer. Additional features include a conditioned crawlspace offering excellent storage for seasonal items and household essentials. Enjoy the freedom of no HOA while embracing the tranquility of country living...all just minutes from shopping, dining, schools, and commuter routes. This is the perfect combination of modern convenience, timeless style, and peaceful surroundings. Be sure to see the virtual tour and attached color brochure!
For sale
Price cut: $15K (8/5)
$730,000
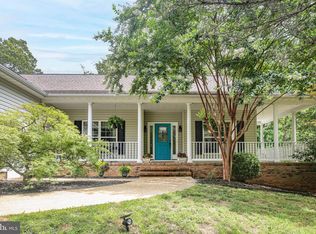
7117 Pullen Dr, Fredericksburg, VA 22407
5beds
3,561sqft
:
Get pre-qualified$4,431/mo
Single Family Residence
Built in 2020
2.18 Acres Lot
$725,900 Zestimate®
$205/sqft
$-- HOA
What's special
Cozy fireplaceFarmhouse sinkOpen-concept layoutInviting family roomUpper-level laundry roomUnder-counter microwaveTray ceiling
- 43 days |
- 1,127 |
- 61 |
Zillow last checked:
Listing updated:
Listed by:
Jennifer Layton 540-538-1097,
Long & Foster Real Estate, Inc. 5403715220
Source: Bright MLS,MLS#: VASP2043080
Facts & features
Interior
Bedrooms & bathrooms
- Bedrooms: 5
- Bathrooms: 4
- Full bathrooms: 3
- 1/2 bathrooms: 1
- Main level bathrooms: 1
Rooms
- Room types: Dining Room, Primary Bedroom, Bedroom 2, Bedroom 3, Bedroom 4, Bedroom 5, Kitchen, Family Room, Den, Basement, Foyer, Office, Bathroom 2, Bathroom 3, Primary Bathroom, Half Bath
Primary bedroom
- Features: Ceiling Fan(s), Flooring - Luxury Vinyl Plank, Recessed Lighting
- Level: Upper
- Area: 440 Square Feet
- Dimensions: 20 X 22
Bedroom 2
- Features: Ceiling Fan(s), Flooring - Carpet, Jack and Jill Bathroom, Walk-In Closet(s)
- Level: Upper
- Area: 169 Square Feet
- Dimensions: 13 X 13
Bedroom 3
- Features: Flooring - Carpet, Ceiling Fan(s), Jack and Jill Bathroom
- Level: Upper
- Area: 120 Square Feet
- Dimensions: 10 X 12
Bedroom 4
- Features: Ceiling Fan(s), Flooring - Carpet, Walk-In Closet(s)
- Level: Upper
- Area: 247 Square Feet
- Dimensions: 13 X 19
Bedroom 5
- Features: Ceiling Fan(s), Flooring - Carpet
- Level: Upper
- Area: 100 Square Feet
- Dimensions: 10 X 10
Primary bathroom
- Features: Soaking Tub, Bathroom - Walk-In Shower, Countertop(s) - Quartz, Double Sink, Flooring - Luxury Vinyl Plank, Recessed Lighting, Walk-In Closet(s)
- Level: Upper
- Area: 100 Square Feet
- Dimensions: 10 X 10
Bathroom 2
- Features: Flooring - Luxury Vinyl Plank, Bathroom - Tub Shower, Jack and Jill Bathroom
- Level: Upper
- Area: 72 Square Feet
- Dimensions: 8 X 9
Bathroom 3
- Features: Bathroom - Tub Shower, Flooring - Luxury Vinyl Plank
- Level: Upper
- Area: 45 Square Feet
- Dimensions: 5 X 9
Basement
- Features: Flooring - Concrete
- Level: Lower
Den
- Features: Flooring - Luxury Vinyl Plank
- Level: Main
- Area: 180 Square Feet
- Dimensions: 10 X 18
Dining room
- Features: Flooring - Luxury Vinyl Plank
- Level: Main
Family room
- Features: Ceiling Fan(s), Flooring - Luxury Vinyl Plank, Fireplace - Gas
- Level: Main
- Dimensions: 0 X 15
Foyer
- Features: Flooring - Luxury Vinyl Plank
- Level: Main
- Area: 288 Square Feet
- Dimensions: 16 X 18
Half bath
- Features: Flooring - Luxury Vinyl Plank
- Level: Main
- Area: 21 Square Feet
- Dimensions: 3 X 7
Kitchen
- Features: Countertop(s) - Quartz, Flooring - Luxury Vinyl Plank, Kitchen - Gas Cooking, Lighting - Pendants, Recessed Lighting, Pantry, Kitchen Island
- Level: Main
- Area: 506 Square Feet
- Dimensions: 22 X 23
Mud room
- Features: Flooring - Luxury Vinyl Plank
- Level: Main
- Area: 108 Square Feet
- Dimensions: 9 X 12
Office
- Features: Flooring - Luxury Vinyl Plank
- Level: Main
- Area: 96 Square Feet
- Dimensions: 8 X 12
Heating
- Heat Pump, Programmable Thermostat, Electric, Propane
Cooling
- Ceiling Fan(s), Central Air, Electric
Appliances
- Included: Microwave, Cooktop, Dishwasher, Disposal, Dryer, Exhaust Fan, Double Oven, Oven, Range Hood, Refrigerator, Ice Maker, Stainless Steel Appliance(s), Washer, Tankless Water Heater, Gas Water Heater
- Laundry: Upper Level, Mud Room
Features
- Soaking Tub, Bathroom - Tub Shower, Bathroom - Walk-In Shower, Breakfast Area, Ceiling Fan(s), Combination Kitchen/Living, Dining Area, Family Room Off Kitchen, Open Floorplan, Kitchen - Gourmet, Kitchen Island, Pantry, Primary Bath(s), Recessed Lighting, Upgraded Countertops, Walk-In Closet(s)
- Flooring: Luxury Vinyl, Carpet
- Basement: Full,Heated,Unfinished,Walk-Out Access
- Number of fireplaces: 1
- Fireplace features: Gas/Propane, Mantel(s)
Interior area
- Total structure area: 5,246
- Total interior livable area: 3,561 sqft
- Finished area above ground: 3,561
Property
Parking
- Total spaces: 7
- Parking features: Garage Faces Side, Garage Door Opener, Attached, Driveway
- Attached garage spaces: 2
- Uncovered spaces: 5
Accessibility
- Accessibility features: None
Features
- Levels: Two
- Stories: 2
- Exterior features: Rain Gutters, Sidewalks
- Pool features: None
- Fencing: Back Yard
- Has view: Yes
- View description: Trees/Woods
Lot
- Size: 2.18 Acres
- Features: Backs to Trees, Landscaped, Wooded, Private
Details
- Additional structures: Above Grade
- Parcel number: 21A106A
- Zoning: R1
- Special conditions: Standard
Construction
Type & style
- Home type: SingleFamily
- Architectural style: Colonial
- Property subtype: Single Family Residence
Materials
- Vinyl Siding
- Foundation: Permanent
- Roof: Architectural Shingle
Condition
- Excellent
- New construction: No
- Year built: 2020
Details
- Builder model: Custom
- Builder name: Built Right Homes & Remodeling LLC
Utilities & green energy
- Sewer: Public Sewer, Grinder Pump, Holding Tank
- Water: Public
- Utilities for property: Propane, Underground Utilities
Community & HOA
Community
- Subdivision: None Available
HOA
- Has HOA: No
Location
- Region: Fredericksburg
Financial & listing details
- Price per square foot: $205/sqft
- Tax assessed value: $675,000
- Annual tax amount: $4,977
- Date on market: 6/25/2026
- Listing agreement: Exclusive Right To Sell
- Listing terms: Cash,Conventional,FHA,VA Loan,USDA Loan
- Exclusions: Firewood And Wood Stand Do Not Convey.
- Ownership: Fee Simple
Estimated market value
$725,900
$690,000 - $762,000
$3,583/mo
Price history
| Date | Event | Price |
|---|---|---|
| 8/5/2026 | Price change | $730,000-2%$205/sqft |
Source:  Bright MLS #VASP2043080 Report a problem Bright MLS #VASP2043080 Report a problem | ||
| 7/25/2026 | Price change | $745,000-0.7%$209/sqft |
Source: Bright MLS #VASP2043080 Report a problem | ||
| 7/16/2026 | Price change | $750,000-1.3%$211/sqft |
Source: Bright MLS #VASP2043080 Report a problem | ||
| 7/12/2026 | Price change | $760,000-0.7%$213/sqft |
Source: Bright MLS #VASP2043080 Report a problem | ||
| 6/25/2026 | Listed for sale | $765,000+2.7%$215/sqft |
Source: Bright MLS #VASP2043080 Report a problem | ||
| 2/2/2026 | Listing removed | $745,000$209/sqft |
Source:  Long & Foster Broker Feed #VASP2037190 Report a problem Long & Foster Broker Feed #VASP2037190 Report a problem | ||
| 1/21/2026 | Price change | $745,000-0.6%$209/sqft |
Source: Bright MLS #VASP2037190 Report a problem | ||
| 1/8/2026 | Price change | $749,8500%$211/sqft |
Source: Bright MLS #VASP2037190 Report a problem | ||
| 11/13/2025 | Price change | $749,900-1.3%$211/sqft |
Source: Bright MLS #VASP2037190 Report a problem | ||
| 11/4/2025 | Price change | $760,000-0.7%$213/sqft |
Source: Bright MLS #VASP2037190 Report a problem | ||
| 11/1/2025 | Listed for sale | $765,000$215/sqft |
Source: Bright MLS #VASP2037190 Report a problem | ||
| 10/27/2025 | Pending sale | $765,000$215/sqft |
Source: Bright MLS #VASP2037190 Report a problem | ||
| 10/22/2025 | Listed for sale | $765,000$215/sqft |
Source: Bright MLS #VASP2037190 Report a problem | ||
| 9/2/2025 | Contingent | $765,000$215/sqft |
Source: Bright MLS #VASP2035354 Report a problem | ||
| 8/26/2025 | Price change | $765,000-1.3%$215/sqft |
Source: Bright MLS #VASP2035354 Report a problem | ||
| 8/19/2025 | Price change | $775,000-3%$218/sqft |
Source: Bright MLS #VASP2035354 Report a problem | ||
| 8/9/2025 | Price change | $799,000-1.4%$224/sqft |
Source: Bright MLS #VASP2035354 Report a problem | ||
| 8/8/2025 | Listed for sale | $810,000+59.4%$227/sqft |
Source: Bright MLS #VASP2035354 Report a problem | ||
| 1/25/2021 | Sold | $508,000+21%$143/sqft |
Source: Public Record Report a problem | ||
| 8/27/2020 | Listing removed | $419,900$118/sqft |
Source: Samson Properties #VASP220446 Report a problem | ||
| 3/26/2020 | Listed for sale | $419,900+391.6%$118/sqft |
Source: Samson Properties #VASP220446 Report a problem | ||
| 1/15/2020 | Sold | $85,407+14%$24/sqft |
Source: Public Record Report a problem | ||
| 1/1/2018 | Listing removed | $74,900$21/sqft |
Source: Berkshire Hathaway Home Services Simpson, Realtors #SP9634259 Report a problem | ||
| 4/3/2017 | Listed for sale | $74,900$21/sqft |
Source: Berkshire Hathaway Home Services Simpson, Realtors #SP9634259 Report a problem | ||
| 3/17/2017 | Pending sale | $74,900$21/sqft |
Source: Berkshire Hathaway Home Services Simpson, Realtors #SP9634259 Report a problem | ||
| 3/8/2017 | Price change | $74,900-6.3%$21/sqft |
Source: Berkshire Hathaway Home Services Simpson, Realtors #SP9634259 Report a problem | ||
| 12/30/2016 | Listed for sale | $79,900$22/sqft |
Source: Berkshire Hathaway Home Services Simpson, Realtors #SP9634259 Report a problem | ||
Public tax history
| Year | Property taxes | Tax assessment |
|---|---|---|
| 2025 | $4,451 | $606,200 |
| 2024 | $4,451 +13.7% | $606,200 +19.5% |
| 2023 | $3,914 +4.6% | $507,200 |
| 2022 | $3,742 +22.1% | $507,200 +34% |
| 2021 | $3,064 +274.1% | $378,600 +274.1% |
| 2020 | $819 +7.4% | $101,200 +12.4% |
| 2019 | $763 +1.7% | $90,000 |
| 2018 | $750 +40.9% | $90,000 +43.8% |
| 2017 | $532 | $62,600 |
| 2016 | -- | $62,600 +27.2% |
| 2015 | -- | $49,200 |
| 2014 | -- | $49,200 +10.1% |
| 2013 | -- | $44,700 |
Find assessor info on the county website
Monthly payment
Est. payment
Payment breakdown
Explore the cost of this home by adjusting the details. Changes won't be saved.Climate risks
Neighborhood: 22407
Nearby schools
GreatSchools rating
- 4/10Wilderness Elementary SchoolGrades: PK-5Distance: 2 mi
- 5/10Freedom Middle SchoolGrades: PK-8Distance: 2.1 mi
- 6/10Riverbend High SchoolGrades: 9-12Distance: 1.2 mi
Schools provided by the listing agent
- Elementary: Wilderness
- Middle: Freedom
- High: Riverbend
- District: Spotsylvania County Public Schools
Source: Bright MLS. This data may not be complete. We recommend contacting the local school district to confirm school assignments for this home.
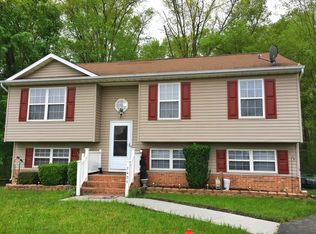
- $452,8005 bd3 ba1.9k sqft7409 Danalu Ct, Fredericksburg, VA 22407Off Market
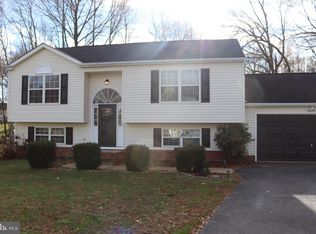
- $390,4003 bd2 ba1.2k sqft7201 Pullen Dr, Fredericksburg, VA 22407Off Market
- $439,1003 bd2 ba1.8k sqft7406 Danalu Ct, Fredericksburg, VA 22407Off Market
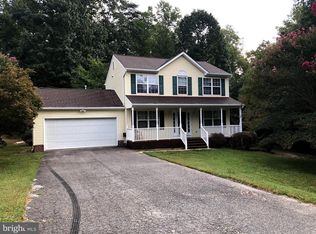
- $428,0003 bd3 ba1.4k sqft7203 Pullen Dr, Fredericksburg, VA 22407Off Market
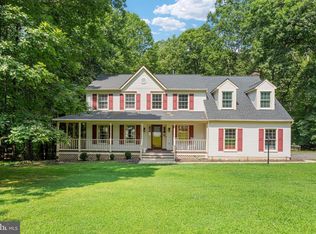
- $596,9004 bd3 ba2.4k sqft7115 Pullen Dr, Fredericksburg, VA 22407Off Market
- $441,3004 bd3 ba1.2k sqft7209 Pullen Dr, Fredericksburg, VA 22407Off Market
- $454,1004 bd2 ba1.9k sqft7407 Danalu Ct, Fredericksburg, VA 22407Off Market
- $416,8004 bd3 ba2.3k sqft7213 Pullen Dr, Fredericksburg, VA 22407Off Market
A local agent can set up tours, give advice and negotiate with sellers.
Similar homes
- $675,0004 bd4 ba4.2k sqft12660 Belleflower Ln, Fredericksburg, VA 22407For Sale
 MLS ID #VASP2044620, Ryan Rice, Keller Williams Capital Properties. Bright MLS
 - $749,9004 bd3 ba3k sqftLOT 2 Spotswood Furnace Rd, Fredericksburg, VA 22407New Construction
 MLS ID #VASP2041378, Stephanie Vivanco, Coldwell Banker Elite. Bright MLS
 - $769,0005 bd4 ba4.5k sqft7918 Continental Ct, Fredericksburg, VA 22407For Sale
 MLS ID #VASP2043146, Elizabeth Burnett, Berkshire Hathaway HomeServices PenFed Realty. Bright MLS
 - $744,5005 bd3 ba4k sqft141 Revell Rd, Fredericksburg, VA 22405For Sale
 MLS ID #VAST2052198, Brooke Miller, Long & Foster Real Estate, Inc.. Bright MLS
 - $875,0004 bd4 ba4.3k sqftNone Available, Fredericksburg, VA 22407For SaleMLS ID #VASP2042260, Anna Schwoerer, Twin Willows Group. Bright MLS
- $710,0005 bd4 ba4.1k sqft6315 Penn Cove Ct, Fredericksburg, VA 22407For SaleMLS ID #VASP2042774, Bryson Daniels, EXP Realty, LLC. Bright MLS
- $495,0004 bd2 ba2.1k sqft7730 Stockwell Dr, Fredericksburg, VA 22407For SaleMLS ID #VASP2043450, Jenny Farnsworth, Berkshire Hathaway HomeServices PenFed Realty. Bright MLS
- $660,0005 bd5 ba4.2k sqft5409 Ivy Hill Dr, Fredericksburg, VA 22407For SaleMLS ID #VASP2043914, Ari Dombrowski, Samson Properties. Bright MLS
- $679,0005 bd4 ba3.5k sqft7931 Gold Leaf Cir, Spotsylvania, VA 22551For SaleMLS ID #VASP2043152, Linda Williams, CENTURY 21 New Millennium. Bright MLS
- $684,9995 bd4 ba3.7k sqft8402 Chiswell Ct, Spotsylvania, VA 22551For SaleMLS ID #VASP2044740, Tiffany Prine, NEXTHOME BLUE HERON REALTY GROUP. Bright MLS
- $725,0005 bd4 ba4.8k sqft18 Cedarview Ct, Fredericksburg, VA 22406For SaleMLS ID #VAST2049386, Angela Allison, Houwzer, LLC. Bright MLS
- $469,9004 bd2 ba1.9k sqft7511 Daughtry Dr, Fredericksburg, VA 22407For SaleMLS ID #VASP2044448, Amanda Elrod, Coldwell Banker Elite. Bright MLS
- $759,0004 bd4 ba3.2k sqft3301 Flat Run Rd, Locust Grove, VA 22508For SaleMLS ID #VAOR2014896, Katherine Merritt, Coldwell Banker Elite. Bright MLS
- $574,0004 bd4 ba2.6k sqft1504 Candlewood St, Fredericksburg, VA 22407For SaleMLS ID #VASP2042864, LeighAnn Moore, Keller Williams Capital Properties. Bright MLS
- $820,0005 bd3 ba3.9k sqft717 Long Meadow Dr, Fredericksburg, VA 22406For SaleMLS ID #VAST2052160, Yvonne Reed-Carlock, EXP Realty, LLC. Bright MLS
- $789,9004 bd4 ba3.7k sqft8626 White Fox Cir, Spotsylvania, VA 22553For SaleMLS ID #VASP2042912, Sheila Lanier, Samson Properties. Bright MLS
- $894,9005 bd4 ba4.3k sqftNone Available, Fredericksburg, VA 22406For SaleMLS ID #VAST2051478, Pamela Martin, EXP Realty, LLC. Bright MLS
- $635,0005 bd3 ba2.7k sqft5000 York Ct, Fredericksburg, VA 22408For SaleMLS ID #VASP2044642, Areeb Fayyaz, Redfin Corporation. Bright MLS
- $600,0004 bd3 ba2.5k sqft229 Colebrook Rd, Fredericksburg, VA 22405For SaleMLS ID #VAST2051298, Daniel Hughes, Samson Properties. Bright MLS
- $565,0004 bd4 ba3.3k sqft10702 Legion Ct, Spotsylvania, VA 22553For SaleMLS ID #VASP2044686, Marc Harbour, Samson Properties. Bright MLS
