Buyers with Home Sale Contingencies are Welcome! This home is located within 4 miles of Public Transportation, Express Lanes, and Ride Sharing Commuter Lot!!!! In addition to your own private Outdoor Pool Stafford Lakes Village offers an Outdoor Community Pool, Clubhouse, Basketball Courts, Tennis Courts, Sidewalks, Tot Lots, and more amenities coming soon! Stunning, fully updated 5-bedroom, 3.5-bath home with a separate office space in the highly sought-after Stafford Lakes Village, offering exceptional indoor and outdoor living. From the charming wraparound porch to the beautiful Trex deck and large private in-ground pool, this home is designed for both entertaining and everyday enjoyment. Situated on a spacious fenced lot with an in-ground irrigation system, the outdoor space is truly an oasis. Inside, you’ll find light-filled living areas accented by oversized molding, upgraded finishes, and fresh professional paint throughout. The open and inviting floor plan flows seamlessly from room to room, creating the perfect balance of elegance and comfort. The fully finished walk-out basement provides versatile additional living space ideal for a recreation room, guest suite, home gym, or media area. The private in-ground pool includes a weekly maintenance contract for the current season, making it ready for effortless summer gatherings. Brand New Roof Installation Coming June 2026! Saltwater Pool - 6 ft Deep, Brand New Salt Cell this Year! Pool Maintenance Contract Good through the end of year, includes weekly cleaning, equipment inspection, opening, and closing! Located in desirable Stafford Lakes Village with convenient access to shopping, dining, commuter routes, and community amenities, this exceptional home is truly a must-see.
For sale
$725,000
18 Cedarview Ct, Fredericksburg, VA 22406
5beds
4,864sqft
Single Family Residence
Built in 2005
0.48 Acres Lot
$715,600 Zestimate®
$149/sqft
$80/mo HOA
What's special
Large private in-ground poolIn-ground irrigation systemFully finished walk-out basementVersatile additional living spaceSpacious fenced lotPrivate outdoor poolFresh professional paint throughout
- 63 days |
- 831 |
- 55 |
Zillow last checked:
Listing updated:
Listed by:
Angela Allison 540-316-7589,
Houwzer, LLC 2028668787
Source: Bright MLS,MLS#: VAST2049386
Facts & features
Interior
Bedrooms & bathrooms
- Bedrooms: 5
- Bathrooms: 4
- Full bathrooms: 3
- 1/2 bathrooms: 1
- Main level bathrooms: 1
Basement
- Area: 2216
Heating
- Forced Air, Central, Natural Gas
Cooling
- Ceiling Fan(s), Programmable Thermostat, Central Air, Electric
Appliances
- Included: Gas Water Heater
Features
- Basement: Partial
- Has fireplace: No
Interior area
- Total structure area: 5,472
- Total interior livable area: 4,864 sqft
- Finished area above ground: 3,256
- Finished area below ground: 1,608
Video & virtual tour
Property
Parking
- Total spaces: 6
- Parking features: Attached Carport, Driveway
- Carport spaces: 2
- Uncovered spaces: 4
Accessibility
- Accessibility features: Accessible Entrance
Features
- Levels: Two
- Stories: 2
- Has private pool: Yes
- Pool features: Private, Community
Lot
- Size: 0.48 Acres
Details
- Additional structures: Above Grade, Below Grade
- Parcel number: 44R 10 675
- Zoning: R1
- Special conditions: Standard
Construction
Type & style
- Home type: SingleFamily
- Architectural style: Colonial,Traditional
- Property subtype: Single Family Residence
Materials
- Vinyl Siding
- Foundation: Block
- Roof: Shingle
Condition
- New construction: No
- Year built: 2005
Utilities & green energy
- Sewer: Public Septic
- Water: Public
- Utilities for property: Cable Available, Electricity Available, Natural Gas Available, Cable
Community & HOA
Community
- Subdivision: Stafford Lakes Village
HOA
- Has HOA: Yes
- Amenities included: Clubhouse, Jogging Path, Pool
- Services included: Management, Pool(s), Road Maintenance, Snow Removal, Trash
- HOA fee: $240 quarterly
- HOA name: STAFFORD LAKES VILLAGE
Location
- Region: Fredericksburg
Financial & listing details
- Price per square foot: $149/sqft
- Tax assessed value: $592,500
- Annual tax amount: $5,550
- Date on market: 5/21/2026
- Listing agreement: Exclusive Right To Sell
- Inclusions: All Attached
- Exclusions: All Unattached
- Ownership: Fee Simple
Estimated market value
$715,600
$680,000 - $751,000
$4,211/mo
Price history
| Date | Event | Price |
|---|---|---|
| 5/21/2026 | Listed for sale | $725,000+22.9%$149/sqft |
Source:  Bright MLS #VAST2049386 Report a problem Bright MLS #VAST2049386 Report a problem | ||
| 1/14/2022 | Sold | $590,000+2.6%$121/sqft |
Source: Bright MLS #VAST2005952 Report a problem | ||
| 12/23/2021 | Pending sale | $575,000$118/sqft |
Source: Bright MLS #VAST2005952 Report a problem | ||
| 12/19/2021 | Listed for sale | $575,000+47.4%$118/sqft |
Source: Bright MLS #VAST2005952 Report a problem | ||
| 9/10/2018 | Sold | $390,000-2.5%$80/sqft |
Source: Public Record Report a problem | ||
| 6/29/2018 | Listed for sale | $399,900-56.6%$82/sqft |
Source: Weichert, REALTORS #1001957490 Report a problem | ||
| 10/28/2004 | Sold | $920,735$189/sqft |
Source: Public Record Report a problem | ||
Public tax history
| Year | Property taxes | Tax assessment |
|---|---|---|
| 2025 | $5,472 +3.4% | $592,500 |
| 2024 | $5,295 +10.2% | $592,500 +6.7% |
| 2023 | $4,803 +10.2% | $555,100 +8.2% |
| 2022 | $4,361 +7.5% | $513,000 +22.6% |
| 2021 | $4,058 | $418,300 |
| 2020 | $4,058 +7.6% | $418,300 +12% |
| 2019 | $3,772 +2% | $373,500 |
| 2018 | $3,698 +4.4% | $373,500 +4.4% |
| 2017 | $3,541 | $357,700 |
| 2016 | $3,541 | $357,700 +2.1% |
| 2015 | -- | $350,300 |
| 2014 | -- | $350,300 +3.9% |
| 2013 | -- | $337,100 |
| 2012 | -- | $337,100 -1.7% |
| 2011 | -- | $342,800 |
| 2010 | -- | $342,800 -19.2% |
| 2009 | -- | $424,100 |
| 2008 | -- | $424,100 -19.8% |
| 2006 | -- | $528,500 |
| 2005 | -- | $528,500 +50.3% |
| 2004 | -- | $351,700 |
Find assessor info on the county website
Monthly payment
Est. payment
Payment breakdown
Explore the cost of this home by adjusting the details. Changes won't be saved.Climate risks
Neighborhood: 22406
Getting around
2 / 100
Car-DependentNearby schools
GreatSchools rating
- 4/10Rocky Run Elementary SchoolGrades: K-5Distance: 0.5 mi
- 6/10T. Benton Gayle Middle SchoolGrades: 6-8Distance: 2.7 mi
- 5/10Colonial Forge High SchoolGrades: 9-12Distance: 7.1 mi
Schools provided by the listing agent
- Elementary: Rocky Run
- Middle: Gayle
- High: Colonial Forge
- District: Stafford County Public Schools
Source: Bright MLS. This data may not be complete. We recommend contacting the local school district to confirm school assignments for this home.
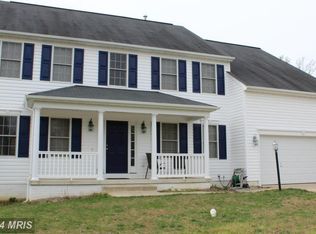
- $549,7004 bd2 ba2.2k sqft20 Cedarview Ct, Fredericksburg, VA 22406Off Market
- $638,0005 bd4 ba4k sqft22 Cedarview Ct, Fredericksburg, VA 22406Off Market
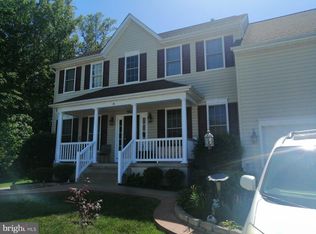
- $626,3006 bd3 ba3k sqft16 Cedarview Ct, Fredericksburg, VA 22406Off Market
- $724,940-- bd-- ba-- sqft1123 Broad Lake Dr, Fredericksburg, VA 22406Sold
- $643,6005 bd4 ba4.4k sqft14 Cedarview Ct, Fredericksburg, VA 22406Off Market
- $694,8005 bd4 ba4.7k sqft1127 Broad Lake Dr, Fredericksburg, VA 22406Sold
- $700,0005 bd3 ba2.7k sqft1119 Broad Lake Dr, Fredericksburg, VA 22406Sold
- $753,210-- bd-- ba-- sqft1133 Broad Lake Dr, Fredericksburg, VA 22406Sold
A local agent can set up tours, give advice and negotiate with sellers.
Similar homes
- $710,0004 bd4 ba3.6k sqft81 Lady Jane Ln, Fredericksburg, VA 22406For Sale

 MLS ID #VAST2052264, Debbie Maxam, Nest Realty Fredericksburg. Bright MLS
 - $649,0005 bd4 ba3.6k sqft89 Charter Gate Dr, Fredericksburg, VA 22406For Sale
 MLS ID #VAST2051374, Jen Cook, Berkshire Hathaway HomeServices PenFed Realty. Bright MLS
 - $730,0004 bd4 ba3.7k sqft8610 Laroque Run Dr, Fredericksburg, VA 22407For Sale
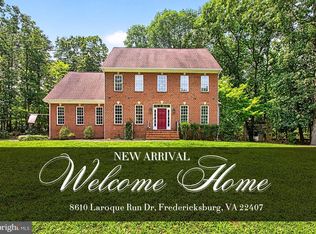 MLS ID #VASP2043936, Mercy Lugo-Struthers, Casals, Realtors. Bright MLS
 - $849,9004 bd5 ba3.7k sqft20 Gibson Dr, Fredericksburg, VA 22406For Sale
 MLS ID #VAST2051718, Michael Gillies, EXP Realty, LLC. Bright MLS
 - $820,0005 bd3 ba3.9k sqft717 Long Meadow Dr, Fredericksburg, VA 22406For SaleMLS ID #VAST2052160, Yvonne Reed-Carlock, EXP Realty, LLC. Bright MLS
- $885,0005 bd4 ba4.4k sqft68 Bronco Ln, Fredericksburg, VA 22406For SaleMLS ID #VAST2050554, LaRene Olbeter, Century 21 Redwood Realty. Bright MLS
- $899,0005 bd4 ba4.4k sqft39 River Ridge Ln, Fredericksburg, VA 22406For SaleMLS ID #VAST2049494, Vanessa Rodriguez, RE/MAX Executives. Bright MLS
- $685,5005 bd4 ba3.7k sqft6538 Broad Creek Overlook, Fredericksburg, VA 22407For SaleMLS ID #VASP2043590, Juan Soto, Samson Properties. Bright MLS
- $715,0004 bd4 ba2.7k sqft60 Legacy Ln, Fredericksburg, VA 22406For SaleMLS ID #VAST2048142, Kelli K Love-Smith, Real Broker, LLC. Bright MLS
- $610,0004 bd4 ba2.9k sqft64 Charter Gate Dr, Fredericksburg, VA 22406For SaleMLS ID #VAST2050280, Nicole Canole, KW Metro Center. Bright MLS
- $965,0005 bd4 ba3.6k sqft215 Saddle Ridge Ln, Fredericksburg, VA 22406For SaleMLS ID #VAST2051708, Kelly Walker, Berkshire Hathaway HomeServices PenFed Realty. Bright MLS
- $750,0005 bd4 ba3.5k sqft7117 Pullen Dr, Fredericksburg, VA 22407For SaleMLS ID #VASP2043080, Jennifer Layton, Long & Foster Real Estate, Inc.. Bright MLS
- $975,0005 bd4 ba4.3k sqftNone Available, Fredericksburg, VA 22406For SaleMLS ID #VAST2051478, Pamela Martin, EXP Realty, LLC. Bright MLS
- $950,0005 bd5 ba4.4k sqft526 Fair Havens Ln, Fredericksburg, VA 22406For SaleMLS ID #VAST2051538, Kristina Thomas, Better Homes and Gardens Real Estate Reserve. Bright MLS
- $779,9005 bd4 ba4.2k sqft9 Falling Water Ct, Fredericksburg, VA 22405For SaleMLS ID #VAST2050214, BJ Holycross, CENTURY 21 New Millennium. Bright MLS
- $725,0003 bd3 ba3.1k sqft13612 Perimeter Dr, Fredericksburg, VA 22407For SaleMLS ID #VASP2041930, Jessica Kurian, Porch & Stable Realty, LLC. Bright MLS
- $554,9004 bd3 ba3.1k sqft5 Oliver Ct, Fredericksburg, VA 22406For SaleMLS ID #VAST2051222, Jay Portlance, TTR Sotheby's International Realty. Bright MLS
- $999,9995 bd5 ba4.6k sqft345 Long Meadow Dr, Fredericksburg, VA 22406For SaleMLS ID #VAST2051016, Amy Cherry Taylor, Porch & Stable Realty, LLC. Bright MLS
- $774,9005 bd4 ba4.5k sqft7918 Continental Ct, Fredericksburg, VA 22407For SaleMLS ID #VASP2043146, Elizabeth Burnett, Berkshire Hathaway HomeServices PenFed Realty. Bright MLS
- $710,0005 bd4 ba4.1k sqft6315 Penn Cove Ct, Fredericksburg, VA 22407For SaleMLS ID #VASP2042774, Bryson Daniels, EXP Realty, LLC. Bright MLS
