Welcome to 89 Charter Gate Drive, where one of the best lots in Stafford Lakes awaits! Situated on 0.92 acres at the end of a quiet cul-de-sac, this beautiful home backs to the water, offering privacy, scenic views, and a setting that is rarely available in the neighborhood. Inside, you'll find a spacious, open floor plan where the kitchen is the centerpiece of the home, featuring a stunning 9-foot granite island, double ovens, a gas cooktop, abundant cabinetry, and plenty of workspace. Just off the kitchen, the light-filled morning room showcases coffered ceilings, custom wainscoting, decorative beams, a modern light fixture, and peaceful water views. The main level also includes a spacious family room, separate living room, and a convenient mudroom. Upstairs, you'll find four generously sized bedrooms, including a spacious primary suite with a beautifully appointed bathroom and walk-in closet. Each additional bedroom offers ample closet space and room to grow. The fully finished walkout basement significantly expands the home's living space with a large recreation room, a fifth bedroom, and a full bathroom, making it ideal for guests, multigenerational living, or a private home office. Recent updates include a new roof and new gutter system. Outside, the backyard is truly the highlight of this home. Enjoy nearly an acre of beautifully maintained lawn with an in-ground sprinkler system, a stamped concrete patio with a built-in fire pit and seating. The waterfront setting and cul-de-sac location create a private outdoor space that's perfect for relaxing or entertaining. Stafford Lakes offers outstanding community amenities, including a pool, playgrounds, walking trails, and more, all in a convenient Stafford location close to shopping, dining, commuter routes, and schools. This is a rare opportunity to own one of the premier lots in Stafford Lakes—don't miss it!
Under contract
Price cut: $16K (7/17)
$649,000
89 Charter Gate Dr, Fredericksburg, VA 22406
5beds
3,658sqft
:
Get pre-qualified$4,104/mo
Single Family Residence
Built in 2015
0.92 Acres Lot
$-- Zestimate®
$177/sqft
$79/mo HOA
What's special
Waterfront settingModern light fixtureConvenient mudroomScenic viewsFully finished walkout basementLight-filled morning roomSpacious open floor plan
- 34 days |
- 1,634 |
- 85 |
Zillow last checked:
Listing updated:
Listed by:
Jen Cook 540-907-3415,
Berkshire Hathaway HomeServices PenFed Realty 5403717653
Source: Bright MLS,MLS#: VAST2051374
Facts & features
Interior
Bedrooms & bathrooms
- Bedrooms: 5
- Bathrooms: 4
- Full bathrooms: 3
- 1/2 bathrooms: 1
- Main level bathrooms: 1
Basement
- Description: Percent Finished: 0.0
- Area: 1126
Heating
- Zoned, Natural Gas, Electric
Cooling
- Ceiling Fan(s), Central Air, Electric
Appliances
- Included: Microwave, Washer, Dryer, Cooktop, Dishwasher, Disposal, Refrigerator, Ice Maker, Oven, Electric Water Heater, Gas Water Heater
- Laundry: Upper Level
Features
- Bar, Chair Railings, Combination Dining/Living, Combination Kitchen/Living, Crown Molding, Dining Area, Exposed Beams, Family Room Off Kitchen, Open Floorplan, Eat-in Kitchen, Kitchen - Gourmet, Kitchen Island, Kitchen - Table Space, Pantry, Upgraded Countertops, Wainscotting, Walk-In Closet(s), Ceiling Fan(s), Recessed Lighting, 9'+ Ceilings, Beamed Ceilings, Tray Ceiling(s)
- Flooring: Carpet
- Windows: Double Pane Windows, Screens, Window Treatments
- Basement: Full
- Has fireplace: No
Interior area
- Total structure area: 3,658
- Total interior livable area: 3,658 sqft
- Finished area above ground: 2,532
- Finished area below ground: 1,126
Video & virtual tour
Property
Parking
- Total spaces: 2
- Parking features: Garage Door Opener, Garage Faces Front, Built In, Attached
- Attached garage spaces: 2
Accessibility
- Accessibility features: None
Features
- Levels: Three
- Stories: 3
- Patio & porch: Patio
- Exterior features: Extensive Hardscape, Lighting, Lawn Sprinkler, Play Area, Play Equipment, Sidewalks
- Pool features: Community
- Has view: Yes
- View description: Lake, Garden
- Has water view: Yes
- Water view: Lake
- Waterfront features: Lake
- Body of water: Rocky Pen Reservoir
Lot
- Size: 0.92 Acres
- Features: Backs - Parkland, Backs to Trees, Cleared, Cul-De-Sac, Front Yard, Landscaped, Level, Wooded, Private, Rear Yard, SideYard(s)
Details
- Additional structures: Above Grade, Below Grade, Outbuilding
- Parcel number: 44R 12B 876
- Zoning: R1
- Zoning description: SUBURBAN RESIDENTIAL
- Special conditions: Standard
Construction
Type & style
- Home type: SingleFamily
- Architectural style: Traditional,Colonial
- Property subtype: Single Family Residence
Materials
- Brick Veneer, Vinyl Siding
- Foundation: Block
- Roof: Architectural Shingle
Condition
- New construction: No
- Year built: 2015
Utilities & green energy
- Sewer: Public Sewer
- Water: Public
Community & HOA
Community
- Security: Smoke Detector(s), Fire Sprinkler System
- Subdivision: Stafford Lakes Village
HOA
- Has HOA: Yes
- Amenities included: Pool, Tot Lots/Playground, Basketball Court, Common Grounds, Jogging Path, Soccer Field
- Services included: Pool(s)
- HOA fee: $238 quarterly
- HOA name: STAFFORD LAKES
Location
- Region: Fredericksburg
Financial & listing details
- Price per square foot: $177/sqft
- Tax assessed value: $463,900
- Annual tax amount: $4,345
- Date on market: 6/26/2026
- Listing agreement: Exclusive Right To Sell
- Listing terms: Cash,Contract,Conventional,FHA,VA Loan
- Inclusions: Ring Doorbell
- Ownership: Fee Simple
Estimated market value
Not available
Estimated sales range
Not available
Not available
Price history
| Date | Event | Price |
|---|---|---|
| 7/29/2026 | Contingent | $649,000$177/sqft |
Source:  Bright MLS #VAST2051374 Report a problem Bright MLS #VAST2051374 Report a problem | ||
| 7/17/2026 | Price change | $649,000-2.4%$177/sqft |
Source: Bright MLS #VAST2051374 Report a problem | ||
| 6/26/2026 | Listed for sale | $665,000+38.5%$182/sqft |
Source: Bright MLS #VAST2051374 Report a problem | ||
| 6/24/2026 | Listing removed | $3,800$1/sqft |
Source: Zillow Rentals Report a problem | ||
| 6/14/2026 | Listed for rent | $3,800$1/sqft |
Source: Zillow Rentals Report a problem | ||
| 5/13/2026 | Listing removed | $3,800$1/sqft |
Source: Zillow Rentals Report a problem | ||
| 5/5/2026 | Listed for rent | $3,800+15.2%$1/sqft |
Source: Zillow Rentals Report a problem | ||
| 10/28/2022 | Listing removed | -- |
Source: Zillow Rental Manager Report a problem | ||
| 9/22/2022 | Price change | $3,300-5.7%$1/sqft |
Source: Zillow Rental Manager Report a problem | ||
| 9/18/2022 | Listed for rent | $3,500$1/sqft |
Source: Zillow Rental Manager Report a problem | ||
| 1/2/2021 | Listing removed | $480,000$131/sqft |
Source: Nest Realty Fredericksburg #VAST227756 Report a problem | ||
| 12/16/2020 | Pending sale | $480,000$131/sqft |
Source: Nest Realty Fredericksburg #VAST227756 Report a problem | ||
| 12/11/2020 | Listed for sale | $480,000+25.1%$131/sqft |
Source: Nest Realty Fredericksburg #VAST227756 Report a problem | ||
| 9/29/2015 | Sold | $383,739$105/sqft |
Source: Public Record Report a problem | ||
Public tax history
| Year | Property taxes | Tax assessment |
|---|---|---|
| 2025 | $4,285 +3.4% | $463,900 |
| 2024 | $4,145 +10.5% | $463,900 +11% |
| 2023 | $3,752 +5.6% | $418,000 |
| 2022 | $3,553 +8.7% | $418,000 +24% |
| 2021 | $3,270 | $337,100 |
| 2020 | $3,270 +0.9% | $337,100 +5% |
| 2019 | $3,241 +2% | $320,900 |
| 2018 | $3,177 +4.2% | $320,900 +4.2% |
| 2017 | $3,050 | $308,100 +0.6% |
| 2016 | $3,050 | $306,300 +240.3% |
| 2015 | -- | $90,000 |
| 2014 | -- | $90,000 +12.5% |
| 2013 | -- | $80,000 |
| 2012 | -- | -- |
Find assessor info on the county website
Monthly payment
Est. payment
Payment breakdown
Explore the cost of this home by adjusting the details. Changes won't be saved.Climate risks
Neighborhood: 22406
Nearby schools
GreatSchools rating
- 4/10Rocky Run Elementary SchoolGrades: K-5Distance: 1.2 mi
- 6/10T. Benton Gayle Middle SchoolGrades: 6-8Distance: 3.4 mi
- 5/10Colonial Forge High SchoolGrades: 9-12Distance: 8.1 mi
Schools provided by the listing agent
- District: Stafford County Public Schools
Source: Bright MLS. This data may not be complete. We recommend contacting the local school district to confirm school assignments for this home.
- $657,2005 bd4 ba3.1k sqft88 Charter Gate Dr, Fredericksburg, VA 22406Off Market
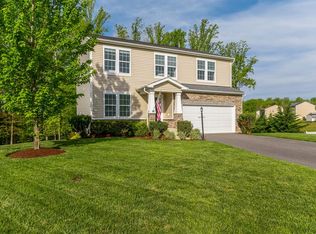
- $578,8004 bd2 ba2.6k sqft87 Charter Gate Dr, Fredericksburg, VA 22406Off Market
- $552,3004 bd2 ba2.2k sqft86 Charter Gate Dr, Fredericksburg, VA 22406Off Market

- $641,0006 bd4 ba3.7k sqft85 Charter Gate Dr, Fredericksburg, VA 22406Off Market
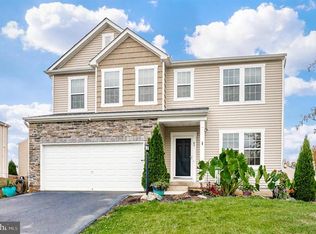
- $512,1003 bd3 ba2k sqft84 Charter Gate Dr, Fredericksburg, VA 22406Off Market
- $605,3004 bd4 ba3.3k sqft95 Royal Crescent Way, Fredericksburg, VA 22406Off Market
- $526,3003 bd2 ba1.9k sqft82 Charter Gate Dr, Fredericksburg, VA 22406Off Market
- $604,1005 bd4 ba3.3k sqft107 Royal Crescent Way, Fredericksburg, VA 22406Off Market
A local agent can set up tours, give advice and negotiate with sellers.
Similar homes
- $610,0004 bd4 ba2.9k sqft64 Charter Gate Dr, Fredericksburg, VA 22406For Sale

 MLS ID #VAST2050280, Nicole Canole, KW Metro Center. Bright MLS
 - $725,0005 bd4 ba4.8k sqft18 Cedarview Ct, Fredericksburg, VA 22406For Sale
 MLS ID #VAST2049386, Angela Allison, Houwzer, LLC. Bright MLS
 - $659,9005 bd4 ba3.7k sqft6538 Broad Creek Overlook, Fredericksburg, VA 22407For Sale
 MLS ID #VASP2043590, Juan Soto, Samson Properties. Bright MLS
 - $710,0004 bd4 ba3.6k sqft81 Lady Jane Ln, Fredericksburg, VA 22406For Sale
 MLS ID #VAST2052264, Debbie Maxam, Nest Realty Fredericksburg. Bright MLS
 - $554,9004 bd3 ba3.1k sqft5 Oliver Ct, Fredericksburg, VA 22406For SaleMLS ID #VAST2051222, Jay Portlance, TTR Sotheby's International Realty. Bright MLS
- $645,0005 bd3 ba2.7k sqft1015 Julian Dr, Fredericksburg, VA 22405For SaleMLS ID #VAST2050512, Sergio Torres Camacho, Realty One Group Key Properties. Bright MLS
- $765,0004 bd3 ba2k sqft320 Timber Mill Ln, Fredericksburg, VA 22406For SaleMLS ID #VAST2050228, Michelle Doherty, RLAH @properties. Bright MLS
- $798,0005 bd5 ba5.1k sqft60 Crowncrest Rd, Fredericksburg, VA 22406For SaleMLS ID #VAST2049794, Angela Moore, Your Home Sold Guaranteed Realty - At Your Service. Bright MLS
- $639,9905 bd4 ba4.1k sqft1004 Black Oak Ct, Fredericksburg, VA 22401For SaleMLS ID #VAFB2010350, Haben Woldemichael, Nest Realty Fredericksburg. Bright MLS
- $665,0004 bd3 ba2.4k sqft123 Hunton Dr, Fredericksburg, VA 22405For SaleMLS ID #VAST2051868, Bruce Campbell, Real Broker, LLC. Bright MLS
- $730,0004 bd4 ba3.7k sqft8610 Laroque Run Dr, Fredericksburg, VA 22407For SaleMLS ID #VASP2043936, Mercy Lugo-Struthers, Casals, Realtors. Bright MLS
- $945,0005 bd4 ba3.6k sqft215 Saddle Ridge Ln, Fredericksburg, VA 22406For SaleMLS ID #VAST2051708, Kelly Walker, Berkshire Hathaway HomeServices PenFed Realty. Bright MLS
- $640,0004 bd3 ba4.3k sqft12016 Kingswood Blvd, Fredericksburg, VA 22408For SaleMLS ID #VASP2044282, Pia Contreras-Sanchez, Prime Realty. Bright MLS
- $629,9004 bd3 ba2.7k sqft142 Greenway St, Fredericksburg, VA 22405For SaleMLS ID #VAST2049210, Dixie Washington, RE/MAX Supercenter. Bright MLS
- $897,5005 bd4 ba3.7k sqft60 River Falls Rd, Fredericksburg, VA 22406For SaleMLS ID #VAST2051584, Amy Cherry Taylor, Porch & Stable Realty, LLC. Bright MLS
- $950,0005 bd5 ba4.4k sqft526 Fair Havens Ln, Fredericksburg, VA 22406For SaleMLS ID #VAST2051538, Kristina Thomas, Better Homes and Gardens Real Estate Reserve. Bright MLS
- $820,0005 bd3 ba3.9k sqft717 Long Meadow Dr, Fredericksburg, VA 22406For SaleMLS ID #VAST2052160, Yvonne Reed-Carlock, EXP Realty, LLC. Bright MLS
- $715,0003 bd3 ba3.1k sqft13612 Perimeter Dr, Fredericksburg, VA 22407For SaleMLS ID #VASP2041930, Jessica Kurian, Porch & Stable Realty, LLC. Bright MLS
- $635,0004 bd3 ba4.2k sqft10322 Kupperton Ct, Fredericksburg, VA 22408For SaleMLS ID #VASP2043488, Jennifer Layton, Long & Foster Real Estate, Inc.. Bright MLS
- $924,0005 bd4 ba4.3k sqftNone Available, Fredericksburg, VA 22406For SaleMLS ID #VAST2051478, Pamela Martin, EXP Realty, LLC. Bright MLS
