Welcome home to this beautifully updated 4-bedroom, 3.5-bath colonial in Stafford Lakes Village, featuring upgrades galore. From the moment you step inside, you'll appreciate the neutral paint, stylish new flooring, shiplap accent wall and inviting open-concept design that creates effortless flow throughout the home. The heart of the home is the stunning gourmet kitchen, offering white cabinetry, granite countertops, a large center island, double ovens, a 5-burner gas cooktop, built-in microwave, pantry, eat-in dining area, and numerous recent upgrades including a newer refrigerator and dishwasher. The adjoining family room provides the perfect gathering space, while the sunroom opens to a spacious deck overlooking the fully fenced, flat backyard—ideal for entertaining, play, and outdoor enjoyment. Upstairs, updated stairs and railings lead to a versatile loft space perfect for a second family room, home office, playroom, or potential fifth bedroom. The luxurious primary suite features a designer accent wall, walk-in closet, and a beautifully renovated spa-inspired bath complete with double vanities, a soaking tub, and separate walk-in shower. Two additional generously sized bedrooms, an updated full bath, and a conveniently located laundry room complete the upper level. The finished walkout basement offers exceptional flexibility with a large recreation area, additional bedroom, full bath, and ample storage space. Additional upgrades include ew ceiling fans installed in all bedrooms and a brand new HVAC system. Step outside to the stamped concrete patio and fire pit area, creating the perfect setting for summer cookouts and cozy evenings under the stars. Residents of Stafford Lakes Village enjoy an outstanding amenity package including walking trails, tennis and basketball courts, playgrounds, clubhouse, sidewalks throughout the community, and community pool. Conveniently located just minutes from I-95, commuter lots, VRE, shopping, and dining, this exceptional home truly offers the perfect blend of comfort, style, and convenience.
For sale
Price cut: $5K (7/9)
$610,000
64 Charter Gate Dr, Fredericksburg, VA 22406
4beds
2,982sqft
:
Get pre-qualified$3,888/mo
Single Family Residence
Built in 2012
0.27 Acres Lot
$-- Zestimate®
$205/sqft
$79/mo HOA
What's special
Adjoining family roomStylish new flooringFinished walkout basementBrand new hvac systemVersatile loft spaceInviting open-concept designNeutral paint
- 51 days |
- 438 |
- 25 |
Zillow last checked:
Listing updated:
Listed by:
Nicole Canole 703-640-8707,
KW Metro Center 7032246000,
Listing Team: East + Ivy, Co-Listing Team: East + Ivy,Co-Listing Agent: Angela Joy Clements-Anderson 571-234-3368,
KW Metro Center
Source: Bright MLS,MLS#: VAST2050280
Facts & features
Interior
Bedrooms & bathrooms
- Bedrooms: 4
- Bathrooms: 4
- Full bathrooms: 3
- 1/2 bathrooms: 1
- Main level bathrooms: 1
Rooms
- Room types: Living Room, Dining Room, Primary Bedroom, Bedroom 2, Bedroom 3, Bedroom 4, Kitchen, Foyer, Laundry, Loft, Recreation Room, Bathroom 2, Bathroom 3, Primary Bathroom, Half Bath
Primary bedroom
- Level: Upper
Bedroom 2
- Level: Upper
Bedroom 3
- Level: Upper
Bedroom 4
- Level: Lower
Primary bathroom
- Level: Upper
Bathroom 2
- Level: Upper
Bathroom 3
- Level: Lower
Dining room
- Level: Main
Foyer
- Level: Main
Half bath
- Level: Main
Kitchen
- Level: Main
Laundry
- Level: Upper
Living room
- Level: Main
Loft
- Level: Upper
Mud room
- Level: Main
Recreation room
- Level: Lower
Heating
- Forced Air, Natural Gas
Cooling
- Central Air, Electric
Appliances
- Included: Microwave, Cooktop, Dishwasher, Disposal, Dryer, Washer, Oven, Refrigerator, Electric Water Heater
- Laundry: Laundry Room, Mud Room
Features
- Dining Area, Family Room Off Kitchen, Ceiling Fan(s), Open Floorplan, Soaking Tub, Bathroom - Walk-In Shower, Combination Kitchen/Living, Kitchen - Gourmet, Kitchen Island, Primary Bath(s), Recessed Lighting, Upgraded Countertops, Walk-In Closet(s)
- Basement: Finished,Walk-Out Access
- Has fireplace: No
Interior area
- Total structure area: 2,982
- Total interior livable area: 2,982 sqft
- Finished area above ground: 2,132
- Finished area below ground: 850
Property
Parking
- Total spaces: 2
- Parking features: Garage Door Opener, Garage Faces Front, Inside Entrance, Asphalt, Attached, Driveway
- Attached garage spaces: 2
- Has uncovered spaces: Yes
Accessibility
- Accessibility features: None
Features
- Levels: Three
- Stories: 3
- Pool features: Community
Lot
- Size: 0.27 Acres
Details
- Additional structures: Above Grade, Below Grade
- Parcel number: 44R 12B 897
- Zoning: R1
- Special conditions: Standard
Construction
Type & style
- Home type: SingleFamily
- Architectural style: Colonial
- Property subtype: Single Family Residence
Materials
- Stone, Vinyl Siding
- Foundation: Concrete Perimeter
Condition
- New construction: No
- Year built: 2012
Utilities & green energy
- Sewer: Public Sewer
- Water: Public
Community & HOA
Community
- Subdivision: Stafford Lakes Village
HOA
- Has HOA: Yes
- Amenities included: Basketball Court, Clubhouse, Jogging Path, Pool, Soccer Field, Tennis Court(s), Tot Lots/Playground
- Services included: Common Area Maintenance, Pool(s), Trash
- HOA fee: $238 quarterly
- HOA name: STAFFORD LAKES COMMUNITY ASSOCIATION
Location
- Region: Fredericksburg
Financial & listing details
- Price per square foot: $205/sqft
- Tax assessed value: $471,200
- Annual tax amount: $4,414
- Date on market: 6/12/2026
- Listing agreement: Exclusive Right To Sell
- Ownership: Fee Simple
Estimated market value
Not available
Estimated sales range
Not available
Not available
Price history
| Date | Event | Price |
|---|---|---|
| 7/9/2026 | Price change | $610,000-0.8%$205/sqft |
Source:  Bright MLS #VAST2050280 Report a problem Bright MLS #VAST2050280 Report a problem | ||
| 6/12/2026 | Listed for sale | $615,000+2.5%$206/sqft |
Source: Bright MLS #VAST2050280 Report a problem | ||
| 1/9/2025 | Sold | $600,000+4.3%$201/sqft |
Source: Bright MLS #VAST2034042 Report a problem | ||
| 12/12/2024 | Pending sale | $575,000$193/sqft |
Source: Bright MLS #VAST2034042 Report a problem | ||
| 12/7/2024 | Listed for sale | $575,000$193/sqft |
Source: Bright MLS #VAST2034042 Report a problem | ||
| 11/22/2024 | Pending sale | $575,000$193/sqft |
Source: Bright MLS #VAST2034042 Report a problem | ||
| 11/14/2024 | Listed for sale | $575,000+43.8%$193/sqft |
Source: Bright MLS #VAST2034042 Report a problem | ||
| 12/12/2020 | Listing removed | $400,000$134/sqft |
Source: Bright MLS #VAST226954 Report a problem | ||
| 11/19/2020 | Pending sale | $400,000$134/sqft |
Source: Bright MLS #VAST226954 Report a problem | ||
| 11/17/2020 | Listed for sale | $400,000+21.2%$134/sqft |
Source: Bright MLS #VAST226954 Report a problem | ||
| 12/20/2017 | Sold | $330,000-1.5%$111/sqft |
Source: Public Record Report a problem | ||
| 11/3/2017 | Listed for sale | $335,000+24.4%$112/sqft |
Source: Fathom Realty #ST10096460 Report a problem | ||
| 11/15/2012 | Sold | $269,375$90/sqft |
Source: Public Record Report a problem | ||
Public tax history
| Year | Property taxes | Tax assessment |
|---|---|---|
| 2025 | $4,352 +3.4% | $471,200 |
| 2024 | $4,211 +11.3% | $471,200 +11.8% |
| 2023 | $3,784 +5.6% | $421,600 |
| 2022 | $3,584 +20.2% | $421,600 +37.2% |
| 2021 | $2,981 | $307,300 |
| 2020 | $2,981 +0.4% | $307,300 +4.5% |
| 2019 | $2,970 +2% | $294,100 |
| 2018 | $2,912 +4% | $294,100 +4% |
| 2017 | $2,799 | $282,700 |
| 2016 | $2,799 | $282,700 +1.9% |
| 2015 | -- | $277,500 |
| 2014 | -- | $277,500 +12.4% |
| 2013 | -- | $246,800 |
| 2012 | -- | -- |
Find assessor info on the county website
Monthly payment
Est. payment
Payment breakdown
Explore the cost of this home by adjusting the details. Changes won't be saved.Climate risks
Neighborhood: 22406
Nearby schools
GreatSchools rating
- 4/10Rocky Run Elementary SchoolGrades: K-5Distance: 1.1 mi
- 6/10T. Benton Gayle Middle SchoolGrades: 6-8Distance: 3.3 mi
- 5/10Colonial Forge High SchoolGrades: 9-12Distance: 7.9 mi
Schools provided by the listing agent
- Elementary: Hartwood
- Middle: T. Benton Gayle
- District: Stafford County Public Schools
Source: Bright MLS. This data may not be complete. We recommend contacting the local school district to confirm school assignments for this home.
- $609,9995 bd4 ba3.1k sqft62 Charter Gate Dr, Fredericksburg, VA 22406For Sale

- $545,8004 bd2 ba2.1k sqft66 Charter Gate Dr, Fredericksburg, VA 22406Off Market
- $556,6004 bd4 ba3k sqft9 Hopkins Branch Way, Fredericksburg, VA 22406Off Market
- $605,4004 bd3 ba2.8k sqft11 Hopkins Branch Way, Fredericksburg, VA 22406Off Market
- $647,000-- bd-- ba-- sqft68 Charter Gate Dr, Fredericksburg, VA 22406Sold
- $584,7005 bd4 ba3.3k sqft7 Hopkins Branch Way, Fredericksburg, VA 22406Off Market
- $589,6004 bd4 ba2.3k sqft60 Charter Gate Dr, Fredericksburg, VA 22406Off Market
- $558,0005 bd4 ba1.9k sqft15 Hopkins Branch Way, Fredericksburg, VA 22406Sold
A local agent can set up tours, give advice and negotiate with sellers.
Similar homes
- $554,9004 bd3 ba3.1k sqft5 Oliver Ct, Fredericksburg, VA 22406For Sale
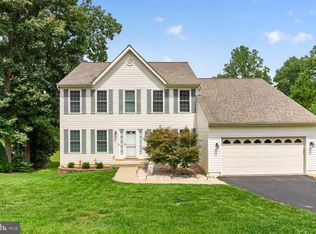
 MLS ID #VAST2051222, Jay Portlance, TTR Sotheby's International Realty. Bright MLS
 - $549,9004 bd3 ba2.5k sqft4 Granite Ct, Fredericksburg, VA 22406For Sale
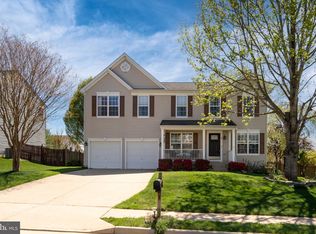 MLS ID #VAST2047916, Vickie Clark-Jennings, Berkshire Hathaway HomeServices PenFed Realty. Bright MLS
 - $619,9004 bd3 ba2.7k sqft142 Greenway St, Fredericksburg, VA 22405For Sale
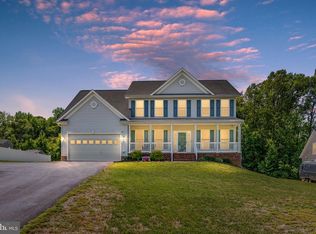 MLS ID #VAST2049210, Dixie Washington, RE/MAX Supercenter. Bright MLS
 - $765,0004 bd3 ba2k sqft320 Timber Mill Ln, Fredericksburg, VA 22406For Sale
 MLS ID #VAST2050228, Michelle Doherty, RLAH @properties. Bright MLS
 - $665,0004 bd3 ba2.4k sqft123 Hunton Dr, Fredericksburg, VA 22405For SaleMLS ID #VAST2051868, Bruce Campbell, Real Broker, LLC. Bright MLS
- $599,0004 bd4 ba4.2k sqft18 Melbourne Dr, Fredericksburg, VA 22405For SaleMLS ID #VAST2050394, Lawrence Bien, Samson Properties. Bright MLS
- $715,0004 bd4 ba3.1k sqft13612 Perimeter Dr, Fredericksburg, VA 22407For SaleMLS ID #VASP2041930, Jessica Kurian, Porch & Stable Realty, LLC. Bright MLS
- $640,0004 bd3 ba4.3k sqft12016 Kingswood Blvd, Fredericksburg, VA 22408For SaleMLS ID #VASP2044282, Pia Contreras-Sanchez, Prime Realty. Bright MLS
- $589,0004 bd4 ba3.4k sqft10000 Betsy St, Fredericksburg, VA 22408For SaleMLS ID #VASP2043850, ALISON LEMON, Berkshire Hathaway HomeServices PenFed Realty. Bright MLS
- $659,9005 bd4 ba3.7k sqft6538 Broad Creek Overlook, Fredericksburg, VA 22407For SaleMLS ID #VASP2043590, Juan Soto, Samson Properties. Bright MLS
- $600,0005 bd4 ba4k sqft4811 Harvest Glen Ct, Fredericksburg, VA 22408For SaleMLS ID #VASP2042546, Ashley Brady, Pearson Smith Realty, LLC. Bright MLS
- $635,0004 bd3 ba4.2k sqft10322 Kupperton Ct, Fredericksburg, VA 22408For SaleMLS ID #VASP2043488, Jennifer Layton, Long & Foster Real Estate, Inc.. Bright MLS
- $639,9905 bd4 ba4.1k sqft1004 Black Oak Ct, Fredericksburg, VA 22401For SaleMLS ID #VAFB2010350, Haben Woldemichael, Nest Realty Fredericksburg. Bright MLS
- $559,9004 bd3 ba2.7k sqft6317 Cranston Ln, Fredericksburg, VA 22407For SaleMLS ID #VASP2042794, Donna Wolford, Redfin Corporation. Bright MLS
- $609,9005 bd4 ba3.6k sqft9510 Hillcrest Dr, Fredericksburg, VA 22407For SaleMLS ID #VASP2043984, Bethany Neher, Coldwell Banker Elite. Bright MLS
- $644,9955 bd4 ba3.5k sqft2 Stoneridge Ct, Stafford, VA 22554For SaleMLS ID #VAST2052530, Vanessa Gregg, Pearson Smith Realty, LLC. Bright MLS
- $605,0005 bd3 ba2.6k sqft11 Tenbrooke Ct, Stafford, VA 22556For SaleMLS ID #VAST2052426, Jameel Scott, Coldwell Banker Realty. Bright MLS
- $539,9904 bd3 ba2.2k sqft4 Falling Water Ct, Fredericksburg, VA 22405For SaleMLS ID #VAST2052164, Antonieta Henriquez, Premiere Realty LLC. Bright MLS
- $552,4004 bd3 ba2.2k sqft9804 Elm St, Fredericksburg, VA 22407For SaleMLS ID #VASP2042336, Greg Kolandjian, Samson Properties. Bright MLS
- $660,0005 bd5 ba4.2k sqft5409 Ivy Hill Dr, Fredericksburg, VA 22407For SaleMLS ID #VASP2043914, Ari Dombrowski, Samson Properties. Bright MLS
