Welcome to 9510 Hillcrest Drive in the sought-after community of Courtland Park! Built in 2021, this stunning Craftsman-style home perfectly blends modern design, thoughtful functionality, and energy-efficient living. From the moment you step inside, you'll appreciate the tasteful upgrades, inviting finishes, and meticulous attention to detail throughout. The spacious primary suite serves as a true retreat, featuring two generous closets and plenty of room to unwind. The heart of the home boasts an open-concept layout with a walk-in pantry, beautifully designed built-in mudroom, and smart home technology that makes everyday living effortless. Downstairs, the fully finished walkout basement expands your living space, perfect for hosting game days, movie nights, or gatherings with family and friends. Step outside to enjoy the stamped concrete patio complete with a cozy firepit, creating the ideal setting for relaxing evenings under the stars. Energy efficiency is another exceptional bonus. The home is equipped with solar panels and a backup battery system that will be paid off at settlement, allowing the new owner to enjoy average electric bills of approximately $100 per month without assuming the cost of the system. Nestled in a quiet, convenient neighborhood just minutes from shopping, dining, schools, and commuter routes, this home offers the perfect balance of peaceful living and everyday accessibility. With stylish upgrades, exceptional functionality, and incredible long-term value, this is one you won't want to miss. Come discover why so many love calling Courtland Park home. Schedule your private showing today! Seller is licensed RE agent.
For sale
Price cut: $10K (8/9)
$599,900
9510 Hillcrest Dr, Fredericksburg, VA 22407
5beds
3,624sqft
Single Family Residence
Built in 2021
6,000 Square Feet Lot
$597,800 Zestimate®
$166/sqft
$58/mo HOA
What's special
Beautifully designed built-in mudroomExceptional functionalityFully finished walkout basementModern designSmart home technologyThoughtful functionalityStylish upgrades
- 25 days |
- 794 |
- 37 |
Zillow last checked:
Listing updated:
Listed by:
Bethany Neher 757-553-8486,
Coldwell Banker Elite 5403730100
Source: Bright MLS,MLS#: VASP2043984
Facts & features
Interior
Bedrooms & bathrooms
- Bedrooms: 5
- Bathrooms: 4
- Full bathrooms: 3
- 1/2 bathrooms: 1
- Main level bathrooms: 1
Rooms
- Room types: Primary Bedroom, Bedroom 2, Bedroom 3, Bedroom 4, Bedroom 5, Kitchen, Family Room, Study, Laundry, Recreation Room, Utility Room, Primary Bathroom, Full Bath, Half Bath
Primary bedroom
- Features: Attached Bathroom, Ceiling Fan(s), Granite Counters, Flooring - Luxury Vinyl Plank
- Level: Upper
- Area: 324 Square Feet
- Dimensions: 18 X 18
Bedroom 2
- Features: Flooring - Luxury Vinyl Plank, Lighting - Ceiling
- Level: Upper
- Area: 110 Square Feet
- Dimensions: 11 X 10
Bedroom 3
- Features: Flooring - Luxury Vinyl Plank, Lighting - Ceiling
- Level: Upper
- Area: 143 Square Feet
- Dimensions: 11 X 13
Bedroom 4
- Features: Flooring - Luxury Vinyl Plank, Lighting - Ceiling
- Level: Upper
- Area: 120 Square Feet
- Dimensions: 12 X 10
Bedroom 5
- Features: Flooring - Luxury Vinyl Plank, Lighting - Ceiling
- Level: Lower
- Area: 168 Square Feet
- Dimensions: 14 X 12
Primary bathroom
- Features: Soaking Tub, Flooring - Ceramic Tile, Granite Counters, Lighting - Ceiling, Lighting - Pendants
- Level: Upper
Family room
- Features: Dining Area, Flooring - Luxury Vinyl Plank, Lighting - Ceiling, Pantry
- Level: Main
- Area: 324 Square Feet
- Dimensions: 18 X 18
Other
- Features: Bathroom - Tub Shower, Countertop(s) - Quartz, Flooring - Ceramic Tile, Lighting - Ceiling, Lighting - Pendants
- Level: Lower
Other
- Features: Bathroom - Tub Shower, Countertop(s) - Quartz, Flooring - Ceramic Tile, Lighting - Pendants
- Level: Upper
Half bath
- Features: Countertop(s) - Quartz, Flooring - Ceramic Tile, Lighting - Ceiling
- Level: Main
Kitchen
- Features: Granite Counters, Flooring - Luxury Vinyl Plank, Kitchen - Electric Cooking, Lighting - Ceiling, Lighting - Pendants, Pantry
- Level: Main
- Area: 260 Square Feet
- Dimensions: 13 X 20
Laundry
- Features: Built-in Features, Flooring - Ceramic Tile, Lighting - Ceiling
- Level: Upper
- Area: 48 Square Feet
- Dimensions: 6 X 8
Mud room
- Features: Built-in Features, Lighting - Ceiling, Walk-In Closet(s)
- Level: Main
- Area: 48 Square Feet
- Dimensions: 6 X 8
Recreation room
- Features: Basement - Finished, Flooring - Luxury Vinyl Plank, Lighting - Ceiling
- Level: Lower
- Area: 324 Square Feet
- Dimensions: 18 X 18
Study
- Features: Flooring - Luxury Vinyl Plank, Lighting - Ceiling
- Level: Main
- Area: 143 Square Feet
- Dimensions: 11 X 13
Utility room
- Level: Lower
Heating
- Central, Natural Gas
Cooling
- Central Air, Electric
Appliances
- Included: Microwave, Built-In Range, Disposal, Energy Efficient Appliances, ENERGY STAR Qualified Washer, ENERGY STAR Qualified Dishwasher, ENERGY STAR Qualified Refrigerator, Exhaust Fan, Ice Maker, Oven, Refrigerator, Cooktop, Stainless Steel Appliance(s), Washer, Water Heater, Water Treat System, Gas Water Heater
- Laundry: Upper Level, Laundry Room, Mud Room
Features
- Butlers Pantry, Built-in Features, Ceiling Fan(s), Dining Area, Family Room Off Kitchen, Open Floorplan, Kitchen - Efficiency, Kitchen Island, Pantry, Upgraded Countertops, Dry Wall, 9'+ Ceilings
- Flooring: Luxury Vinyl, Tile/Brick
- Doors: Storm Door(s)
- Windows: Energy Efficient
- Basement: Finished
- Has fireplace: No
Interior area
- Total structure area: 3,624
- Total interior livable area: 3,624 sqft
- Finished area above ground: 2,624
- Finished area below ground: 1,000
Video & virtual tour
Property
Parking
- Total spaces: 2
- Parking features: Garage Door Opener, Inside Entrance, Attached
- Attached garage spaces: 2
Accessibility
- Accessibility features: None
Features
- Levels: Three
- Stories: 3
- Patio & porch: Patio
- Pool features: None
- Fencing: Vinyl
Lot
- Size: 6,000 Square Feet
Details
- Additional structures: Above Grade, Below Grade
- Parcel number: 34M224
- Zoning: RESIDENTIAL
- Special conditions: Standard
Construction
Type & style
- Home type: SingleFamily
- Architectural style: Craftsman
- Property subtype: Single Family Residence
Materials
- Vinyl Siding
- Foundation: Concrete Perimeter
- Roof: Shingle
Condition
- New construction: No
- Year built: 2021
Details
- Builder model: Montvale
- Builder name: Atlantic Builders
Utilities & green energy
- Sewer: Public Sewer
- Water: Public
- Utilities for property: Cable Connected, Phone Connected, Electricity Available
Green energy
- Energy efficient items: Appliances
Community & HOA
Community
- Security: Fire Alarm
- Subdivision: Courtland Park
HOA
- Has HOA: Yes
- Services included: Common Area Maintenance, Management, Snow Removal, Trash
- HOA fee: $175 quarterly
- HOA name: ELITE COMMUNITY MANAGEMENT
Location
- Region: Fredericksburg
Financial & listing details
- Price per square foot: $166/sqft
- Tax assessed value: $538,700
- Annual tax amount: $3,758
- Date on market: 7/24/2026
- Listing agreement: Exclusive Right To Sell
- Listing terms: VA Loan,Cash,Conventional,FHA,USDA Loan,VHDA
- Ownership: Fee Simple
Estimated market value
$597,800
$568,000 - $628,000
$3,469/mo
Price history
| Date | Event | Price |
|---|---|---|
| 8/9/2026 | Price change | $599,900-1.6%$166/sqft |
Source:  Bright MLS #VASP2043984 Report a problem Bright MLS #VASP2043984 Report a problem | ||
| 7/24/2026 | Listed for sale | $609,900-3%$168/sqft |
Source: Bright MLS #VASP2043984 Report a problem | ||
| 11/1/2025 | Listing removed | $629,000$174/sqft |
Source: Bright MLS #VASP2035546 Report a problem | ||
| 10/29/2025 | Price change | $3,300-2.9%$1/sqft |
Source: Bright MLS #VASP2036992 Report a problem | ||
| 10/27/2025 | Price change | $3,400-2.9%$1/sqft |
Source: Bright MLS #VASP2036992 Report a problem | ||
| 10/25/2025 | Price change | $3,500-5.4%$1/sqft |
Source: Bright MLS #VASP2036992 Report a problem | ||
| 10/16/2025 | Listed for rent | $3,700$1/sqft |
Source: Bright MLS #VASP2036992 Report a problem | ||
| 10/14/2025 | Listed for sale | $629,000$174/sqft |
Source: Bright MLS #VASP2035546 Report a problem | ||
| 10/9/2025 | Contingent | $629,000$174/sqft |
Source: Bright MLS #VASP2035546 Report a problem | ||
| 9/22/2025 | Price change | $629,000-1.6%$174/sqft |
Source: Bright MLS #VASP2035546 Report a problem | ||
| 9/9/2025 | Price change | $639,000-1.5%$176/sqft |
Source: Bright MLS #VASP2035546 Report a problem | ||
| 8/17/2025 | Listed for sale | $649,000+42.2%$179/sqft |
Source: Bright MLS #VASP2035546 Report a problem | ||
| 6/17/2021 | Sold | $456,275$126/sqft |
Source: Public Record Report a problem | ||
Public tax history
| Year | Property taxes | Tax assessment |
|---|---|---|
| 2025 | $3,758 | $511,800 |
| 2024 | $3,758 +18.1% | $511,800 +24.1% |
| 2023 | $3,182 +5.8% | $412,400 +1.1% |
| 2022 | $3,009 +291.3% | $407,900 +329.4% |
| 2021 | $769 | $95,000 |
| 2020 | $769 | $95,000 |
Find assessor info on the county website
Monthly payment
Est. payment
Payment breakdown
Explore the cost of this home by adjusting the details. Changes won't be saved.Climate risks
Neighborhood: 22407
Nearby schools
GreatSchools rating
- 6/10Courtland Elementary SchoolGrades: PK-5Distance: 0.9 mi
- 4/10Spotsylvania Middle SchoolGrades: 6-8Distance: 2.3 mi
- 4/10Courtland High SchoolGrades: 9-12Distance: 4.4 mi
Schools provided by the listing agent
- District: Spotsylvania County Public Schools
Source: Bright MLS. This data may not be complete. We recommend contacting the local school district to confirm school assignments for this home.
- $503,5004 bd3 ba2k sqft9512 Hillcrest Dr, Fredericksburg, VA 22407Off Market
- $530,1004 bd4 ba2.2k sqft9508 Hillcrest Dr, Fredericksburg, VA 22407Off Market
- $525,2004 bd3 ba2.1k sqft9703 Rockwell Rd, Fredericksburg, VA 22407Off Market
- $552,0004 bd4 ba2.6k sqft9705 Rockwell Rd, Fredericksburg, VA 22407Off Market
- $593,3005 bd4 ba2.6k sqft9701 Rockwell Rd, Fredericksburg, VA 22407Off Market
- $474,9004 bd3 ba2.3k sqft9514 Hillcrest Dr, Fredericksburg, VA 22407Sold
- $527,2004 bd3 ba1.8k sqft9509 Hillcrest Dr, Fredericksburg, VA 22407Off Market
- $522,0004 bd4 ba2.3k sqft9707 Rockwell Rd, Fredericksburg, VA 22407Off Market
A local agent can set up tours, give advice and negotiate with sellers.
Similar homes
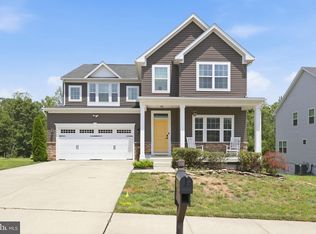
- $660,0005 bd5 ba4.2k sqft5409 Ivy Hill Dr, Fredericksburg, VA 22407For Sale
 MLS ID #VASP2043914, Ari Dombrowski, Samson Properties. Bright MLS
 - $659,9005 bd4 ba3.7k sqft6538 Broad Creek Overlook, Fredericksburg, VA 22407For Sale
 MLS ID #VASP2043590, Juan Soto, Samson Properties. Bright MLS
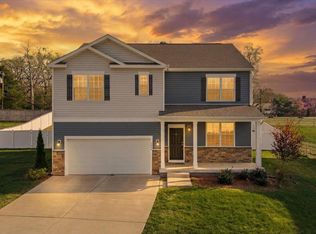
 - $610,0005 bd3 ba3k sqft7404 Jake Ct, Fredericksburg, VA 22407For Sale
 MLS ID #VASP2040630, Kathy Deal, Coldwell Banker Elite. Bright MLS
 - $659,9995 bd4 ba3.7k sqft8402 Chiswell Ct, Spotsylvania, VA 22551For Sale
 MLS ID #VASP2044740, Tiffany Prine, NEXTHOME BLUE HERON REALTY GROUP. Bright MLS
 - $575,0004 bd3 ba2.8k sqft7406 Jake Ct, Fredericksburg, VA 22407For SaleMLS ID #VASP2040146, Katrina Schymik Abjornson, Compass. Bright MLS
- $569,0004 bd4 ba3.3k sqft6708 Ninth Corps Ln, Spotsylvania, VA 22553For SaleMLS ID #VASP2043778, Delaney Bailey, Coldwell Banker Elite. Bright MLS
- $599,9004 bd4 ba4.3k sqft10413 Spotswood Dr, Fredericksburg, VA 22408For SaleMLS ID #VASP2044894, Mr. Craig Lamont Adams, Q Real Estate, LLC. Bright MLS
- $699,0004 bd3 ba3.2k sqft9304 Spring Hill Ln, Fredericksburg, VA 22408For SaleMLS ID #VASP2044610, Sheila Lanier, Samson Properties. Bright MLS
- $779,0006 bd5 ba5.3k sqft5018 Birch Leaf Cir, Fredericksburg, VA 22407For SaleMLS ID #VASP2041602, Michael Curry, Military Prime Property Management. Bright MLS
- $465,0003 bd2 ba1.9k sqft6603 Golden Pheasant Run, Fredericksburg, VA 22407For SaleMLS ID #VASP2044292, Kathleen Hayden, Long & Foster Real Estate, Inc.. Bright MLS
- $635,0005 bd3 ba2.7k sqft5000 York Ct, Fredericksburg, VA 22408For SaleMLS ID #VASP2044642, Areeb Fayyaz, Redfin Corporation. Bright MLS
- $575,0004 bd4 ba3.5k sqft2813 Slingerland Dr, Fredericksburg, VA 22408For SaleMLS ID #VASP2041588, Miguel Rodas, KW United. Bright MLS
- $534,9003 bd3 ba2.8k sqft6611 Shelton Ln, Spotsylvania, VA 22553For SaleMLS ID #VASP2044070, Ms. Heidi C HomFeldt, United Real Estate Premier. Bright MLS
- $560,0003 bd3 ba2.4k sqft39 Battery Point Dr, Fredericksburg, VA 22406For SaleMLS ID #VAST2052574, Dilara Wentz, Keller Williams Capital Properties. Bright MLS
- $545,0004 bd3 ba2.3k sqft2527 Cornell Dr, Fredericksburg, VA 22408For SaleMLS ID #VASP2045292, Amy Adams, Innovate Real Estate Inc. Bright MLS
- $595,0004 bd4 ba4.9k sqft5972 Parsons Ln, King George, VA 22485For SaleMLS ID #VAKG2008672, Michelle Nicely, Coldwell Banker Elite. Bright MLS
- $574,9904 bd3 ba2.3k sqft11513 Chalmers Ln, Fredericksburg, VA 22407New ConstructionBright MLS
- $729,0004 bd3 ba3k sqft9312 Spring Hill Ln, Fredericksburg, VA 22408For SaleMLS ID #VASP2044416, Sheila Lanier, Samson Properties. Bright MLS
- $554,9004 bd3 ba3.1k sqft5 Oliver Ct, Fredericksburg, VA 22406For SaleMLS ID #VAST2051222, Jay Portlance, TTR Sotheby's International Realty. Bright MLS
- $840,0004 bd3 ba3.5k sqft80 Hopewell Dr, Fredericksburg, VA 22406For SaleMLS ID #VAST2052876, Gary Gardiner, Coldwell Banker Elite. Bright MLS
