Experience the ease of low-maintenance living in this beautifully maintained home located in the sought-after 55+ Celebrate Virginia community. Designed for comfort, convenience, and easy everyday living, this inviting home features an open floor plan, luxury vinyl plank flooring throughout the main level, a whole home generator, white kitchen cabinets and thoughtfully designed spaces for both relaxing and entertaining. Just off the foyer, the formal dining or office is a perfect space for gathering with friends or important business ventures. The kitchen serves as the heart of the home, featuring quartz countertops, stainless steel appliances, abundant cabinetry, and an oversized island with generous seating. The kitchen flows naturally into the spacious living room, complete with a cozy gas fireplace. Just off the kitchen and living room, a beautiful sunroom provides a bright and comfortable space to enjoy year-round, with a ceiling fan, mini split, and direct access to the backyard. Outside, a stamped concrete patio surrounded by established shrubs creates a lovely setting for morning coffee, outdoor dining, or simply enjoying the fresh air. The spacious main-level primary suite offers a comfortable retreat with an oversized closet with custom shelving and a private en suite bath featuring dual vanities and a tiled zero threshold shower. Thoughtful accessibility features have been incorporated throughout the primary suite and bath to provide added ease and convenience. The main-level laundry area is conveniently located just off the primary suite, making everyday tasks especially convenient. A second main-level bedroom and full bath provide a comfortable space for guests, a home office, or additional flexibility. A stair lift provides convenient access between the main and upper levels. Upstairs, a third bedroom (NTC), full bath, and versatile loft offer additional space for hobbies, reading, overnight guests, or visiting family. Life in Celebrate Virginia is about more than just the home. Residents enjoy resort-style amenities including the impressive Riverside Lodge clubhouse, indoor and outdoor pools, fitness center, indoor walking track, tennis and pickleball courts, bocce, walking trails, social clubs, and a full calendar of activities. Conveniently located near shopping, dining, healthcare, and historic downtown Fredericksburg, this home offers a wonderful blend of comfort, convenience, accessibility, and community.
For sale
Price cut: $1K (10/2)
$558,999
39 Battery Point Dr, Fredericksburg, VA 22406
3beds
2,426sqft
Single Family Residence
Built in 2017
10,232 Square Feet Lot
$-- Zestimate®
$230/sqft
$340/mo HOA
What's special
Formal dining or officeCozy gas fireplaceBeautiful sunroomSpacious main-level primary suiteOpen floor planWhite kitchen cabinetsQuartz countertops
- 24 days
- 512
- 10
Zillow last checked:
Listing updated:
Listed by:
Dilara Wentz 425-941-2428,
KW Metro Center (703) 535-3610
Source: Bright MLS,MLS#: VAST2054256
Facts & features
Interior
Bedrooms & bathrooms
- Bedrooms: 3
- Bathrooms: 3
- Full bathrooms: 3
- Main level bathrooms: 3
- Main level bedrooms: 3
Basement
- Area: 0
Heating
- Forced Air, Natural Gas
Cooling
- Central Air, Electric
Appliances
- Included: Dishwasher, Disposal, Refrigerator, Ice Maker, Washer, Dryer, Cooktop, Oven, Microwave, Gas Water Heater
- Laundry: Main Level
Features
- Kitchen Island, Family Room Off Kitchen, Combination Dining/Living, Entry Level Bedroom, Crown Molding, Chair Railings, Primary Bath(s), 9'+ Ceilings
- Has basement: No
- Number of fireplaces: 1
- Fireplace features: Gas/Propane
Interior area
- Total structure area: 2,426
- Total interior livable area: 2,426 sqft
- Finished area above ground: 2,426
Property
Parking
- Total spaces: 2
- Parking features: Garage Faces Front, Garage Door Opener, Attached
- Attached garage spaces: 2
- Details: Garage Sqft: 462
Accessibility
- Accessibility features: Stair Lift, Wheelchair Mod, Roll-in Shower, Roll-under Vanity, Accessible Entrance, Other, Accessible Electrical and Environmental Controls, Other Bath Mod
Features
- Levels: Two
- Stories: 2
- Patio & porch: Patio, Porch
- Exterior features: Sidewalks, Street Lights
- Pool features: Community
Lot
- Size: 10,232 Square Feet
Details
- Additional structures: Above Grade
- Parcel number: 44CC 4B 153
- Zoning: RBC
- Special conditions: Standard
Construction
Type & style
- Home type: SingleFamily
- Architectural style: Traditional
- Property subtype: Single Family Residence
Materials
- Vinyl Siding
- Foundation: Concrete Perimeter
Condition
- New construction: No
- Year built: 2017
Details
- Builder model: CASTLE ROCK
- Builder name: DEL WEBB
Utilities & green energy
- Sewer: Public Sewer
- Water: Public
Community & HOA
Community
- Features: Pool
- Senior community: Yes
- Subdivision: Celebrate Virginia North
HOA
- Has HOA: Yes
- Amenities included: Clubhouse, Indoor Pool, Pool, Fitness Center, Jogging Path, Tennis Court(s), Picnic Area
- Services included: Lawn Care Front, Lawn Care Rear, Lawn Care Side, Maintenance Grounds, Snow Removal, Trash, Common Area Maintenance
- HOA fee: $340 monthly
- HOA name: CELEBRATE BY DEL WEBB
Location
- Region: Fredericksburg
Financial & listing details
- Price per square foot: $230/sqft
- Tax assessed value: $510,100
- Annual tax amount: $5,007
- Date on market: 9/24/2026
- Listing agreement: Exclusive Right To Sell
- Listing terms: VA Loan,FHA,Conventional,Cash
- Inclusions: Washer & Dryer
- Ownership: Fee Simple
Estimated market value
Not available
Estimated sales range
Not available
Not available
Price history
| Date | Event | Price |
|---|---|---|
| 10/2/2026 | Price change | $558,999-0.2%$230/sqft |
Source:  Bright MLS #VAST2054256 Report a problem Bright MLS #VAST2054256 Report a problem | ||
| 8/31/2026 | Price change | $559,9990%$231/sqft |
Source: Bright MLS #VAST2052574 Report a problem | ||
| 8/8/2026 | Listed for sale | $560,000+43.8%$231/sqft |
Source: Bright MLS #VAST2052574 Report a problem | ||
| 11/13/2017 | Sold | $389,356$160/sqft |
Source: Public Record Report a problem | ||
Public tax history
| Year | Property taxes | Tax assessment |
|---|---|---|
| 2025 | $4,358 +3.4% | $471,800 |
| 2024 | $4,216 +12.3% | $471,800 +12.8% |
| 2023 | $3,753 +5.6% | $418,200 |
| 2022 | $3,555 +2.4% | $418,200 +16.9% |
| 2021 | $3,471 | $357,800 |
| 2020 | $3,471 +1.9% | $357,800 +6.1% |
| 2019 | $3,406 +2% | $337,200 |
| 2018 | $3,338 | $337,200 +4.5% |
| 2017 | $3,338 +48.2% | $322,800 +330.4% |
| 2016 | $2,253 | $75,000 |
| 2015 | -- | $75,000 |
| 2014 | -- | $75,000 |
| 2013 | -- | $75,000 |
| 2012 | -- | $75,000 |
| 2011 | -- | $75,000 |
| 2010 | -- | $75,000 |
| 2009 | -- | -- |
Find assessor info on the county website
Monthly payment
Est. payment
Payment breakdown
Explore the cost of this home by adjusting the details. Changes won't be saved.Climate risks
Neighborhood: 22406
Nearby schools
Schools provided by the listing agent
- District: Stafford County Public Schools
Source: Bright MLS. This data may not be complete. We recommend contacting the local school district to confirm school assignments for this home.
- $548,4003 bd3 ba2.3k sqft39 Battery Point Dr #0, Fredericksburg, VA 22406Off Market
- $469,1002 bd2 ba1.6k sqft41 Battery Point Dr #00, Fredericksburg, VA 22406Off Market
- $552,5003 bd2 ba2.1k sqft37 Battery Point Dr, Fredericksburg, VA 22406Sold

- $485,0002 bd2 ba1.6k sqft41 Battery Point Dr, Fredericksburg, VA 22406Sold

Similar homes
- $534,9003 bd3 ba2k sqft138 Denison St, Fredericksburg, VA 22406For Sale
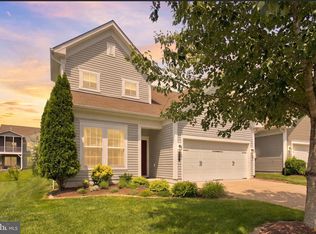
 MLS ID #VAST2052504, Scott Cleveland, RE/MAX Supercenter. Bright MLS
 - $565,0005 bd4 ba3.1k sqft30 Country Manor Dr, Fredericksburg, VA 22406For Sale
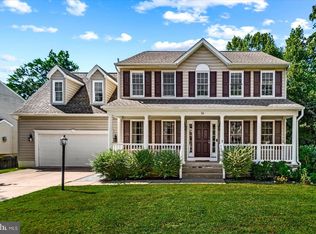 MLS ID #VAST2053910, Megan Boisvert, Samson Properties. Bright MLS
 - $485,0003 bd4 ba2.1k sqft816 Northside Dr, Fredericksburg, VA 22405For Sale
 MLS ID #VAST2054714, Carleen Brand, Keller Williams Capital Properties. Bright MLS
 - $635,0004 bd3 ba2.7k sqft10 Pine View Ct, Fredericksburg, VA 22406For Sale
 MLS ID #VAST2052384, Andrea Lovelace, Realty One Group Key Properties. Bright MLS
 - $615,0005 bd4 ba3.1k sqft41 Baldwin Dr, Fredericksburg, VA 22406For SaleMLS ID #VAST2053920, Marc Harbour, Samson Properties. Bright MLS
- $550,0004 bd2 ba2.6k sqft74 Eley Rd, Fredericksburg, VA 22406For SaleMLS ID #VAST2053394, Micah Dianda, Samson Properties. Bright MLS
- $525,0003 bd3 ba2.4k sqft5714 Spring Arbor Cir, Fredericksburg, VA 22407For SaleMLS ID #VASP2044486, Janet Traugh, River Fox Realty, LLC. Bright MLS
- $625,0004 bd3 ba3.4k sqft7 Gabriels Ln, Fredericksburg, VA 22406For SaleMLS ID #VAST2052320, Amy Cherry Taylor, Porch & Stable Realty, LLC. Bright MLS
- $424,9002 bd2 ba1.4k sqft9 Ludington Ln, Fredericksburg, VA 22406For SaleMLS ID #VAST2052176, Dan DeMarchis, EXP Realty, LLC. Bright MLS
- $425,0002 bd2 ba1.4k sqft76 Denison St, Fredericksburg, VA 22406For SaleMLS ID #VAST2051660, Kimberly Bice, Blueline Realty, LLC.. Bright MLS
- $619,0004 bd3 ba2.6k sqft1218 City View Ln, Fredericksburg, VA 22401For SaleMLS ID #VAFB2011118, Nathan Johnson, Keller Williams Capital Properties. Bright MLS
- $525,0005 bd4 ba3k sqft121 Forbes St, Fredericksburg, VA 22405For SaleMLS ID #VAST2050392, Ron Chronister, Real Broker, LLC. Bright MLS
- $649,0004 bd3 ba3k sqft114 Mountain Ave, Fredericksburg, VA 22405For SaleMLS ID #VAST2054342, Amy Cherry Taylor, Porch & Stable Realty, LLC. Bright MLS
- $575,0004 bd4 ba3.4k sqft10000 Betsy St, Fredericksburg, VA 22408For SaleMLS ID #VASP2046284, ALISON LEMON, Berkshire Hathaway HomeServices PenFed Realty. Bright MLS
- $739,9994 bd3 ba2k sqft320 Timber Mill Ln, Fredericksburg, VA 22406For SaleMLS ID #VAST2053612, Michelle Doherty, RLAH @properties. Bright MLS
- $539,9004 bd3 ba2.8k sqft7406 Jake Ct, Fredericksburg, VA 22407For SaleMLS ID #VASP2040146, Katrina Schymik Abjornson, Compass. Bright MLS
- $409,0003 bd2 ba1.5k sqft153 Smithfield Way, Fredericksburg, VA 22406For SaleMLS ID #VAST2053180, Deb Pederson, Belcher Real Estate, LLC.. Bright MLS
- $575,0004 bd3 ba2.8k sqft5408 Joshua Tree Cir, Fredericksburg, VA 22407For SaleMLS ID #VASP2042282, Katie Todd, RLAH @properties. Bright MLS
- $530,0004 bd5 ba3.5k sqft10020 Betsy St, Fredericksburg, VA 22408For SaleMLS ID #VASP2044918, Donnie Anderson JR., Samson Properties. Bright MLS
- $499,9004 bd4 ba3k sqft17 Brown Cir, Fredericksburg, VA 22405For SaleMLS ID #VAST2052924, Jackie Fortune, CENTURY 21 New Millennium. Bright MLS
