Welcome to 41 Battery Point Drive in 55+ Celebrate Virginia, Stafford County! Nestled in the desirable neighborhood of Celebrate Virginia, this beautiful single-family home offers a perfect blend of elegance, functionality, and modern living. With a beautiful primary bedroom and bathroom, a second bedroom and full bathroom, and an additional space that can serve as an office or dining area, this home provides ample room for both work and relaxation. As you enter, you'll be greeted by the spacious family room, featuring stunning coffered ceilings! The open-concept design flows effortlessly into the beautiful kitchen which features a wall oven, pendant lights, a large island ideal for meal prep or casual dining, and plenty of space for a table - perfect for family meals or entertaining guests. The kitchen also includes extra pantry space and storage. Step outside to enjoy the 3-season porch with eze breeze panels, an ideal spot to relax and unwind throughout the year. From the porch, step onto the beautifully designed stamped concrete patio, perfect for outdoor dining, entertaining, or simply enjoying the fresh air. The home also features a 2-car garage, providing both parking and extra storage space. The backyard is filled with flowering trees. Celebrate Virginia offers fantastic community amenities, including walking trails, parks, recreational facilities, and is ideally located near shopping, dining, and entertainment. And landscaping is taken care of! Don't miss the opportunity to make this stunning home yours. Schedule your tour of 41 Battery Point Drive today and experience all that this remarkable home and community have to offer!
Sold for $485,000
$485,000
41 Battery Point Dr, Fredericksburg, VA 22406
2beds
1,676sqft
Single Family Residence
Built in 2016
8,790 Square Feet Lot
$480,400 Zestimate®
$289/sqft
$2,799 Estimated rent
Home value
$480,400
$442,000 - $519,000
$2,799/mo
Zestimate® history
Owner options
List your home for rent
$2,799/mo
Rent Zestimate®
Find your next renter with Zillow Rental Manager. Plus, with online applications, you can quickly screen prospective tenants – for free.
$2,799/mo
Rent Zestimate®
Refinance and save
$3,403/mo
Est. payment
Refinancing to a lower rate could help reduce your monthly payments and save thousands over the life of the loan.
$3,403/mo
Est. payment
Explore your selling options
Work with a Zillow partner agent
Leverage their expertise and Zillow's premium Showcase listings to get your home seen by more buyers.
Get startedList with your own agent
Get your home in front of millions of buyers by listing it on Zillow.
Learn how to do itSell it yourself
Take full control of how buyers see your home on Zillow by listing For Sale by Owner (FSBO).
List your homeWhat's special
Open-concept designLarge islandFlowering treesBeautiful kitchenSpacious family roomExtra pantry spaceCoffered ceilings
Zillow last checked:
Listing updated:
Listed by:
Jen Cook 540-907-3415,
Berkshire Hathaway HomeServices PenFed Realty
Bought with:
Mercy Lugo-Struthers, 0225190414
Casals, Realtors
Source: Bright MLS,MLS#: VAST2037218
Facts & features
Interior
Bedrooms & bathrooms
- Bedrooms: 2
- Bathrooms: 2
- Full bathrooms: 2
- Main level bathrooms: 2
- Main level bedrooms: 2
Rooms
- Room types: Living Room, Dining Room, Primary Bedroom, Bedroom 2, Kitchen, Foyer, Laundry, Office, Bathroom 2, Primary Bathroom
Primary bedroom
- Features: Walk-In Closet(s), Attached Bathroom, Flooring - Carpet, Ceiling Fan(s)
- Level: Main
- Area: 180 Square Feet
- Dimensions: 12 x 15
Bedroom 2
- Features: Flooring - Carpet, Ceiling Fan(s)
- Level: Main
- Area: 156 Square Feet
- Dimensions: 12 x 13
Primary bathroom
- Features: Double Sink, Bathroom - Walk-In Shower, Flooring - Ceramic Tile
- Level: Main
Bathroom 2
- Features: Flooring - Ceramic Tile, Bathroom - Tub Shower, Granite Counters
- Level: Main
- Area: 40 Square Feet
- Dimensions: 8 x 5
Dining room
- Features: Ceiling Fan(s), Flooring - HardWood
- Level: Main
- Area: 144 Square Feet
- Dimensions: 12 x 12
Foyer
- Features: Flooring - HardWood, Chair Rail, Crown Molding, Recessed Lighting
- Level: Main
- Area: 84 Square Feet
- Dimensions: 4 x 21
Kitchen
- Features: Pantry, Kitchen - Gas Cooking, Eat-in Kitchen, Kitchen Island, Granite Counters, Recessed Lighting, Flooring - HardWood, Lighting - Pendants
- Level: Main
- Area: 144 Square Feet
- Dimensions: 12 x 12
Laundry
- Level: Main
- Area: 42 Square Feet
- Dimensions: 7 x 6
Living room
- Features: Fireplace - Gas, Cathedral/Vaulted Ceiling, Recessed Lighting, Flooring - HardWood
- Level: Main
- Area: 247 Square Feet
- Dimensions: 13 x 19
Office
- Features: Flooring - HardWood, Chair Rail, Crown Molding, Ceiling Fan(s)
- Level: Main
- Area: 108 Square Feet
- Dimensions: 12 x 9
Screened porch
- Features: Cathedral/Vaulted Ceiling, Ceiling Fan(s)
- Level: Main
- Area: 169 Square Feet
- Dimensions: 13 x 13
Heating
- Forced Air, Natural Gas
Cooling
- Ceiling Fan(s), Central Air, Electric
Appliances
- Included: Microwave, Cooktop, Dishwasher, Disposal, Refrigerator, Ice Maker, Oven, Gas Water Heater
- Laundry: Main Level, Laundry Room
Features
- Kitchen Island, Combination Dining/Living, Entry Level Bedroom, Crown Molding, Chair Railings, Ceiling Fan(s), Bathroom - Walk-In Shower, Bathroom - Tub Shower, Cedar Closet(s), Combination Kitchen/Dining, Open Floorplan, Eat-in Kitchen, Pantry, Primary Bath(s), 9'+ Ceilings, Dry Wall
- Flooring: Hardwood, Carpet, Ceramic Tile
- Doors: Six Panel
- Windows: Window Treatments
- Has basement: No
- Number of fireplaces: 1
- Fireplace features: Corner, Gas/Propane
Interior area
- Total structure area: 1,676
- Total interior livable area: 1,676 sqft
- Finished area above ground: 1,676
- Finished area below ground: 0
Property
Parking
- Total spaces: 2
- Parking features: Garage Faces Front, Garage Door Opener, Inside Entrance, Concrete, Attached
- Attached garage spaces: 2
- Has uncovered spaces: Yes
Accessibility
- Accessibility features: Other
Features
- Levels: One
- Stories: 1
- Patio & porch: Screened, Patio, Porch, Screened Porch
- Exterior features: Extensive Hardscape, Rain Gutters
- Pool features: Community
Lot
- Size: 8,790 Square Feet
Details
- Additional structures: Above Grade, Below Grade
- Parcel number: 44CC 4B 154
- Zoning: RBC
- Zoning description: RECREATIONALBUSINESS CAMPUS
- Special conditions: Standard
Construction
Type & style
- Home type: SingleFamily
- Architectural style: Traditional,Ranch/Rambler
- Property subtype: Single Family Residence
Materials
- Vinyl Siding
- Foundation: Slab
- Roof: Shingle
Condition
- Excellent
- New construction: No
- Year built: 2016
Details
- Builder model: ABBEYVILLE
- Builder name: DEL WEBB
Utilities & green energy
- Sewer: Public Sewer
- Water: Public
Community & HOA
Community
- Features: Pool
- Senior community: Yes
- Subdivision: Celebrate
HOA
- Has HOA: Yes
- Amenities included: Clubhouse, Community Center, Fitness Center, Jogging Path, Party Room, Pool, Indoor Pool, Tennis Court(s), Other
- Services included: Lawn Care Front, Lawn Care Rear, Lawn Care Side, Maintenance Grounds, Trash, Common Area Maintenance, Pool(s), Recreation Facility, Reserve Funds, Snow Removal, Road Maintenance
- HOA fee: $316 monthly
Location
- Region: Fredericksburg
Financial & listing details
- Price per square foot: $289/sqft
- Tax assessed value: $403,400
- Annual tax amount: $3,658
- Date on market: 4/8/2025
- Listing agreement: Exclusive Right To Sell
- Listing terms: Cash,Conventional,VA Loan
- Ownership: Fee Simple
Price history
| Date | Event | Price |
|---|---|---|
| 5/9/2025 | Sold | $485,000$289/sqft |
Source:  Bright MLS #VAST2037218 Report a problem Bright MLS #VAST2037218 Report a problem | ||
| 4/13/2025 | Pending sale | $485,000$289/sqft |
Source: Bright MLS #VAST2037218 Report a problem | ||
| 4/8/2025 | Listed for sale | $485,000+40.6%$289/sqft |
Source: Bright MLS #VAST2037218 Report a problem | ||
| 1/31/2017 | Sold | $345,000$206/sqft |
Source: Public Record Report a problem | ||
Public tax history
| Year | Property taxes | Tax assessment |
|---|---|---|
| 2025 | $3,726 +3.4% | $403,400 |
| 2024 | $3,605 +7.2% | $403,400 +7.7% |
| 2023 | $3,363 +5.6% | $374,700 |
| 2022 | $3,185 +13.9% | $374,700 +30% |
| 2021 | $2,797 | $288,300 |
| 2020 | $2,797 +0.3% | $288,300 +4.5% |
| 2019 | $2,788 +5.1% | $276,000 +3% |
| 2018 | $2,652 | $267,900 +4.6% |
| 2017 | $2,652 +4.6% | $256,100 +241.5% |
| 2016 | $2,535 | $75,000 |
| 2015 | -- | $75,000 |
| 2014 | -- | $75,000 |
| 2013 | -- | $75,000 |
| 2012 | -- | $75,000 |
| 2011 | -- | $75,000 |
| 2010 | -- | $75,000 |
| 2009 | -- | -- |
Find assessor info on the county website
Neighborhood: 22406
Nearby homes
- $469,1002 bd2 ba1.6k sqft41 Battery Point Dr #00, Fredericksburg, VA 22406Off Market
- $550,0003 bd3 ba2.1k sqft43 Battery Point Dr, Fredericksburg, VA 22406Sold
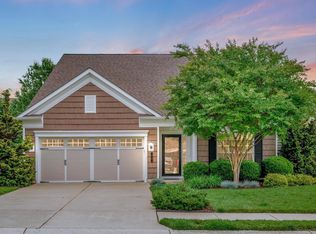
- $558,9993 bd3 ba2.4k sqft39 Battery Point Dr, Fredericksburg, VA 22406For Sale
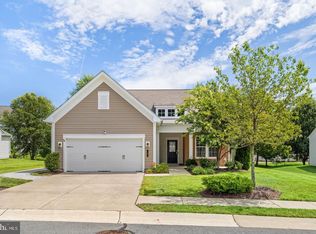
- $548,4003 bd3 ba2.3k sqft39 Battery Point Dr #0, Fredericksburg, VA 22406Off Market
- $699,7004 bd4 ba4.5k sqft46 Mendota Way, Fredericksburg, VA 22406Off Market
- $509,4002 bd2 ba2k sqft50 Mendota Way, Fredericksburg, VA 22406Off Market
- $641,5003 bd3 ba3.3k sqft42 Mendota Way, Fredericksburg, VA 22406Off Market
- $546,8002 bd2 ba2.2k sqft45 Battery Point Dr, Fredericksburg, VA 22406Off Market
Nearby schools
GreatSchools rating
- 4/10Rocky Run Elementary SchoolGrades: K-5Distance: 2.2 mi
- 6/10T. Benton Gayle Middle SchoolGrades: 6-8Distance: 2.6 mi
- 4/10Stafford Sr. High SchoolGrades: 9-12Distance: 3.4 mi
Schools provided by the listing agent
- District: Stafford County Public Schools
Source: Bright MLS. This data may not be complete. We recommend contacting the local school district to confirm school assignments for this home.
Get a cash offer in 3 minutes
Find out how much your home could sell for in as little as 3 minutes with a no-obligation cash offer.
Estimated market value
$480,400
Get a cash offer in 3 minutes
Find out how much your home could sell for in as little as 3 minutes with a no-obligation cash offer.
Estimated market value
$480,400
- Virginia
- Stafford County
- Fredericksburg
- 22406
- 41 Battery Point Dr
