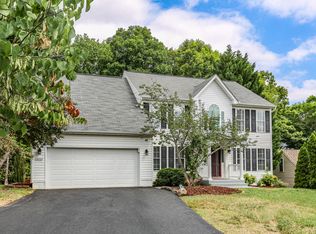
Discover this charming Colonial in the desirable Pelham’s Crossing West community, offering an appealing combination of comfort, flexibility, and investment potential. Built in 2004, this detached residence features approximately 2,465 square feet of thoughtfully designed living space, with four spacious bedrooms and three bathrooms. The inviting open floor plan seamlessly connects the family room and kitchen, creating an ideal setting for everyday living and entertaining. The main-level kitchen features a center island and modern appliances, including a refrigerator, stove, built-in microwave, and dishwasher. Hardwood and laminate flooring add warmth throughout the home, while a cozy gas fireplace provides an elegant focal point in the family room. The fully finished basement, accessible from both inside and outside the home, provides valuable additional living space. It includes two finished rooms without windows, making them ideal for offices, recreation rooms, storage, or other flexible uses. The lower level also features its own full kitchen with a refrigerator, stove, and microwave. Altogether, the home offers two complete kitchen setups, providing excellent flexibility for extended household living or potential rental use, subject to applicable zoning, permitting, and occupancy requirements. Outside, enjoy peaceful views of the surrounding trees and woods from the deck or patio—perfect for relaxing or entertaining. Additional highlights include a community pool, ample parking, and a two-car attached garage. Situated mid-block, the property offers a peaceful setting while remaining convenient to local amenities. With its spacious layout, versatile finished basement, and desirable community location, this home presents an exciting opportunity for homeowners and investors alike. Don’t miss your chance to make it yours!
For sale
$559,900
10020 Betsy St, Fredericksburg, VA 22408
4beds
3,593sqft
Single Family Residence
Built in 2004
0.39 Acres Lot
$555,300 Zestimate®
$156/sqft
$63/mo HOA
What's special
Modern appliancesCozy gas fireplaceFully finished basementTwo-car attached garageInviting open floor planAmple parkingThree bathrooms
- 12 days
- 399
- 21
Zillow last checked:
Listing updated:
Listed by:
Donnie Anderson JR. 240-667-6398,
Samson Properties 7033788810,
Listing Team: Donnie Anderson & Associates
Source: Bright MLS,MLS#: VASP2044918
Facts & features
Interior
Bedrooms & bathrooms
- Bedrooms: 4
- Bathrooms: 5
- Full bathrooms: 3
- 1/2 bathrooms: 2
- Main level bathrooms: 1
Basement
- Area: 1128
Heating
- Forced Air, Natural Gas
Cooling
- Central Air, Electric
Appliances
- Included: Microwave, Dishwasher, Disposal, Ice Maker, Refrigerator, Cooktop, Water Dispenser, Gas Water Heater
- Laundry: Upper Level, In Basement
Features
- Soaking Tub, Breakfast Area, Ceiling Fan(s), Family Room Off Kitchen, Open Floorplan, Kitchen Island, Walk-In Closet(s), Cathedral Ceiling(s)
- Flooring: Hardwood, Laminate, Wood
- Basement: Finished,Exterior Entry,Interior Entry,Rear Entrance
- Number of fireplaces: 1
- Fireplace features: Gas/Propane
Interior area
- Total structure area: 3,593
- Total interior livable area: 3,593 sqft
- Finished area above ground: 2,465
- Finished area below ground: 1,128
Video & virtual tour
Property
Parking
- Total spaces: 2
- Parking features: Garage Faces Front, Concrete, Attached, Driveway, Off Street
- Attached garage spaces: 2
- Has uncovered spaces: Yes
Accessibility
- Accessibility features: None
Features
- Levels: Two
- Stories: 2
- Patio & porch: Deck, Patio
- Pool features: Community
- Fencing: Privacy,Back Yard
- Has view: Yes
- View description: Trees/Woods
Lot
- Size: 0.39 Acres
- Features: Middle Of Block
Details
- Additional structures: Above Grade, Below Grade
- Parcel number: 37J45
- Zoning: R2
- Special conditions: Standard
Construction
Type & style
- Home type: SingleFamily
- Architectural style: Colonial
- Property subtype: Single Family Residence
Materials
- Vinyl Siding
- Foundation: Concrete Perimeter
- Roof: Architectural Shingle
Condition
- New construction: No
- Year built: 2004
Utilities & green energy
- Sewer: Public Sewer
- Water: Public
Community & HOA
Community
- Subdivision: Pelham's Crossing West
HOA
- Has HOA: Yes
- HOA fee: $63 monthly
- HOA name: PELHAM'S CROSSING HOA
Location
- Region: Fredericksburg
Financial & listing details
- Price per square foot: $156/sqft
- Tax assessed value: $476,300
- Annual tax amount: $3,512
- Date on market: 8/29/2026
- Listing agreement: Exclusive Right To Sell
- Listing terms: Cash,Conventional,FHA,VA Loan
- Ownership: Fee Simple
Estimated market value
$555,300
$528,000 - $583,000
$3,325/mo
Price history
| Date | Event | Price |
|---|---|---|
| 8/29/2026 | Listed for sale | $559,900+47.3%$156/sqft |
Source:  Bright MLS #VASP2044918 Report a problem Bright MLS #VASP2044918 Report a problem | ||
| 11/30/2020 | Sold | $380,000$106/sqft |
Source: Public Record Report a problem | ||
| 10/25/2020 | Pending sale | $380,000+5.6%$106/sqft |
Source: Johnson & Glazebrook #VASP226250 Report a problem | ||
| 10/22/2020 | Listed for sale | $359,900+35.4%$100/sqft |
Source: Johnson & Glazebrook #VASP226250 Report a problem | ||
| 2/22/2012 | Sold | $265,900-11.3%$74/sqft |
Source: Public Record Report a problem | ||
| 12/22/2011 | Listed for sale | $299,900-40%$83/sqft |
Source: Homepath #SP7743970 Report a problem | ||
| 11/9/2011 | Listing removed | -- |
Source: foreclosure.com Report a problem | ||
| 11/6/2011 | Listed for sale | -- |
Source: foreclosure.com Report a problem | ||
| 8/25/2011 | Sold | $499,716+149.9%$139/sqft |
Source: Public Record Report a problem | ||
| 8/11/2010 | Listed for sale | $200,000$56/sqft |
Source: Avery-Hess, Realtors #SP7223689 Report a problem | ||
| 3/20/2010 | Listing removed | $200,000$56/sqft |
Source: Avery-Hess, Realtors #SP7223689 Report a problem | ||
| 2/17/2010 | Price change | $200,000-28.5%$56/sqft |
Source: Avery-Hess, Realtors #SP7223689 Report a problem | ||
| 12/19/2009 | Listed for sale | $279,900-28.2%$78/sqft |
Source: Avery-Hess, Realtors #SP7223689 Report a problem | ||
| 12/13/2004 | Sold | $389,900+38%$109/sqft |
Source: Public Record Report a problem | ||
| 2/25/2004 | Sold | $282,450$79/sqft |
Source: Public Record Report a problem | ||
Public tax history
| Year | Property taxes | Tax assessment |
|---|---|---|
| 2025 | $3,227 | $439,500 |
| 2024 | $3,227 +17.3% | $439,500 +23.3% |
| 2023 | $2,750 +4.6% | $356,400 |
| 2022 | $2,629 +6.7% | $356,400 +17.1% |
| 2021 | $2,464 | $304,400 |
| 2020 | $2,464 -1.1% | $304,400 +3.5% |
| 2019 | $2,492 +1.7% | $294,100 |
| 2018 | $2,450 +8% | $294,100 +10.2% |
| 2017 | $2,268 | $266,800 |
| 2016 | -- | $266,800 +3.9% |
| 2015 | -- | $256,800 |
| 2014 | -- | $256,800 +6.8% |
| 2013 | -- | $240,400 |
| 2012 | -- | $240,400 |
Find assessor info on the county website
Monthly payment
Est. payment
Payment breakdown
Explore the cost of this home by adjusting the details. Changes won't be saved.Climate risks
Neighborhood: 22408
Nearby schools
Schools provided by the listing agent
- District: Spotsylvania County Public Schools
Source: Bright MLS. This data may not be complete. We recommend contacting the local school district to confirm school assignments for this home.
- $561,0004 bd3 ba2.4k sqft10018 Betsy St, Fredericksburg, VA 22408Off Market
- $554,4004 bd2 ba2.6k sqft10022 Betsy St, Fredericksburg, VA 22408Off Market
- $539,5004 bd2 ba3.2k sqft10019 Betsy St, Fredericksburg, VA 22408Off Market
- $600,7004 bd4 ba2.8k sqft10016 Betsy St, Fredericksburg, VA 22408Off Market
Similar homes
- $589,0004 bd4 ba3.4k sqft10000 Betsy St, Fredericksburg, VA 22408For Sale

 MLS ID #VASP2043850, ALISON LEMON, Berkshire Hathaway HomeServices PenFed Realty. Bright MLS
 - $499,9993 bd3 ba2.1k sqft10307 Napoleon St, Fredericksburg, VA 22408For Sale
 MLS ID #VASP2045528, Lindsay Summa, Century 21 Redwood Realty. Bright MLS
 - $575,0005 bd4 ba4k sqft3514 Carlyle Ct, Fredericksburg, VA 22408For Sale
 MLS ID #VASP2043482, Kelli Williams, CENTURY 21 New Millennium. Bright MLS
 - $549,9004 bd4 ba3.4k sqft10205 N Hampton Ln, Fredericksburg, VA 22408For Sale
 MLS ID #VASP2043414, Robin Marine, Coldwell Banker Elite. Bright MLS
 - $549,9994 bd4 ba3.3k sqft14 Regiment Ln, Fredericksburg, VA 22405For SaleMLS ID #VAST2049692, Brittney M. R. Draghia, EXP Realty, LLC. Bright MLS
- $595,0004 bd3 ba2.8k sqft5408 Joshua Tree Cir, Fredericksburg, VA 22407For SaleMLS ID #VASP2042282, Katie Todd, RLAH @properties. Bright MLS
- $567,0004 bd3 ba2.5k sqftVirginia Heritage, Fredericksburg, VA 22407For SaleMLS ID #VASP2040510, Tonya Szakelyhidi, Lorac Realty & Property Management. Bright MLS
- $550,0005 bd4 ba3k sqft121 Forbes St, Fredericksburg, VA 22405For SaleMLS ID #VAST2050392, Ron Chronister, Real Broker, LLC. Bright MLS
- $595,0004 bd4 ba3.5k sqft6020 W Copper Mountain Dr, Spotsylvania, VA 22553For SaleMLS ID #VASP2045524, Lisa Blow, Coldwell Banker Elite. Bright MLS
- $575,0004 bd2 ba2.6k sqft74 Eley Rd, Fredericksburg, VA 22406For SaleMLS ID #VAST2053394, Micah Dianda, Samson Properties. Bright MLS
- $549,9993 bd3 ba1.8k sqft603 Weedon St, Fredericksburg, VA 22401For SaleMLS ID #VAFB2010876, Elizabeth Jones, Nest Realty Fredericksburg. Bright MLS
- $619,9904 bd5 ba4.2k sqft5812 Spruce Valley Dr, Fredericksburg, VA 22407For SaleMLS ID #VASP2045450, Elizabeth Jones, Nest Realty Fredericksburg. Bright MLS
- $649,9005 bd4 ba3.7k sqft6538 Broad Creek Overlook, Fredericksburg, VA 22407For SaleMLS ID #VASP2043590, Juan Soto, Samson Properties. Bright MLS
- $559,9993 bd3 ba2.4k sqft39 Battery Point Dr, Fredericksburg, VA 22406For SaleMLS ID #VAST2052574, Dilara Wentz, Keller Williams Capital Properties. Bright MLS
- $549,9004 bd4 ba2.8k sqft10329 Gordon Rd, Spotsylvania, VA 22553For SaleMLS ID #VASP2045164, Leslie Amore, Belcher Real Estate, LLC.. Bright MLS
- $539,9004 bd4 ba4.6k sqft1262 Winfield Ct, King George, VA 22485For SaleMLS ID #VAKG2008188, KEYSHA WASHINGTON, Samson Properties. Bright MLS
- $480,0004 bd2 ba2.1k sqft7403 Harvest Ln, Fredericksburg, VA 22407For SaleMLS ID #VASP2045574, William Wert, Berkshire Hathaway HomeServices PenFed Realty. Bright MLS
- $525,0004 bd3 ba2.1k sqft1712 Washington Ave, Fredericksburg, VA 22401For SaleMLS ID #VAFB2010756, Crystal Scott, Keller Williams Capital Properties. Bright MLS
- $575,0005 bd4 ba3.9k sqft11703 Legacy Woods Dr, Fredericksburg, VA 22407For SaleMLS ID #VASP2042798, Eddie Windsor, Century 21 Redwood Realty. Bright MLS
- $574,9004 bd3 ba2k sqft4 Cannon Knolls Dr, Fredericksburg, VA 22406For SaleMLS ID #VAST2051716, Cindy Locke, Samson Properties. Bright MLS
