Move-In Ready! 5 Bedrooms/3.5 Bathrooms, Over 4,000 Sq. Ft., Tree-Lined Backyard, Finished Walk-Out Basement! A welcoming two-story foyer sets the tone as you enter the home. The main level features a living room, dining room, spacious eat-in kitchen, an inviting family room highlighted by a cozy gas fireplace with a classic mantel, half bathroom and laundry room. Large windows throughout the main level provide views of the tree-lined backyard while filling the home with wonderful natural light. The eat-in kitchen features updated cabinetry, 2 pantries, ample storage and workspace. Overlooking the tree-lined backyard, it provides direct access to the deck and opens seamlessly to the family room. Upstairs, you'll find 4 generously sized bedrooms. The primary suite showcases a cathedral ceiling, 2 walk-in closets, a linen closet, and an en-suite bath. A second full hall bathroom completes the upper level. The finished walk-out basement offers a recreation room featuring a wet bar and the 2nd gas fireplace, 5th bedroom or private home office, full bathroom, and storage space. The fully fenced backyard backs to mature trees, creating an outdoor retreat complete with patio, storage shed and brand new 12'x12' deck (being installed). Recent updates include Brand New Carpet (main & upper levels - 2026), Refinished Wood Floors (2026), Roof (2019), HVAC System (2021), New Contemporary Lighting (2026), 12'x12' Deck (being installed). Conveniently located near I-95, Route 1, Shopping, Medical Facilities, Downtown Fredericksburg, VRE and Commuter Lot. Do not miss out!
For sale
$575,000
3514 Carlyle Ct, Fredericksburg, VA 22408
5beds
4,048sqft
Single Family Residence
Built in 1999
0.3 Acres Lot
$-- Zestimate®
$142/sqft
$95/mo HOA
What's special
Finished walk-out basementWet barFully fenced backyardStorage shedTree-lined backyardInviting family roomUpdated cabinetry
- 47 days |
- 83 |
- 4 |
Likely to sell faster than
Zillow last checked:
Listing updated:
Listed by:
Kelli Williams 540-645-0364,
CENTURY 21 New Millennium 5403732000,
Co-Listing Agent: Linda Dort 540-809-7997,
CENTURY 21 New Millennium
Source: Bright MLS,MLS#: VASP2043482
Facts & features
Interior
Bedrooms & bathrooms
- Bedrooms: 5
- Bathrooms: 4
- Full bathrooms: 3
- 1/2 bathrooms: 1
- Main level bathrooms: 1
Rooms
- Room types: Living Room, Dining Room, Primary Bedroom, Bedroom 2, Bedroom 3, Bedroom 4, Bedroom 5, Kitchen, Family Room, Foyer, Breakfast Room, Laundry, Recreation Room, Storage Room, Bathroom 2, Bathroom 3, Primary Bathroom, Half Bath
Primary bedroom
- Level: Upper
- Dimensions: 16 X 19
Bedroom 2
- Level: Upper
- Dimensions: 12 X 10
Bedroom 3
- Level: Upper
- Dimensions: 12 X 11
Bedroom 4
- Level: Upper
- Dimensions: 12 X 11
Bedroom 5
- Level: Lower
Primary bathroom
- Level: Upper
Bathroom 2
- Level: Upper
Bathroom 3
- Level: Lower
Breakfast room
- Level: Main
- Dimensions: 9 X 11
Dining room
- Level: Main
- Dimensions: 12 X 13
Family room
- Level: Main
- Dimensions: 18 X 19
Foyer
- Level: Main
Half bath
- Level: Main
Kitchen
- Level: Main
- Dimensions: 11 X 13
Laundry
- Level: Main
Living room
- Level: Main
- Dimensions: 13 X 14
Recreation room
- Level: Lower
Storage room
- Level: Lower
Heating
- Forced Air, Natural Gas
Cooling
- Central Air, Electric
Appliances
- Included: Dishwasher, Disposal, Exhaust Fan, Microwave, Oven/Range - Gas, Refrigerator, Gas Water Heater
- Laundry: Has Laundry, Main Level, Hookup, Washer/Dryer Hookups Only, Laundry Room
Features
- Breakfast Area, Kitchen Island, Primary Bath(s), Soaking Tub, Bathroom - Walk-In Shower, Ceiling Fan(s), Crown Molding, Dining Area, Family Room Off Kitchen, Formal/Separate Dining Room, Eat-in Kitchen, Kitchen - Table Space, Pantry, Walk-In Closet(s), 2 Story Ceilings, Cathedral Ceiling(s), Vaulted Ceiling(s)
- Flooring: Carpet, Hardwood, Wood
- Doors: French Doors
- Basement: Exterior Entry,Full,Walk-Out Access,Finished,Improved,Interior Entry,Rear Entrance,Windows
- Number of fireplaces: 2
- Fireplace features: Mantel(s), Gas/Propane
Interior area
- Total structure area: 4,048
- Total interior livable area: 4,048 sqft
- Finished area above ground: 2,752
- Finished area below ground: 1,296
Property
Parking
- Total spaces: 6
- Parking features: Garage Faces Front, Garage Door Opener, Asphalt, Attached, Driveway
- Attached garage spaces: 2
- Uncovered spaces: 4
Accessibility
- Accessibility features: None
Features
- Levels: Three
- Stories: 3
- Patio & porch: Deck, Patio
- Pool features: Community
- Fencing: Back Yard,Wood
Lot
- Size: 0.3 Acres
- Features: Backs to Trees, Front Yard, Rear Yard
Details
- Additional structures: Above Grade, Below Grade
- Parcel number: 36F5559
- Zoning: R2
- Special conditions: Standard
Construction
Type & style
- Home type: SingleFamily
- Architectural style: Colonial
- Property subtype: Single Family Residence
Materials
- Vinyl Siding
- Foundation: Slab
Condition
- New construction: No
- Year built: 1999
Details
- Builder model: LANGLEY
Utilities & green energy
- Sewer: Public Sewer
- Water: Public
Community & HOA
Community
- Features: Pool
- Security: Exterior Cameras, Monitored, Smoke Detector(s), Security System
- Subdivision: Lee's Hill
HOA
- Has HOA: Yes
- Amenities included: Pool, Tennis Court(s), Tot Lots/Playground, Jogging Path
- Services included: Pool(s)
- HOA fee: $285 quarterly
- HOA name: LEE'S HILL HOA
Location
- Region: Fredericksburg
Financial & listing details
- Price per square foot: $142/sqft
- Tax assessed value: $525,800
- Annual tax amount: $3,877
- Date on market: 7/10/2026
- Listing agreement: Exclusive Right To Sell
- Listing terms: Cash,Conventional,FHA,VA Loan,VHDA
- Ownership: Fee Simple
Estimated market value
Not available
Estimated sales range
Not available
Not available
Price history
| Date | Event | Price |
|---|---|---|
| 8/24/2026 | Listed for sale | $575,000$142/sqft |
Source:  Bright MLS #VASP2043482 Report a problem Bright MLS #VASP2043482 Report a problem | ||
| 8/5/2026 | Listing removed | $575,000$142/sqft |
Source: Bright MLS #VASP2043482 Report a problem | ||
| 7/22/2026 | Contingent | $575,000$142/sqft |
Source: Bright MLS #VASP2043482 Report a problem | ||
| 7/10/2026 | Listed for sale | $575,000+209.3%$142/sqft |
Source: Bright MLS #VASP2043482 Report a problem | ||
| 9/7/1999 | Sold | $185,900$46/sqft |
Source: Public Record Report a problem | ||
Public tax history
| Year | Property taxes | Tax assessment |
|---|---|---|
| 2025 | $3,714 | $505,800 |
| 2024 | $3,714 +19% | $505,800 +25% |
| 2023 | $3,122 +4.6% | $404,500 |
| 2022 | $2,984 +3.6% | $404,500 +13.6% |
| 2021 | $2,881 | $356,000 |
| 2020 | $2,881 +1.7% | $356,000 +6.5% |
| 2019 | $2,834 +1.7% | $334,400 |
| 2018 | $2,786 +8.7% | $334,400 +10.9% |
| 2017 | $2,562 | $301,400 |
| 2016 | -- | $301,400 +0.9% |
| 2015 | -- | $298,700 |
| 2014 | -- | $298,700 -1.7% |
| 2013 | -- | $304,000 +11% |
| 2012 | -- | $273,900 -2.3% |
| 2011 | -- | $280,400 |
| 2010 | -- | $280,400 -20.6% |
| 2009 | -- | $353,300 -1.1% |
| 2007 | $2,215 | $357,300 |
| 2006 | $2,215 +2.7% | $357,300 +47.5% |
| 2005 | $2,156 +3.5% | $242,300 |
| 2004 | $2,084 +9.9% | $242,300 +29.1% |
| 2003 | $1,896 | $187,700 |
| 2002 | $1,896 -8.7% | $187,700 -3.2% |
| 2001 | $2,076 | $194,000 |
Find assessor info on the county website
Monthly payment
Est. payment
Payment breakdown
Explore the cost of this home by adjusting the details. Changes won't be saved.Climate risks
Neighborhood: 22408
Nearby schools
GreatSchools rating
- 4/10Lee Hill Elementary SchoolGrades: PK-5Distance: 0.6 mi
- 3/10Thornburg Middle SchoolGrades: 6-8Distance: 6.3 mi
- 3/10Massaponax High SchoolGrades: 9-12Distance: 4.4 mi
Schools provided by the listing agent
- District: Spotsylvania County Public Schools
Source: Bright MLS. This data may not be complete. We recommend contacting the local school district to confirm school assignments for this home.
- $499,4004 bd3 ba2.2k sqft3512 Carlyle Ct, Fredericksburg, VA 22408Off Market
- $605,4005 bd5 ba4.3k sqft3600 Carlyle Ct, Fredericksburg, VA 22408Off Market
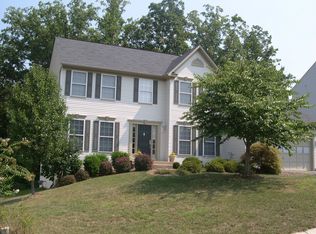
- $547,6004 bd3 ba2.7k sqft3602 Carlyle Ct, Fredericksburg, VA 22408Off Market
- $608,2005 bd4 ba4.6k sqft3510 Carlyle Ct, Fredericksburg, VA 22408Off Market
- $534,5004 bd4 ba2.2k sqft3515 Carlyle Ct, Fredericksburg, VA 22408Off Market
- $564,4004 bd4 ba3.6k sqft3513 Carlyle Ct, Fredericksburg, VA 22408Off Market
- $595,0005 bd4 ba3.6k sqft3601 Carlyle Ct, Fredericksburg, VA 22408Off Market
- $590,2005 bd4 ba4.2k sqft3511 Carlyle Ct, Fredericksburg, VA 22408Off Market
A local agent can set up tours, give advice and negotiate with sellers.
Similar homes
- $599,0006 bd4 ba4.5k sqft9912 Holland Meadows Ct, Fredericksburg, VA 22408For Sale
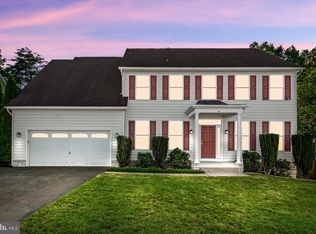
 MLS ID #VASP2042824, Lisa Rammacher, Real Broker, LLC. Bright MLS
 - $589,0004 bd4 ba3.4k sqft10000 Betsy St, Fredericksburg, VA 22408For Sale
 MLS ID #VASP2043850, ALISON LEMON, Berkshire Hathaway HomeServices PenFed Realty. Bright MLS
 - $549,9004 bd4 ba3.4k sqft10205 N Hampton Ln, Fredericksburg, VA 22408For Sale
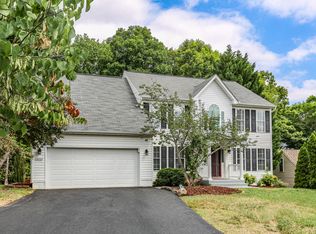 MLS ID #VASP2043414, Robin Marine, Coldwell Banker Elite. Bright MLS
 - $645,0005 bd4 ba4k sqft10414 N McClellan Dr, Fredericksburg, VA 22408For Sale
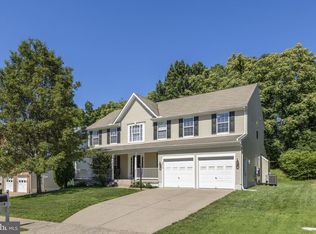 MLS ID #VASP2044454, LeAnn Black, 1st Choice Better Homes & Land, LC. Bright MLS
 - $699,9995 bd4 ba4.8k sqft26 Noel Dr, Fredericksburg, VA 22408For SaleMLS ID #VASP2043244, Tracey Farmer, Century 21 Redwood Realty. Bright MLS
- $574,9003 bd4 ba3.2k sqft9903 Woodburn Ct, Fredericksburg, VA 22407For SaleMLS ID #VASP2044626, Trevor Spear, Coldwell Banker Elite. Bright MLS
- $560,0004 bd4 ba3.7k sqft11 Feldspar Way, Fredericksburg, VA 22405For SaleMLS ID #VAST2050192, Liz Lau, Long & Foster Real Estate, Inc.. Bright MLS
- $510,0003 bd3 ba2.1k sqft10307 Napoleon St, Fredericksburg, VA 22408For SaleMLS ID #VASP2044530, Lindsay Summa, Century 21 Redwood Realty. Bright MLS
- $625,0005 bd4 ba3.8k sqft6929 Elon Dr, Fredericksburg, VA 22407For SaleMLS ID #VASP2044506, Christy Darrah Margoupis, Berkshire Hathaway HomeServices PenFed Realty. Bright MLS
- $575,0005 bd4 ba3.9k sqft11703 Legacy Woods Dr, Fredericksburg, VA 22407For SaleMLS ID #VASP2042798, Eddie Windsor, Century 21 Redwood Realty. Bright MLS
- $625,0004 bd3 ba4k sqft10006 Wofford Way, Fredericksburg, VA 22407For SaleMLS ID #VASP2044898, Denise Smith, Century 21 Redwood Realty. Bright MLS
- $605,0004 bd3 ba2.8k sqft5408 Joshua Tree Cir, Fredericksburg, VA 22407For SaleMLS ID #VASP2042282, Katie Todd, RLAH @properties. Bright MLS
- $567,0004 bd3 ba2.5k sqftVirginia Heritage, Fredericksburg, VA 22407For SaleMLS ID #VASP2040510, Tonya Szakelyhidi, Lorac Realty & Property Management. Bright MLS
- $565,0004 bd3 ba2.1k sqft96 Holly Cir, Fredericksburg, VA 22405For SaleMLS ID #VAST2050738, Peggy Withers, Long & Foster Real Estate, Inc.. Bright MLS
- $549,9004 bd3 ba2.7k sqft6317 Cranston Ln, Fredericksburg, VA 22407For SaleMLS ID #VASP2042794, Donna Wolford, Redfin Corporation. Bright MLS
- $669,9005 bd4 ba4k sqft28 Norfolk St, Fredericksburg, VA 22406For SaleMLS ID #VAST2053116, Lindsay Hoster, Samson Properties. Bright MLS
- $630,0004 bd3 ba3.9k sqft1100 Wright Ct, Fredericksburg, VA 22401For SaleMLS ID #VAFB2010408, Sarah Gormley, Nest Realty Fredericksburg. Bright MLS
- $525,0004 bd4 ba2.1k sqft5207 Calvert Ct, Fredericksburg, VA 22407For SaleMLS ID #VASP2043460, AJ Johnson, 1st Choice Better Homes & Land, LC. Bright MLS
- $485,0005 bd3 ba2k sqft10015 Windridge Dr, Fredericksburg, VA 22407For SaleMLS ID #VASP2043318, Carol Noon, Century 21 Redwood Realty. Bright MLS
- $500,0004 bd3 ba2.5k sqftBreezewood, Fredericksburg, VA 22407For SaleMLS ID #VASP2041214, Peggy Withers, Long & Foster Real Estate, Inc.. Bright MLS
