Are you looking for a home that could easily be multi-generational or could produce rental income? This is the one! Located in the highly sought-after subdivision of Stonemill, this beautiful, versatile split-foyer home has 5 bedrooms and 3 full bathrooms and sits on a large, partially wooded lot. This home has many upgrades including new windows that were installed in October 2025. The roof is only 7 years old. Enter through the inviting colorful front door with side ornamental glass and view the foyer that shows off the gorgeous hardwood floors. Proceed upstairs into the light-filled living room with neutral colored walls and cathedral ceiling that give the room a very spacious feel. Your eyes will be drawn into the eat-in kitchen with crisp, dark blue cabinets and stainless steel appliances. (The frig with ice maker was purchased in 2024.) The recessed lighting and high ceiling make this kitchen bright and airy. Go through the sliding glass door onto the huge outdoor deck and imagine yourself BBQing and hosting guests. View the fenced-in backyard complete with fire pit and raised garden bed. The property extends well beyond the fencing into the peaceful wooded area. Lawn tools can be stored in the garden shed, which was purchased in 2023. Back inside, check out the huge bedroom located above the garage. It features two separate closets and a ceiling fan. Follow the hardwood flooring down the hall and view the full bathroom with tub/shower combo and dark blue cabinet. The primary bedroom at the end of the hall faces the quiet backyard for a great night's rest. It has a spacious walk-in closet and an en suite with a tub/shower combination. Across from the primary are two additional bedrooms that have sizable closets as well as hardwood flooring. Be sure to notice the pull-down stairs and coat closet as you make your way downstairs. At the bottom of the steps turn left into the massive rec room. Note the beautiful wood-burning fireplace, 2 ceiling fans, chair rail and luxury vinyl plank flooring. The sliding glass door leads to the patio and backyard where family and friends can enjoy games and s'mores by the fire pit. Returning to the rec room, view the spacious one car garage with built-in shelves. The garage also has a convenient separate entry door. Down the hall from the rec room is the laundry room. The newer washer and dryer convey with the property. Next, see the beautifully tiled walk-in shower in the full bathroom, which is also attached to the downstairs bedroom. This bedroom features a very large, double-door closet and LVP flooring. At last, view the room that can be used as an office or your own private oasis. It has a large window that faces the front of the home. This property is conveniently located near the community pool, shopping, restaurants, hospital, YMCA, Patriot Park, I-95 and commuter lot. It was owned by only one family who made wonderful memories here. The next chapter is just waiting for you! Make an offer!
For sale
$499,000
10015 Windridge Dr, Fredericksburg, VA 22407
5beds
2,096sqft
:
Get pre-qualified$3,041/mo
Single Family Residence
Built in 1993
0.55 Acres Lot
$496,500 Zestimate®
$238/sqft
$47/mo HOA
What's special
Beautiful wood-burning fireplaceMassive rec roomPeaceful wooded areaHigh ceilingGarden shedBeautiful versatile split-foyer homeLuxury vinyl plank flooring
- 34 days |
- 592 |
- 39 |
Likely to sell faster than
Zillow last checked:
Listing updated:
Listed by:
Carol Noon 540-388-8799,
Century 21 Redwood Realty 540-898-2900
Source: Bright MLS,MLS#: VASP2043318
Facts & features
Interior
Bedrooms & bathrooms
- Bedrooms: 5
- Bathrooms: 3
- Full bathrooms: 3
- Main level bathrooms: 2
- Main level bedrooms: 4
Rooms
- Room types: Living Room, Dining Room, Primary Bedroom, Bedroom 2, Bedroom 3, Bedroom 4, Bedroom 5, Kitchen, Laundry, Office, Recreation Room, Utility Room, Bathroom 2, Bathroom 3, Primary Bathroom
Primary bedroom
- Features: Attached Bathroom, Flooring - HardWood, Walk-In Closet(s)
- Level: Main
- Area: 168 Square Feet
- Dimensions: 12 X 14
Bedroom 2
- Features: Flooring - HardWood, Walk-In Closet(s), Built-in Features
- Level: Main
- Area: 99 Square Feet
- Dimensions: 9 X 11
Bedroom 3
- Features: Flooring - HardWood
- Level: Main
- Area: 81 Square Feet
- Dimensions: 9 X 9
Bedroom 4
- Features: Flooring - HardWood, Ceiling Fan(s)
- Level: Main
- Area: 210 Square Feet
- Dimensions: 14 X 15
Bedroom 5
- Features: Attached Bathroom, Flooring - Luxury Vinyl Plank
- Level: Lower
- Area: 132 Square Feet
- Dimensions: 11 X 12
Primary bathroom
- Features: Bathroom - Tub Shower, Flooring - Vinyl
- Level: Main
- Area: 35 Square Feet
- Dimensions: 5 X 7
Bathroom 2
- Features: Flooring - Vinyl, Bathroom - Tub Shower
- Level: Main
- Area: 50 Square Feet
- Dimensions: 5 X 10
Bathroom 3
- Features: Flooring - Luxury Vinyl Plank, Bathroom - Walk-In Shower
- Level: Lower
- Area: 55 Square Feet
- Dimensions: 5 X 11
Dining room
- Features: Ceiling Fan(s)
- Level: Main
- Area: 88 Square Feet
- Dimensions: 11 X 8
Kitchen
- Features: Eat-in Kitchen, Kitchen - Electric Cooking, Recessed Lighting
- Level: Main
- Area: 100 Square Feet
- Dimensions: 10 X 10
Laundry
- Features: Flooring - Vinyl
- Level: Lower
- Area: 55 Square Feet
- Dimensions: 5 X 11
Living room
- Features: Flooring - HardWood, Cathedral/Vaulted Ceiling
- Level: Main
- Area: 204 Square Feet
- Dimensions: 12 X 17
Office
- Features: Flooring - Luxury Vinyl Plank
- Level: Lower
- Area: 121 Square Feet
- Dimensions: 11 X 11
Recreation room
- Features: Fireplace - Wood Burning, Flooring - Luxury Vinyl Plank, Chair Rail, Ceiling Fan(s)
- Level: Lower
- Area: 374 Square Feet
- Dimensions: 17 X 22
Utility room
- Features: Basement - Unfinished, Flooring - Vinyl
- Level: Lower
- Area: 49 Square Feet
- Dimensions: 7 X 7
Heating
- Forced Air, Natural Gas
Cooling
- Ceiling Fan(s), Central Air, Electric
Appliances
- Included: Microwave, Dishwasher, Disposal, Dryer, Ice Maker, Oven/Range - Electric, Refrigerator, Washer, Water Heater, Stainless Steel Appliance(s), Gas Water Heater
- Laundry: Dryer In Unit, Washer In Unit, Laundry Room
Features
- Bathroom - Stall Shower, Ceiling Fan(s), Chair Railings, Combination Kitchen/Dining, Eat-in Kitchen, Primary Bath(s), Recessed Lighting, Walk-In Closet(s), Dry Wall
- Flooring: Hardwood, Luxury Vinyl, Wood
- Basement: Walk-Out Access
- Number of fireplaces: 1
- Fireplace features: Wood Burning
Interior area
- Total structure area: 2,202
- Total interior livable area: 2,096 sqft
- Finished area above ground: 1,146
- Finished area below ground: 950
Property
Parking
- Total spaces: 1
- Parking features: Garage Faces Front, Garage Door Opener, Inside Entrance, Attached, Driveway
- Attached garage spaces: 1
- Has uncovered spaces: Yes
Accessibility
- Accessibility features: None
Features
- Levels: Split Foyer,Two
- Stories: 2
- Patio & porch: Deck, Patio
- Pool features: Community
- Has view: Yes
- View description: Street, Trees/Woods
Lot
- Size: 0.55 Acres
- Features: Front Yard, Wooded, Rear Yard
Details
- Additional structures: Above Grade, Below Grade, Outbuilding
- Parcel number: 35J3168
- Zoning: RU
- Special conditions: Standard
Construction
Type & style
- Home type: SingleFamily
- Property subtype: Single Family Residence
Materials
- Aluminum Siding
- Foundation: Concrete Perimeter
- Roof: Shingle
Condition
- Very Good
- New construction: No
- Year built: 1993
Utilities & green energy
- Sewer: Public Sewer
- Water: Public
Community & HOA
Community
- Features: Pool
- Subdivision: Stonemill
HOA
- Has HOA: Yes
- Amenities included: Pool
- Services included: Snow Removal
- HOA fee: $140 quarterly
- HOA name: STONEMILL
Location
- Region: Fredericksburg
Financial & listing details
- Price per square foot: $238/sqft
- Tax assessed value: $405,200
- Annual tax amount: $2,988
- Date on market: 7/10/2026
- Listing agreement: Exclusive Right To Sell
- Listing terms: Cash,Conventional,FHA,VA Loan
- Ownership: Fee Simple
Estimated market value
$496,500
$472,000 - $521,000
$2,909/mo
Price history
| Date | Event | Price |
|---|---|---|
| 7/10/2026 | Listed for sale | $499,000+345.5%$238/sqft |
Source:  Bright MLS #VASP2043318 Report a problem Bright MLS #VASP2043318 Report a problem | ||
| 1/14/2008 | Sold | $112,000$53/sqft |
Source: Public Record Report a problem | ||
Public tax history
| Year | Property taxes | Tax assessment |
|---|---|---|
| 2025 | $2,693 | $366,700 |
| 2024 | $2,693 +27.1% | $366,700 +33.5% |
| 2023 | $2,119 +4.6% | $274,600 |
| 2022 | $2,026 +0.2% | $274,600 +10% |
| 2021 | $2,021 | $249,700 |
| 2020 | $2,021 +1.3% | $249,700 +6% |
| 2019 | $1,996 +1.7% | $235,500 |
| 2018 | $1,962 +10.4% | $235,500 +12.6% |
| 2017 | $1,777 | $209,100 |
| 2016 | -- | $209,100 +2.3% |
| 2015 | -- | $204,400 |
| 2014 | -- | $204,400 +35.2% |
| 2013 | -- | $151,200 |
| 2012 | -- | $151,200 -21.3% |
| 2011 | -- | $192,100 |
| 2010 | -- | $192,100 -26.3% |
| 2009 | -- | $260,800 +2.1% |
| 2007 | $1,584 | $255,500 |
| 2006 | $1,584 +12.6% | $255,500 +61.6% |
| 2005 | $1,407 +3.5% | $158,100 |
| 2004 | $1,360 +0.5% | $158,100 +18.1% |
| 2003 | $1,352 | $133,900 |
| 2002 | $1,352 -3.2% | $133,900 +2.5% |
| 2001 | $1,397 | $130,600 |
Find assessor info on the county website
Monthly payment
Est. payment
Payment breakdown
Explore the cost of this home by adjusting the details. Changes won't be saved.Climate risks
Neighborhood: 22407
Nearby schools
GreatSchools rating
- 5/10Courthouse Rd Elementary SchoolGrades: PK-5Distance: 0.8 mi
- 4/10Spotsylvania Middle SchoolGrades: 6-8Distance: 3.7 mi
- 4/10Courtland High SchoolGrades: 9-12Distance: 3 mi
Schools provided by the listing agent
- District: Spotsylvania County Public Schools
Source: Bright MLS. This data may not be complete. We recommend contacting the local school district to confirm school assignments for this home.
- $482,2003 bd3 ba2.2k sqft10017 Windridge Dr, Fredericksburg, VA 22407Off Market

- $516,4004 bd4 ba1.8k sqft10013 Windridge Dr, Fredericksburg, VA 22407Off Market
- $480,8004 bd4 ba2.3k sqft10014 Windridge Dr, Fredericksburg, VA 22407Off Market

- $421,9003 bd3 ba1.6k sqft10016 Windridge Dr, Fredericksburg, VA 22407Off Market

- $418,5003 bd2 ba920 sqft10019 Windridge Dr, Fredericksburg, VA 22407Off Market
- $471,1003 bd3 ba1.6k sqft10012 Windridge Dr, Fredericksburg, VA 22407Off Market
- $452,8003 bd2 ba1.6k sqft10011 Windridge Dr, Fredericksburg, VA 22407Off Market
- $441,5003 bd3 ba1.6k sqft10018 Windridge Dr, Fredericksburg, VA 22407Off Market
A local agent can set up tours, give advice and negotiate with sellers.
Similar homes
- $515,0004 bd3 ba2.5k sqft6611 Marsh Ct, Fredericksburg, VA 22407For Sale

 MLS ID #VASP2044926, Juan Piniella, LPT Realty, LLC. Bright MLS
 - $467,5004 bd3 ba2.1k sqft11803 Gordon Rd, Fredericksburg, VA 22407For Sale
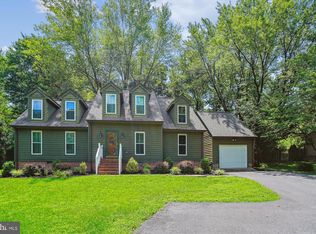 MLS ID #VASP2044750, Chelsey Hugh, Real Property Management Pros. Bright MLS
 - $479,9004 bd2 ba1.8k sqft6023 Massaponax Dr, Fredericksburg, VA 22407For Sale
 MLS ID #VASP2044734, Asif Virk, Samson Properties. Bright MLS
 - $479,9004 bd3 ba2.6k sqft10112 Mindy Ct, Fredericksburg, VA 22408For Sale
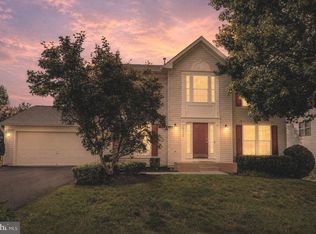 MLS ID #VASP2044888, Nancy Fahy, Long & Foster Real Estate, Inc.. Bright MLS
 - $525,0004 bd4 ba2.1k sqft5207 Calvert Ct, Fredericksburg, VA 22407For SaleMLS ID #VASP2043460, AJ Johnson, 1st Choice Better Homes & Land, LC. Bright MLS
- $495,0004 bd2 ba2.1k sqft7730 Stockwell Dr, Fredericksburg, VA 22407For SaleMLS ID #VASP2043450, Jenny Farnsworth, Berkshire Hathaway HomeServices PenFed Realty. Bright MLS
- $459,0003 bd3 ba1.7k sqft5812 Glen Eagles Dr, Fredericksburg, VA 22407For SaleMLS ID #VASP2044942, Kim Jewell, Reform Realty. Bright MLS
- $495,0005 bd3 ba2.3k sqft12215 Stonehenge Dr, Fredericksburg, VA 22407For SaleMLS ID #VASP2042988, Ms. Darcy Dawson, NEXTHOME BLUE HERON REALTY GROUP. Bright MLS
- $420,0004 bd3 ba1.8k sqft6024 Battlefield Green Dr, Fredericksburg, VA 22407For SaleMLS ID #VASP2043838, Elizabeth Jones, Nest Realty Fredericksburg. Bright MLS
- $439,0004 bd3 ba1.9k sqft6922 Ridge Way Dr, Fredericksburg, VA 22407For SaleMLS ID #VASP2043560, Megan Boisvert, Samson Properties. Bright MLS
- $460,0003 bd3 ba1.8k sqft800 Shamrock Dr, Fredericksburg, VA 22407For SaleMLS ID #VASP2043100, DONNA YOUNG, Samson Properties. Bright MLS
- $424,9004 bd2 ba1.8k sqft5406 Lee White Ln, Fredericksburg, VA 22407For SaleMLS ID #VASP2040888, Jennifer Caison, Coldwell Banker Elite. Bright MLS
- $534,9004 bd3 ba2.4k sqftArgyle Hills, Fredericksburg, VA 22405For SaleMLS ID #VAST2052656, Christy Donaldson, Samson Properties. Bright MLS
- $419,4003 bd3 ba1.5k sqft5300 Rachels Ct, Fredericksburg, VA 22407For SaleMLS ID #VASP2041954, Alex Belcher, Belcher Real Estate, LLC.. Bright MLS
- $510,0003 bd3 ba2.1k sqft10307 Napoleon St, Fredericksburg, VA 22408For SaleMLS ID #VASP2044530, Lindsay Summa, Century 21 Redwood Realty. Bright MLS
- $499,9004 bd3 ba1.8k sqft498 Brooke Rd, Fredericksburg, VA 22405For SaleMLS ID #VAST2052696, Peter Tucker, Belcher Real Estate, LLC.. Bright MLS
- $445,0003 bd3 ba1.7k sqft9815 Fendale Ln, Fredericksburg, VA 22408For SaleMLS ID #VASP2043848, Anthony Jones JR., Real Broker, LLC. Bright MLS
- $525,0005 bd2 ba3k sqft15214 Spotswood Furnace Rd, Fredericksburg, VA 22407For SaleMLS ID #VASP2043084, Amy Cherry Taylor, Porch & Stable Realty, LLC. Bright MLS
- $380,0003 bd3 ba1.9k sqft11469 Charleston Ct, Fredericksburg, VA 22407For SaleMLS ID #VASP2044802, Herbert Carter, Long & Foster Real Estate, Inc.. Bright MLS
- $415,0003 bd2 ba1.1k sqft11517 Piedmont Dr, Fredericksburg, VA 22407For SaleMLS ID #VASP2043754, Nixie Sanchez, Coldwell Banker Elite. Bright MLS
