Welcome to this beautifully updated colonial nestled in the desirable Lee's Hill community! Thoughtfully refreshed from top to bottom, this move-in ready home offers peace of mind with numerous major system upgrades, including a new HVAC system with UV light, new furnace, new compressor, new water heater, and new gas lines. Fresh interior paint throughout, new carpet on the entire upper level, and freshly painted ceilings create a bright, modern feel from the moment you step inside. The kitchen has been updated with a new dishwasher, while the laundry area features a new dryer. Additional improvements include new gutters, a smart thermostat, and a motion-sensor bathroom, adding comfort, convenience, and energy efficiency to everyday living. The roof is in excellent condition, providing added confidence for the next owner. Outside, enjoy the privacy of the spacious backyard, perfect for relaxing or entertaining. Located in the sought-after Lee's Hill community, residents enjoy amenities including a community pool, golf course, walking trails, playgrounds, pickleball courts, and convenient access to the Spotsylvania VRE, shopping, dining, and I-95. Don't miss this opportunity to own a meticulously maintained home with the expensive updates already completed—simply move in and enjoy!
For sale
$445,000
9815 Fendale Ln, Fredericksburg, VA 22408
3beds
1,786sqft
:
Get pre-qualified$2,805/mo
Single Family Residence
Built in 1994
0.37 Acres Lot
$442,100 Zestimate®
$249/sqft
$104/mo HOA
What's special
Fresh interior paint throughoutMotion-sensor bathroomFreshly painted ceilingsNew guttersNew dishwasherSmart thermostat
- 12 days |
- 431 |
- 23 |
Likely to sell faster than
Zillow last checked:
Listing updated:
Listed by:
Anthony Jones JR. 703-289-0584,
Real Broker, LLC 8504500442
Source: Bright MLS,MLS#: VASP2043848
Facts & features
Interior
Bedrooms & bathrooms
- Bedrooms: 3
- Bathrooms: 3
- Full bathrooms: 2
- 1/2 bathrooms: 1
- Main level bathrooms: 1
Heating
- Heat Pump, Electric
Cooling
- Central Air, Electric
Appliances
- Included: Microwave, Disposal, Dishwasher, Dryer, Cooktop, Electric Water Heater
Features
- Soaking Tub, Eat-in Kitchen, Pantry
- Flooring: Carpet, Ceramic Tile
- Has basement: No
- Number of fireplaces: 1
Interior area
- Total structure area: 1,786
- Total interior livable area: 1,786 sqft
- Finished area above ground: 1,786
Property
Parking
- Total spaces: 2
- Parking features: Garage Faces Front, Attached, Driveway, On Street
- Attached garage spaces: 2
- Has uncovered spaces: Yes
Accessibility
- Accessibility features: None
Features
- Levels: Two
- Stories: 2
- Pool features: Community
- Has view: Yes
- View description: Trees/Woods
Lot
- Size: 0.37 Acres
Details
- Additional structures: Above Grade
- Parcel number: 36F148
- Zoning: R2
- Special conditions: Standard
Construction
Type & style
- Home type: SingleFamily
- Architectural style: Colonial
- Property subtype: Single Family Residence
Materials
- Vinyl Siding
- Foundation: Crawl Space
Condition
- New construction: No
- Year built: 1994
Utilities & green energy
- Sewer: Public Sewer
- Water: Public
Community & HOA
Community
- Subdivision: Oakmont Village
HOA
- Has HOA: Yes
- HOA fee: $311 quarterly
Location
- Region: Fredericksburg
Financial & listing details
- Price per square foot: $249/sqft
- Tax assessed value: $315,100
- Annual tax amount: $2,324
- Date on market: 7/23/2026
- Listing agreement: Exclusive Right To Sell
- Listing terms: Cash,Conventional,FHA,FHVA,VA Loan
- Ownership: Fee Simple
Estimated market value
$442,100
$420,000 - $464,000
$2,673/mo
Price history
| Date | Event | Price |
|---|---|---|
| 7/23/2026 | Listed for sale | $445,000+6.2%$249/sqft |
Source:  Bright MLS #VASP2043848 Report a problem Bright MLS #VASP2043848 Report a problem | ||
| 5/14/2024 | Sold | $419,000-0.2%$235/sqft |
Source: Bright MLS #VASP2023228 Report a problem | ||
| 4/16/2024 | Pending sale | $419,900$235/sqft |
Source: Bright MLS #VASP2023228 Report a problem | ||
| 4/4/2024 | Listed for sale | $419,900$235/sqft |
Source: Bright MLS #VASP2023228 Report a problem | ||
| 3/25/2024 | Pending sale | $419,900$235/sqft |
Source: Bright MLS #VASP2023228 Report a problem | ||
| 3/17/2024 | Price change | $419,900-1.2%$235/sqft |
Source: Bright MLS #VASP2023228 Report a problem | ||
| 3/8/2024 | Listed for sale | $425,000+40.3%$238/sqft |
Source: Bright MLS #VASP2023228 Report a problem | ||
| 6/18/2019 | Sold | $303,000+2.7%$170/sqft |
Source: Public Record Report a problem | ||
| 5/1/2019 | Pending sale | $295,000$165/sqft |
Source: Keller WIlliams Realty #VASP211496 Report a problem | ||
| 4/23/2019 | Listed for sale | $295,000+37.2%$165/sqft |
Source: Keller Williams Superior Realty #VASP211496 Report a problem | ||
| 12/30/2016 | Sold | $215,000-33.6%$120/sqft |
Source: Public Record Report a problem | ||
| 5/28/2015 | Listing removed | $1,600$1/sqft |
Source: Long & Foster Real Estate, Inc. #SP8642858 Report a problem | ||
| 5/21/2015 | Listed for rent | $1,600$1/sqft |
Source: Long & Foster Real Estate, Inc. #SP8642858 Report a problem | ||
| 1/1/2015 | Sold | $324,000+54.8%$181/sqft |
Source:  Long & Foster Broker Feed #VASP108920_100 Report a problem Long & Foster Broker Feed #VASP108920_100 Report a problem | ||
| 8/23/2013 | Sold | $209,299+0.6%$117/sqft |
Source: Public Record Report a problem | ||
| 7/12/2013 | Listed for sale | $208,000-35.8%$116/sqft |
Source: Hubzu #SP8130211 Report a problem | ||
| 1/5/2007 | Sold | $324,000+9.8%$181/sqft |
Source: Public Record Report a problem | ||
| 6/8/2005 | Sold | $294,990+110.9%$165/sqft |
Source: Public Record Report a problem | ||
| 2/17/2000 | Sold | $139,900$78/sqft |
Source: Public Record Report a problem | ||
Public tax history
| Year | Property taxes | Tax assessment |
|---|---|---|
| 2025 | $2,821 | $384,200 |
| 2024 | $2,821 +16% | $384,200 +21.9% |
| 2023 | $2,432 +4.6% | $315,100 |
| 2022 | $2,324 +0.1% | $315,100 +9.8% |
| 2021 | $2,322 | $286,900 |
| 2020 | $2,322 +18.9% | $286,900 +24.5% |
| 2019 | $1,953 +1.7% | $230,500 |
| 2018 | $1,920 +1% | $230,500 +3% |
| 2017 | $1,901 | $223,700 |
| 2016 | -- | $223,700 +8.2% |
| 2015 | -- | $206,800 |
| 2014 | -- | $206,800 +1.6% |
| 2013 | -- | $203,600 |
| 2012 | -- | $203,600 -2.9% |
| 2011 | -- | $209,700 |
| 2010 | -- | $209,700 -26.7% |
| 2009 | -- | $286,000 +6.6% |
| 2007 | $1,664 | $268,400 |
| 2006 | $1,664 -0.2% | $268,400 +43.3% |
| 2005 | $1,667 +3.5% | $187,300 |
| 2004 | $1,611 +5.9% | $187,300 +24.4% |
| 2003 | $1,521 | $150,600 |
| 2002 | $1,521 +7.4% | $150,600 +13.7% |
| 2001 | $1,417 | $132,400 |
Find assessor info on the county website
Monthly payment
Est. payment
Payment breakdown
Explore the cost of this home by adjusting the details. Changes won't be saved.Climate risks
Neighborhood: 22408
Nearby schools
GreatSchools rating
- 4/10Lee Hill Elementary SchoolGrades: PK-5Distance: 0.9 mi
- 3/10Thornburg Middle SchoolGrades: 6-8Distance: 6 mi
- 3/10Massaponax High SchoolGrades: 9-12Distance: 4.2 mi
Schools provided by the listing agent
- High: Massaponax
- District: Spotsylvania County Public Schools
Source: Bright MLS. This data may not be complete. We recommend contacting the local school district to confirm school assignments for this home.
- $611,0007 bd4 ba4k sqft9813 Fendale Ln, Fredericksburg, VA 22408Off Market

- $522,4004 bd4 ba2.7k sqft9817 Fendale Ln, Fredericksburg, VA 22408Off Market
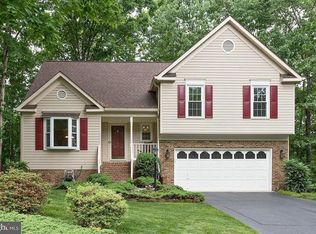
- $611,2005 bd4 ba3.2k sqft9811 Fendale Ln, Fredericksburg, VA 22408Off Market
- $561,4004 bd3 ba2.4k sqft9819 Fendale Ln, Fredericksburg, VA 22408Off Market
- $525,3004 bd4 ba3k sqft9816 Fendale Ln, Fredericksburg, VA 22408Off Market
- $585,0004 bd2 ba2.4k sqft9809 Fendale Ln, Fredericksburg, VA 22408Off Market
- $575,5007 bd4 ba2.2k sqft9814 Fendale Ln, Fredericksburg, VA 22408Off Market
- $569,7004 bd3 ba2.7k sqft10105 Weston Ct, Fredericksburg, VA 22408Off Market
A local agent can set up tours, give advice and negotiate with sellers.
Similar homes
- $469,0004 bd3 ba2.1k sqft10108 Ballston Rd, Fredericksburg, VA 22408For Sale
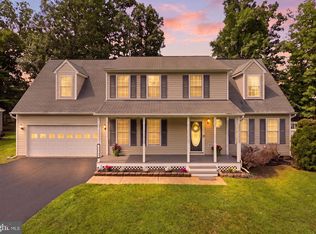
 MLS ID #VASP2044166, Nana Noi, Samson Properties. Bright MLS
 - $460,0003 bd3 ba1.9k sqft64 Sebastian Rd S, Fredericksburg, VA 22405For Sale
 MLS ID #VAST2052294, Karen Crowe, Coldwell Banker Realty. Bright MLS
 - $450,0005 bd2 ba2.1k sqft8719 Jenny Ln, Fredericksburg, VA 22407For Sale
 MLS ID #VASP2043948, Sarah Anne Hurst, Coldwell Banker Elite. Bright MLS
 - $419,0004 bd2 ba1.9k sqft3116 Brown Hill Dr, Fredericksburg, VA 22408For Sale
 MLS ID #VASP2041918, Amy Cherry Taylor, Porch & Stable Realty, LLC. Bright MLS
 - $524,0003 bd2 ba2.4k sqft4210 Stonehaven Way, Fredericksburg, VA 22408For SaleMLS ID #VASP2043768, Ruby Brabo, Coldwell Banker Elite. Bright MLS
- $419,9003 bd3 ba1.5k sqft5300 Rachels Ct, Fredericksburg, VA 22407For SaleMLS ID #VASP2041954, Alex Belcher, Belcher Real Estate, LLC.. Bright MLS
- $479,0003 bd2 ba1.7k sqft11400 Wexwood Ct, Fredericksburg, VA 22407For SaleMLS ID #VASP2043486, Sheila Lanier, Samson Properties. Bright MLS
- $469,9004 bd2 ba1.9k sqft7511 Daughtry Dr, Fredericksburg, VA 22407For SaleMLS ID #VASP2044448, Amanda Elrod, Coldwell Banker Elite. Bright MLS
- $439,9002 bd3 ba1.6k sqft211 Shaw Ct, Fredericksburg, VA 22405For SaleMLS ID #VAST2052584, Lillian Vavrick, Samson Properties. Bright MLS
- $525,0004 bd3 ba2.2k sqftBreezewood, Fredericksburg, VA 22407For SaleMLS ID #VASP2043558, Bernadette Talty, Coldwell Banker Elite. Bright MLS
- $500,0004 bd3 ba2.5k sqftBreezewood, Fredericksburg, VA 22407For SaleMLS ID #VASP2041214, Peggy Withers, Long & Foster Real Estate, Inc.. Bright MLS
- $439,9004 bd3 ba2.1k sqft10975 Colbys Ln, King George, VA 22485For SaleMLS ID #VAKG2008574, Svetlana Moran, Keller Williams Capital Properties. Bright MLS
- $460,0003 bd3 ba1.8k sqft800 Shamrock Dr, Fredericksburg, VA 22407For SaleMLS ID #VASP2043100, DONNA YOUNG, Samson Properties. Bright MLS
- $484,9004 bd3 ba1.7k sqft400 Collingwood Dr, Fredericksburg, VA 22405For SaleMLS ID #VAST2051242, Ashley Nicole Brooks, Berkshire Hathaway HomeServices PenFed Realty. Bright MLS
- $435,0003 bd3 ba1.4k sqft36 Plumosa Dr, Fredericksburg, VA 22405For SaleMLS ID #VAST2050998, Darcy McMahon-Wine, Century 21 Redwood Realty. Bright MLS
- $399,9002 bd2 ba1.8k sqft9515 Airdrie Ln, Fredericksburg, VA 22408For SaleMLS ID #VASP2042904, Michael Gillies, EXP Realty, LLC. Bright MLS
- $435,0004 bd2 ba2k sqft5706 E Point Cir, Spotsylvania, VA 22551For SaleMLS ID #VASP2044318, Jenn Williams- Shaffer Burton, Nest Realty Fredericksburg. Bright MLS
- $473,9994 bd3 ba2.2k sqft43 Cherry Laurel Dr, Fredericksburg, VA 22405For SaleMLS ID #VAST2051260, Mr. Crews, Keller Williams Capital Properties. Bright MLS
- $429,0004 bd2 ba1.6k sqft5 Sumner Ct, Fredericksburg, VA 22407For SaleMLS ID #VASP2042910, John Myers, RE/MAX Supercenter. Bright MLS
- $565,0004 bd3 ba2.3k sqft2527 Cornell Dr, Fredericksburg, VA 22408For SaleMLS ID #VASP2041480, Jason Adams, Innovate Real Estate Inc. Bright MLS
