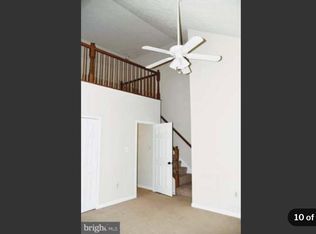
Welcome to this beautifully maintained home! Ideally located near the river, shopping, parks, and downtown Fredericksburg, with quick access to the VRE and I‑95. Set in a family‑friendly neighborhood with a new play area, a community‑owned riverside field, and a secluded, private setting, this home offers both convenience and privacy. It has been impeccably cared for and includes major upgrades: a 2024 roof with 30‑year shingles and annual inspections through Kevin’s Roofing, a new 2023 water heater and HVAC system, a new stove and dishwasher added in 2025, freshly painted kitchen cabinets, a new powder‑room toilet, and new front facing blinds. The extra‑deep garage accommodates two vehicles. A wonderful opportunity—don’t let this one slip away. Please remove shoes or use covers provided
For sale
Price cut: $5K (9/7)
$419,900
211 Shaw Ct, Fredericksburg, VA 22405
2beds
1,600sqft
Townhouse
Built in 2002
3,149 Square Feet Lot
$418,800 Zestimate®
$262/sqft
$86/mo HOA
What's special
Secluded private settingNew play areaFreshly painted kitchen cabinets
- 38 days
- 214
- 5
Zillow last checked:
Listing updated:
Listed by:
Lillian Vavrick 540-775-7703,
Samson Properties (703) 378-8810
Source: Bright MLS,MLS#: VAST2052584
Facts & features
Interior
Bedrooms & bathrooms
- Bedrooms: 2
- Bathrooms: 3
- Full bathrooms: 2
- 1/2 bathrooms: 1
- Main level bathrooms: 1
Basement
- Area: 800
Heating
- Forced Air, Natural Gas
Cooling
- Central Air, Electric
Appliances
- Included: Dishwasher, Dryer, Microwave, Oven/Range - Electric, Stainless Steel Appliance(s), Washer, Water Heater, Gas Water Heater
- Laundry: Upper Level, Dryer In Unit, Washer In Unit
Features
- Soaking Tub, Bathroom - Tub Shower, Ceiling Fan(s), Combination Dining/Living, Dining Area, Open Floorplan, Kitchen Island, Pantry, Recessed Lighting, Solar Tube(s), Primary Bath(s), Upgraded Countertops, Walk-In Closet(s)
- Flooring: Carpet
- Windows: Window Treatments
- Basement: Front Entrance
- Number of fireplaces: 1
- Fireplace features: Electric, Glass Doors, Heatilator, Mantel(s), Screen
Interior area
- Total structure area: 2,400
- Total interior livable area: 1,600 sqft
- Finished area above ground: 1,600
- Finished area below ground: 0
Video & virtual tour
Property
Parking
- Total spaces: 3
- Parking features: Storage, Garage Faces Front, Garage Door Opener, Inside Entrance, Driveway, Attached
- Attached garage spaces: 2
- Uncovered spaces: 1
Accessibility
- Accessibility features: None
Features
- Levels: Three
- Stories: 3
- Patio & porch: Deck
- Exterior features: Sidewalks
- Pool features: None
- Has view: Yes
- View description: Trees/Woods
Lot
- Size: 3,149 Square Feet
- Features: Backs to Trees, Landscaped, Wooded
Details
- Additional structures: Above Grade, Below Grade
- Parcel number: 54Y 6
- Zoning: R2
- Special conditions: Standard
Construction
Type & style
- Home type: Townhouse
- Architectural style: Traditional
- Property subtype: Townhouse
Materials
- Brick, Vinyl Siding
- Foundation: Permanent, Block
- Roof: Architectural Shingle
Condition
- Excellent
- New construction: No
- Year built: 2002
Utilities & green energy
- Sewer: Public Sewer
- Water: Public
- Utilities for property: Cable Connected, Natural Gas Available, Phone Available, Sewer Available, Water Available
Community & HOA
Community
- Security: Exterior Cameras, Main Entrance Lock
- Subdivision: Chatham Landing
HOA
- Has HOA: Yes
- HOA fee: $86 monthly
- HOA name: CHATHAM LANDING, ELITE COMMUNITY MANAGEMENT, LLC
Location
- Region: Fredericksburg
Financial & listing details
- Price per square foot: $262/sqft
- Tax assessed value: $349,000
- Annual tax amount: $3,425
- Date on market: 8/2/2026
- Listing agreement: Exclusive Right To Sell
- Listing terms: Cash,Conventional,FHA,VA Loan
- Ownership: Fee Simple
Estimated market value
$418,800
$398,000 - $440,000
$2,174/mo
Price history
| Date | Event | Price |
|---|---|---|
| 9/7/2026 | Price change | $419,900-1.2%$262/sqft |
Source:  Bright MLS #VAST2052584 Report a problem Bright MLS #VAST2052584 Report a problem | ||
| 8/31/2026 | Price change | $424,900-1.2%$266/sqft |
Source: Bright MLS #VAST2052584 Report a problem | ||
| 8/17/2026 | Price change | $429,900-1.4%$269/sqft |
Source: Bright MLS #VAST2052584 Report a problem | ||
| 8/8/2026 | Price change | $435,900-0.9%$272/sqft |
Source: Bright MLS #VAST2052584 Report a problem | ||
| 8/2/2026 | Listed for sale | $439,900+35.8%$275/sqft |
Source: Bright MLS #VAST2052584 Report a problem | ||
| 8/26/2021 | Sold | $324,000-1.8%$203/sqft |
Source: Bright MLS #VAST2001238 Report a problem | ||
| 7/21/2021 | Pending sale | $329,900$206/sqft |
Source: Bright MLS #VAST2001238 Report a problem | ||
| 7/16/2021 | Listed for sale | $329,900+29.4%$206/sqft |
Source: Bright MLS #VAST2001238 Report a problem | ||
| 1/15/2016 | Sold | $255,000-1.9%$159/sqft |
Source: Public Record Report a problem | ||
| 11/7/2015 | Listing removed | $1,700$1/sqft |
Source: CENTURY 21 New Millennium #ST8759853 Report a problem | ||
| 11/7/2015 | Listed for sale | $259,900+20.3%$162/sqft |
Source: Century 21 New Millennium #ST9516273 Report a problem | ||
| 8/4/2015 | Listed for rent | $1,700$1/sqft |
Source: Owner Report a problem | ||
| 7/16/2012 | Sold | $216,000-1.8%$135/sqft |
Source: Public Record Report a problem | ||
| 6/14/2012 | Pending sale | $219,900$137/sqft |
Source: CENTURY 21 New Millennium #ST7763015 Report a problem | ||
| 5/3/2012 | Price change | $219,900-4%$137/sqft |
Source: CENTURY 21 New Millennium #ST7763015 Report a problem | ||
| 1/28/2012 | Listed for sale | $229,000-8.4%$143/sqft |
Source: Century 21 New Millennium #ST7763015 Report a problem | ||
| 11/17/2004 | Sold | $250,000+34.9%$156/sqft |
Source: Public Record Report a problem | ||
| 9/10/2002 | Sold | $185,387$116/sqft |
Source: Public Record Report a problem | ||
Public tax history
| Year | Property taxes | Tax assessment |
|---|---|---|
| 2025 | $2,914 +3.4% | $315,500 |
| 2024 | $2,819 +11.6% | $315,500 +12% |
| 2023 | $2,527 +5.6% | $281,600 |
| 2022 | $2,394 +5.2% | $281,600 +20% |
| 2021 | $2,276 | $234,600 |
| 2020 | $2,276 | $234,600 +3.7% |
| 2019 | -- | $226,300 |
| 2018 | $2,240 | $226,300 -3.5% |
| 2017 | $2,240 -3.5% | $234,400 |
| 2016 | $2,321 | $234,400 +17.5% |
| 2015 | -- | $199,500 |
| 2014 | -- | $199,500 -1.5% |
| 2013 | -- | $202,500 |
| 2012 | -- | $202,500 +5.7% |
| 2011 | -- | $191,600 |
| 2010 | -- | $191,600 -31.5% |
| 2009 | -- | $279,600 |
| 2008 | -- | $279,600 -1.5% |
| 2006 | -- | $283,800 |
| 2005 | -- | $283,800 +51.4% |
| 2004 | -- | $187,500 +14% |
| 2003 | -- | $164,500 +647.7% |
| 2002 | -- | $22,000 |
Find assessor info on the county website
Monthly payment
Est. payment
Payment breakdown
Explore the cost of this home by adjusting the details. Changes won't be saved.Climate risks
Neighborhood: 22405
Nearby schools
Schools provided by the listing agent
- District: Stafford County Public Schools
Source: Bright MLS. This data may not be complete. We recommend contacting the local school district to confirm school assignments for this home.

Similar homes
- $415,0003 bd4 ba1.9k sqft905 Shaw Ct, Fredericksburg, VA 22405For Sale
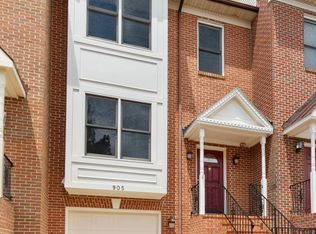
 MLS ID #VAST2051646, Michael Gillies, EXP Realty, LLC. Bright MLS
 - $410,0003 bd4 ba1.9k sqft108 Shaw Ct, Fredericksburg, VA 22405For Sale
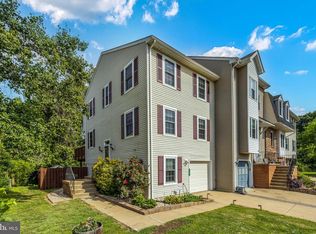 MLS ID #VAST2051350, Linda Partyke, Century 21 Redwood Realty. Bright MLS
 - $399,0003 bd3 ba1.6k sqft505 River Crest Way, Fredericksburg, VA 22405For Sale
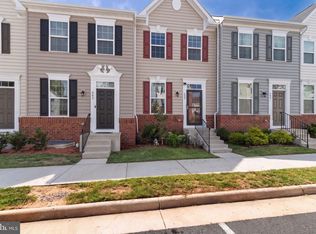 MLS ID #VAST2053250, Ed Leyton, Samson Properties. Bright MLS
 - $424,9003 bd3 ba2.1k sqft573 Melchers Dr, Fredericksburg, VA 22405For Sale
 MLS ID #VAST2050698, Tracey Farmer, Century 21 Redwood Realty. Bright MLS
 - $435,0003 bd3 ba1.4k sqft36 Plumosa Dr, Fredericksburg, VA 22405For SaleMLS ID #VAST2050998, Darcy McMahon-Wine, Century 21 Redwood Realty. Bright MLS
- $420,0003 bd2 ba1.2k sqft1210 Amherst Ave, Fredericksburg, VA 22405For SaleMLS ID #VAST2051888, Jennifer Herbert, Redfin Corporation. Bright MLS
- $465,0004 bd3 ba2k sqft5 Creekwood Ln, Fredericksburg, VA 22405For SaleMLS ID #VAST2053196, Christopher Jones, Samson Properties. Bright MLS
- $390,0003 bd3 ba1.7k sqftNone Available, Fredericksburg, VA 22408For SaleMLS ID #VASP2044964, Tyler Williams, Berkshire Hathaway HomeServices PenFed Realty. Bright MLS
- $399,5004 bd3 ba2.1k sqft205 Brenton Rd #29, Fredericksburg, VA 22405For SaleMLS ID #VAST2052824, Jenni Gombo, United Real Estate Premier. Bright MLS
- $424,9003 bd3 ba2.3k sqft2702 Wheatland Station Way, Fredericksburg, VA 22408For SaleMLS ID #VASP2045664, Jenny Farnsworth, Berkshire Hathaway HomeServices PenFed Realty. Bright MLS
- $429,0003 bd3 ba2.3k sqft2723 Wheatland Station Way, Fredericksburg, VA 22408For SaleMLS ID #VASP2045460, Adam Zandi, Long & Foster Real Estate, Inc.. Bright MLS
- $389,9992 bd2 ba1.3k sqft175 Hyannis Pl, Fredericksburg, VA 22406For SaleMLS ID #VAST2053274, Bev Jones, Berkshire Hathaway HomeServices PenFed Realty. Bright MLS
- $499,8004 bd3 ba1.9k sqft203 Jett Dr, Fredericksburg, VA 22405New ConstructionMLS ID #VAST2052910, Micah Dianda, Samson Properties. Bright MLS
- $462,9003 bd4 ba2.2k sqft206 Landing Dr, Fredericksburg, VA 22405For SaleMLS ID #VAST2050374, Donna Wolford, Redfin Corporation. Bright MLS
- $409,9003 bd4 ba2.1k sqft11310 Wytheville Ln, Fredericksburg, VA 22407For SaleMLS ID #VASP2045512, Tammy Odum, Century 21 Redwood Realty. Bright MLS
- $499,9004 bd3 ba1.8k sqft498 Brooke Rd, Fredericksburg, VA 22405For SaleMLS ID #VAST2052696, Peter Tucker, Belcher Real Estate, LLC.. Bright MLS
- $390,0002 bd2 ba1.3k sqft133 Long Point Dr, Fredericksburg, VA 22406For SaleMLS ID #VAST2052736, Brad Gibson, Coldwell Banker Realty. Bright MLS
- $529,9904 bd3 ba2.2k sqft4 Falling Water Ct, Fredericksburg, VA 22405For SaleMLS ID #VAST2052164, Antonieta Henriquez, Premiere Realty LLC. Bright MLS
- $410,0003 bd4 ba2.2k sqft506 Club House Rd, Fredericksburg, VA 22406For SaleMLS ID #VAST2051924, Ken Wright, Fairfax Realty Select. Bright MLS
- $414,9003 bd4 ba2.1k sqft10036 Gander Ct, Fredericksburg, VA 22407For SaleMLS ID #VASP2044724, Kim Scholz, Redfin Corporation. Bright MLS
