Welcome Home! From the moment you walk up to this beautifully maintained home, you’ll immediately notice the pride of ownership and immaculate upkeep. This move-in-ready 2-bedroom, 2-full-bath home is fresh, inviting, and ready for you to make it your own. Inside, you’ll find a bright open-concept living space with a convenient kitchen counter and barstool seating—perfect for casual meals, entertaining, or simply enjoying conversation while you cook. Fresh interior paint adds to the clean, updated feel, while the exterior has been power washed for a crisp first impression. French doors lead from the living area to a private patio, creating a peaceful outdoor retreat. Enjoy your morning coffee, grill dinner, relax with a drink, or simply unwind in your own serene space. The Del Web 55+ community offers an array of amenities and activities, giving you the freedom to participate as much—or as little—as you like. You’ll find friendly neighbors and a welcoming atmosphere, along with a spacious clubhouse featuring both indoor and outdoor pools. There’s even an indoor walking path, providing a great option for staying active when the weather isn’t cooperating. The garage offers a unique feature and added flexibility. It currently has an easily removable wall that allows the space to be used as additional storage or living-area flexibility. If you prefer a full one-car garage, the owner can remove the wall quickly, as it is attached only at the top. The garage also features a beautiful epoxy floor. Additional updates include new laminate plank flooring in the primary bedroom and closet, along with window blinds throughout. With its immaculate condition, thoughtful updates, inviting outdoor space, and wonderful 55+ community amenities, this home is truly ready for you to move in, settle in, and enjoy!
For sale
$389,999
175 Hyannis Pl, Fredericksburg, VA 22406
2beds
1,340sqft
Townhouse
Built in 2014
3,284 Square Feet Lot
$387,100 Zestimate®
$291/sqft
$340/mo HOA
What's special
Fresh interior paintBright open-concept living spaceWindow blinds throughoutInviting outdoor space
- 13 days
- 285
- 8
Likely to sell faster than
Zillow last checked:
Listing updated:
Listed by:
Bev Jones 540-371-7653,
Berkshire Hathaway HomeServices PenFed Realty 5403717653
Source: Bright MLS,MLS#: VAST2053274
Facts & features
Interior
Bedrooms & bathrooms
- Bedrooms: 2
- Bathrooms: 2
- Full bathrooms: 2
- Main level bathrooms: 2
- Main level bedrooms: 2
Rooms
- Room types: Living Room, Dining Room, Kitchen, Foyer, Laundry, Storage Room, Attic, Primary Bathroom, Full Bath, Additional Bedroom
Other
- Level: Main
Primary bathroom
- Level: Main
Primary bathroom
- Level: Main
Other
- Features: Attic - Pull-Down Stairs, Attic - Access Panel, Basement - Finished, Built-in Features
- Level: Main
Dining room
- Level: Main
Foyer
- Level: Main
Other
- Level: Main
Kitchen
- Level: Main
Laundry
- Level: Main
Living room
- Level: Main
Storage room
- Level: Main
Heating
- Central, Natural Gas
Cooling
- Ceiling Fan(s), Central Air, Humidity Control, Electric
Appliances
- Included: Microwave, Dishwasher, Disposal, Dryer, Range Hood, Refrigerator, Cooktop, Washer, Electric Water Heater
- Laundry: Has Laundry, Laundry Room
Features
- Attic, Attic/House Fan, Soaking Tub, Bathroom - Tub Shower, Bathroom - Walk-In Shower, Ceiling Fan(s), Combination Dining/Living, Open Floorplan, Pantry, Primary Bath(s), Recessed Lighting, Upgraded Countertops, Walk-In Closet(s)
- Flooring: Laminate, Wood
- Doors: French Doors
- Windows: Double Pane Windows, Screens, Energy Efficient, Window Treatments
- Has basement: No
- Has fireplace: No
Interior area
- Total structure area: 1,340
- Total interior livable area: 1,340 sqft
- Finished area above ground: 1,340
Property
Parking
- Total spaces: 1
- Parking features: Built In, Garage Faces Front, Garage Door Opener, Attached, Driveway, Off Street
- Attached garage spaces: 1
- Has uncovered spaces: Yes
Accessibility
- Accessibility features: Accessible Doors, >84" Garage Door
Features
- Levels: One
- Stories: 1
- Patio & porch: Brick, Patio
- Exterior features: Lighting, Rain Gutters
- Pool features: Community
Lot
- Size: 3,284 Square Feet
- Features: Backs - Open Common Area
Details
- Additional structures: Above Grade
- Parcel number: 44CC 7A 1001
- Zoning: RBC
- Special conditions: Standard
Construction
Type & style
- Home type: Townhouse
- Architectural style: Villa
- Property subtype: Townhouse
Materials
- Aluminum Siding
- Foundation: Slab
Condition
- Excellent
- New construction: No
- Year built: 2014
Utilities & green energy
- Sewer: Public Sewer
- Water: Public
- Utilities for property: Natural Gas Available, Electricity Available
Community & HOA
Community
- Features: Pool
- Senior community: Yes
- Subdivision: Celebrate Virginia North
HOA
- Has HOA: Yes
- Services included: Trash, Snow Removal, Recreation Facility, Pool(s)
- HOA fee: $340 monthly
Location
- Region: Fredericksburg
Financial & listing details
- Price per square foot: $291/sqft
- Tax assessed value: $330,500
- Annual tax amount: $3,244
- Date on market: 8/27/2026
- Listing agreement: Exclusive Right To Sell
- Ownership: Fee Simple
Estimated market value
$387,100
$368,000 - $406,000
$2,596/mo
Price history
| Date | Event | Price |
|---|---|---|
| 8/27/2026 | Listed for sale | $389,999+82.3%$291/sqft |
Source:  Bright MLS #VAST2053274 Report a problem Bright MLS #VAST2053274 Report a problem | ||
| 3/30/2015 | Sold | $213,940-22.8%$160/sqft |
Source: Public Record Report a problem | ||
| 2/6/2015 | Price change | $276,950+29.5%$207/sqft |
Source: Del Webb Report a problem | ||
| 1/8/2015 | Price change | $213,940-4.5%$160/sqft |
Source: Del Webb Report a problem | ||
| 11/30/2014 | Price change | $223,940+4.7%$167/sqft |
Source: Del Webb Report a problem | ||
| 11/8/2014 | Listed for sale | $213,940$160/sqft |
Source: Del Webb Report a problem | ||
Public tax history
| Year | Property taxes | Tax assessment |
|---|---|---|
| 2025 | $2,791 +3.4% | $302,200 |
| 2024 | $2,700 +3.5% | $302,200 +4% |
| 2023 | $2,608 +5.6% | $290,600 |
| 2022 | $2,470 +3.7% | $290,600 +18.4% |
| 2021 | $2,381 | $245,500 |
| 2020 | $2,381 +13.9% | $245,500 +18.6% |
| 2019 | $2,091 +2% | $207,000 |
| 2018 | $2,049 | $207,000 |
| 2017 | $2,049 | $207,000 |
| 2016 | $2,049 | $207,000 +7.2% |
| 2015 | -- | $193,100 |
| 2014 | -- | $193,100 +197.1% |
| 2013 | -- | $65,000 |
| 2012 | -- | $65,000 |
| 2011 | -- | $65,000 |
| 2010 | -- | $65,000 -7.1% |
| 2009 | -- | $70,000 |
| 2008 | -- | $70,000 |
| 2006 | -- | -- |
Find assessor info on the county website
Monthly payment
Est. payment
Payment breakdown
Explore the cost of this home by adjusting the details. Changes won't be saved.Climate risks
Neighborhood: 22406
Nearby schools
Schools provided by the listing agent
- District: Stafford County Public Schools
Source: Bright MLS. This data may not be complete. We recommend contacting the local school district to confirm school assignments for this home.


Similar homes
- $390,0002 bd2 ba1.3k sqft133 Long Point Dr, Fredericksburg, VA 22406For Sale
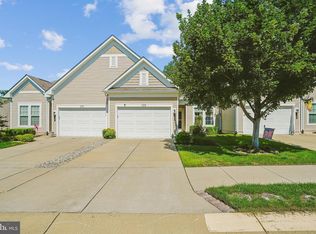
 MLS ID #VAST2052736, Brad Gibson, Coldwell Banker Realty. Bright MLS
 - $365,0002 bd2 ba1.3k sqft163 Castle Hill Dr, Fredericksburg, VA 22406For Sale
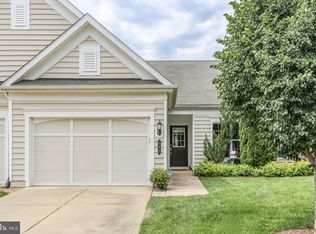 MLS ID #VAST2049772, Janet Lopez, Long & Foster Real Estate, Inc.. Bright MLS
 - $424,9002 bd2 ba1.4k sqft9 Ludington Ln, Fredericksburg, VA 22406For Sale
 MLS ID #VAST2052176, Dan DeMarchis, EXP Realty, LLC. Bright MLS
 - $399,0003 bd3 ba1.6k sqft505 River Crest Way, Fredericksburg, VA 22405For Sale
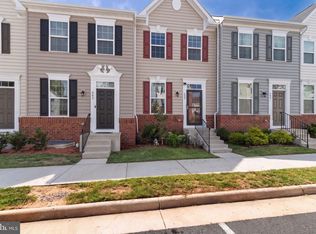 MLS ID #VAST2053250, Ed Leyton, Samson Properties. Bright MLS
 - $447,0002 bd2 ba1.5k sqft12 Pensacola St, Fredericksburg, VA 22406For SaleMLS ID #VAST2052168, Andrea Staples, Keller Williams Capital Properties. Bright MLS
- $347,7772 bd2 ba1.4k sqftThe Villas At Falls Run, Fredericksburg, VA 22406For SaleMLS ID #VAST2052778, Mary Beth Rich, CENTURY 21 New Millennium. Bright MLS
- $409,0003 bd2 ba1.5k sqft153 Smithfield Way, Fredericksburg, VA 22406For SaleMLS ID #VAST2053180, Deb Pederson, Belcher Real Estate, LLC.. Bright MLS
- $439,9002 bd2 ba1.4k sqft76 Denison St, Fredericksburg, VA 22406For SaleMLS ID #VAST2051660, Kimberly Bice, Blueline Realty, LLC.. Bright MLS
- $390,0003 bd3 ba1.7k sqft533 View Point Way, Fredericksburg, VA 22405For SaleMLS ID #VAST2052224, Sheila Lanier, Samson Properties. Bright MLS
- $399,9993 bd3 ba1.4k sqft110 Bancroft Dr #87, Fredericksburg, VA 22405For SaleMLS ID #VAST2051720, Candice Tinner, Samson Properties. Bright MLS
- $362,8002 bd2 ba1.5k sqft6294 Autumn Leaf Dr, Fredericksburg, VA 22407For SaleMLS ID #VASP2045034, Peggi Howell, Long & Foster Real Estate, Inc.. Bright MLS
- $395,0002 bd2 ba1.7k sqft6223 Autumn Leaf Dr, Fredericksburg, VA 22407For SaleMLS ID #VASP2041448, Patrick Baden, Hometown Realty Services, Inc.. Bright MLS
- $390,0003 bd3 ba1.7k sqftNone Available, Fredericksburg, VA 22408For SaleMLS ID #VASP2044964, Tyler Williams, Berkshire Hathaway HomeServices PenFed Realty. Bright MLS
- $389,0002 bd2 ba1.8k sqft11208 Silversmith Ln, Fredericksburg, VA 22407For SaleMLS ID #VASP2042688, Kandy Moore, RMG Realty. Bright MLS
- $419,9002 bd3 ba1.6k sqft211 Shaw Ct, Fredericksburg, VA 22405For SaleMLS ID #VAST2052584, Lillian Vavrick, Samson Properties. Bright MLS
- $394,0002 bd2 ba1.8k sqft9502 Airdrie Ln, Fredericksburg, VA 22408For SaleMLS ID #VASP2044082, Colleen Butler, King George Realty. Bright MLS
- $399,0003 bd4 ba1.9k sqftBallantraye, Fredericksburg, VA 22407For SaleMLS ID #VASP2042278, Lucie Mehaffey, Golston Real Estate Inc.. Bright MLS
- $365,0003 bd4 ba1.6k sqftSalem Fields, Fredericksburg, VA 22407For SaleMLS ID #VASP2044182, Courtney Al Hajbeh, Samson Properties. Bright MLS
- $369,9003 bd3 ba1.9k sqftSummerlake, Fredericksburg, VA 22407For SaleMLS ID #VASP2042568, Peggi Howell, Long & Foster Real Estate, Inc.. Bright MLS
- $410,0003 bd4 ba1.9k sqft108 Shaw Ct, Fredericksburg, VA 22405For SaleMLS ID #VAST2051350, Linda Partyke, Century 21 Redwood Realty. Bright MLS
