Gorgeous one level living in sought after Celebrate Virginia North, a 55+ active adult community. Featuring 2 bedrooms and 2 full bathrooms. Eat-in kitchen, Dining room and large living room with flex space that leads to your deck. Primary bedroom with walk in closet and attached bath with dual sinks. Laundry room on main level. Lots of room for explansion or storage space in your unfinished basement that walks out to a stamped concrete patio. Attached two car garage.
For sale
Price cut: $14.9K (10/3)
$425,000
76 Denison St, Fredericksburg, VA 22406
2beds
1,484sqft
Single Family Residence
Built in 2009
7,178 Square Feet Lot
$424,300 Zestimate®
$286/sqft
$340/mo HOA
What's special
Gorgeous one level livingAttached two car garageEat-in kitchenDining room
- 109 days
- 314
- 12
Zillow last checked:
Listing updated:
Listed by:
Kimberly Bice 540-207-7528,
Blueline Realty, LLC. (540) 628-7247
Source: Bright MLS,MLS#: VAST2051660
Facts & features
Interior
Bedrooms & bathrooms
- Bedrooms: 2
- Bathrooms: 2
- Full bathrooms: 2
- Main level bathrooms: 2
- Main level bedrooms: 2
Rooms
- Room types: Living Room, Dining Room, Primary Bedroom, Bedroom 2, Kitchen, Basement, Laundry, Bathroom 2, Primary Bathroom
Primary bedroom
- Level: Main
Bedroom 2
- Level: Main
Primary bathroom
- Level: Main
Bathroom 2
- Level: Main
Basement
- Level: Lower
Dining room
- Level: Main
Kitchen
- Level: Main
Laundry
- Level: Main
Living room
- Level: Main
Heating
- Forced Air, Natural Gas
Cooling
- Heat Pump, Electric
Appliances
- Included: Microwave, Dishwasher, Cooktop, Refrigerator, Disposal, Washer, Dryer, Gas Water Heater
- Laundry: Main Level, Laundry Room
Features
- Eat-in Kitchen, Kitchen - Table Space, Walk-In Closet(s), Dining Area, Entry Level Bedroom, Floor Plan - Traditional, Pantry
- Flooring: Carpet
- Basement: Full,Walk-Out Access,Unfinished
- Has fireplace: No
Interior area
- Total structure area: 2,968
- Total interior livable area: 1,484 sqft
- Finished area above ground: 1,484
- Finished area below ground: 0
Property
Parking
- Total spaces: 2
- Parking features: Garage Faces Front, Garage Door Opener, Attached, Driveway
- Attached garage spaces: 2
- Has uncovered spaces: Yes
Accessibility
- Accessibility features: None
Features
- Levels: Two
- Stories: 2
- Pool features: Community
Lot
- Size: 7,178 Square Feet
Details
- Additional structures: Above Grade, Below Grade
- Parcel number: 44CC 4C 337
- Zoning: RBC
- Special conditions: Standard
Construction
Type & style
- Home type: SingleFamily
- Architectural style: Ranch/Rambler
- Property subtype: Single Family Residence
Materials
- Vinyl Siding
- Foundation: Block
Condition
- New construction: No
- Year built: 2009
Utilities & green energy
- Sewer: Public Sewer
- Water: Public
Community & HOA
Community
- Senior community: Yes
- Subdivision: Celebrate Virginia North
HOA
- Has HOA: Yes
- Amenities included: Clubhouse, Common Grounds, Community Center, Fitness Center, Jogging Path, Meeting Room, Retirement Community, Pool
- Services included: Common Area Maintenance, Maintenance Grounds, Pool(s), Recreation Facility, Road Maintenance, Snow Removal, Trash
- HOA fee: $340 monthly
- HOA name: CELEBRATE VIRGINIA NORTH
Location
- Region: Fredericksburg
Financial & listing details
- Price per square foot: $286/sqft
- Tax assessed value: $422,900
- Annual tax amount: $4,151
- Date on market: 7/2/2026
- Listing agreement: Exclusive Right To Sell
- Ownership: Fee Simple
Estimated market value
$424,300
$403,000 - $446,000
$2,636/mo
Price history
| Date | Event | Price |
|---|---|---|
| 10/3/2026 | Price change | $425,000-3.4%$286/sqft |
Source:  Bright MLS #VAST2051660 Report a problem Bright MLS #VAST2051660 Report a problem | ||
| 7/28/2026 | Price change | $439,900-2.2%$296/sqft |
Source: Bright MLS #VAST2051660 Report a problem | ||
| 7/2/2026 | Listed for sale | $449,900+65.6%$303/sqft |
Source: Bright MLS #VAST2051660 Report a problem | ||
| 6/30/2009 | Sold | $271,742$183/sqft |
Source: Public Record Report a problem | ||
Public tax history
| Year | Property taxes | Tax assessment |
|---|---|---|
| 2025 | $3,729 +3.4% | $403,700 |
| 2024 | $3,607 +3.6% | $403,700 +4% |
| 2023 | $3,483 +5.6% | $388,100 |
| 2022 | $3,299 +14.1% | $388,100 +30.2% |
| 2021 | $2,891 | $298,000 |
| 2020 | $2,891 -1.2% | $298,000 +2.9% |
| 2019 | $2,925 +2% | $289,600 |
| 2018 | $2,867 | $289,600 +3.1% |
| 2017 | $2,867 +3.1% | $281,000 |
| 2016 | $2,782 | $281,000 +7.9% |
| 2015 | -- | $260,500 |
| 2014 | -- | $260,500 +7.2% |
| 2013 | -- | $243,000 +0.7% |
| 2012 | -- | $241,300 -0.2% |
| 2011 | -- | $241,800 |
| 2010 | -- | $241,800 -9.5% |
| 2009 | -- | $267,300 +214.5% |
| 2008 | -- | $85,000 |
| 2006 | -- | -- |
Find assessor info on the county website
Monthly payment
Est. payment
Payment breakdown
Explore the cost of this home by adjusting the details. Changes won't be saved.Climate risks
Neighborhood: 22406
Nearby schools
Schools provided by the listing agent
- District: Stafford County Public Schools
Source: Bright MLS. This data may not be complete. We recommend contacting the local school district to confirm school assignments for this home.
- $498,3002 bd3 ba1.4k sqft72 Denison St, Fredericksburg, VA 22406Off Market
- $508,9003 bd3 ba2.3k sqft80 Denison St, Fredericksburg, VA 22406Off Market
- $489,5002 bd3 ba1.4k sqft70 Denison St, Fredericksburg, VA 22406Off Market
- $531,5003 bd3 ba3.3k sqft78 Table Bluff Dr, Fredericksburg, VA 22406Off Market
Similar homes
- $424,9002 bd2 ba1.4k sqft9 Ludington Ln, Fredericksburg, VA 22406For Sale

 MLS ID #VAST2052176, Dan DeMarchis, EXP Realty, LLC. Bright MLS
 - $399,9002 bd2 ba1.6k sqft20 Cabrillo Way, Fredericksburg, VA 22406For Sale
 MLS ID #VAST2054496, Vickie Clark-Jennings, Berkshire Hathaway HomeServices PenFed Realty. Bright MLS
 - $409,0003 bd2 ba1.5k sqft153 Smithfield Way, Fredericksburg, VA 22406For Sale
 MLS ID #VAST2053180, Deb Pederson, Belcher Real Estate, LLC.. Bright MLS
 - $534,9003 bd3 ba2k sqft138 Denison St, Fredericksburg, VA 22406For Sale
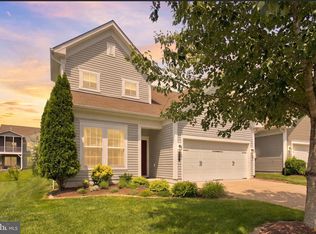 MLS ID #VAST2052504, Scott Cleveland, RE/MAX Supercenter. Bright MLS
 - $539,9003 bd3 ba2.2k sqft143 Denison St, Fredericksburg, VA 22406For SaleMLS ID #VAST2052784, Melissa Weaver, Berkshire Hathaway HomeServices PenFed Realty. Bright MLS
- $365,0002 bd2 ba1.3k sqft163 Castle Hill Dr, Fredericksburg, VA 22406For SaleMLS ID #VAST2049772, Janet Lopez, Long & Foster Real Estate, Inc.. Bright MLS
- $485,0003 bd3 ba1.3k sqft1002 Stafford Ave, Fredericksburg, VA 22401For SaleMLS ID #VAFB2011318, Suzy Stone, Lando Massey Real Estate. Bright MLS
- $375,0002 bd2 ba1.3k sqft175 Hyannis Pl, Fredericksburg, VA 22406For SaleMLS ID #VAST2053274, Bev Jones, Berkshire Hathaway HomeServices PenFed Realty. Bright MLS
- $485,0003 bd4 ba2.1k sqft816 Northside Dr, Fredericksburg, VA 22405For SaleMLS ID #VAST2054714, Carleen Brand, Keller Williams Capital Properties. Bright MLS
- $490,0003 bd3 ba1.4k sqft17 Emerald Dr, Fredericksburg, VA 22406For SaleMLS ID #VAST2053802, Debbie Maxam, Nest Realty Fredericksburg. Bright MLS
- $440,0003 bd1 ba2.1k sqft256 Anderson Dr, Fredericksburg, VA 22405For SaleMLS ID #VAST2054086, Jennifer Bierfeldt, CENTURY 21 New Millennium. Bright MLS
- $449,9003 bd3 ba1.7k sqft5812 Glen Eagles Dr, Fredericksburg, VA 22407For SaleMLS ID #VASP2044942, Kim Jewell, Reform Realty. Bright MLS
- $399,9993 bd3 ba1.4k sqft110 Bancroft Dr #87, Fredericksburg, VA 22405For SaleMLS ID #VAST2054486, Candice Tinner, Samson Properties. Bright MLS
- $335,0003 bd2 ba1.2k sqft203 Shackelford Well Rd, Fredericksburg, VA 22406For SaleMLS ID #VAST2050774, Cristian Sams, Samson Properties. Bright MLS
- $448,5003 bd3 ba1.4k sqft8600 Oak Glen Ct, Fredericksburg, VA 22407For SaleMLS ID #VASP2046470, Lindsay Hoster, Samson Properties. Bright MLS
- $455,0003 bd3 ba1.7k sqft11804 Oakhurst Dr, Fredericksburg, VA 22407For SaleMLS ID #VASP2046098, georgia Cachola, RE/MAX Supercenter. Bright MLS
- $444,0003 bd3 ba1.8k sqft800 Shamrock Dr, Fredericksburg, VA 22407For SaleMLS ID #VASP2046446, Daniel Margoupis, Berkshire Hathaway HomeServices PenFed Realty. Bright MLS
- $439,9003 bd3 ba1.7k sqft6112 Three Cedars Ln, Fredericksburg, VA 22407For SaleMLS ID #VASP2045360, Amy Cherry Taylor, Porch & Stable Realty, LLC. Bright MLS
- $389,9004 bd4 ba2k sqft205 Club House Rd, Fredericksburg, VA 22406For SaleMLS ID #VAST2053718, Lisa Nelson, Century 21 Redwood Realty. Bright MLS
- $399,9003 bd3 ba1.6k sqft704 River Crest Way, Fredericksburg, VA 22405For SaleMLS ID #VAST2053908, Abel Aquino, Real Broker, LLC. Bright MLS
