Discover the charm of this beautifully maintained Colonial townhouse nestled in the desirable England Run Townhouses community. With 1,440 square feet of thoughtfully designed living space, this home offers a perfect blend of comfort and functionality. The kitchen boasts ample table space, making it a delightful spot for casual meals or morning coffee. Modern appliances, including a dishwasher, electric oven/range, refrigerator, and washer/dryer, ensure that daily tasks are a breeze. The spacious living area features a cozy fireplace with glass doors, creating a warm ambiance for those chilly evenings. With four bedrooms, including a primary suite with an en-suite bath, there's plenty of room for relaxation and privacy. The additional bathrooms, including two full and two half baths, cater to the needs of a busy household. Venture downstairs to the fully finished basement, complete with a walkout entrance, providing additional living space that can be transformed into a home office, gym, or entertainment area. Enjoy peace of mind with an electric alarm system, ensuring your safety. Outside, the low-maintenance lot offers off-street parking and a quaint setting to unwind. This home is not just a place to live; it's a lifestyle waiting to be embraced. Don't miss the opportunity to make this charming townhouse your own!
For sale
Price cut: $13.1K (10/8)
$389,900
205 Club House Rd, Fredericksburg, VA 22406
4beds
2,067sqft
Townhouse
Built in 1989
2,069 Square Feet Lot
$-- Zestimate®
$189/sqft
$116/mo HOA
What's special
Off-street parkingLow-maintenance lotQuaint setting to unwind
- 29 days
- 444
- 15
Zillow last checked:
Listing updated:
Listed by:
Lisa Nelson 540-226-9246,
Century 21 Redwood Realty 540-659-2161,
Co-Listing Agent: Katie K Nelson 703-915-7799,
Century 21 Redwood Realty
Source: Bright MLS,MLS#: VAST2053718
Facts & features
Interior
Bedrooms & bathrooms
- Bedrooms: 4
- Bathrooms: 4
- Full bathrooms: 2
- 1/2 bathrooms: 2
- Main level bathrooms: 1
Basement
- Area: 0
Heating
- Forced Air, Natural Gas
Cooling
- Central Air, Electric
Appliances
- Included: Dishwasher, Disposal, Dryer, Exhaust Fan, Oven/Range - Electric, Refrigerator, Washer, Gas Water Heater
Features
- Dining Area, Open Floorplan, Kitchen - Table Space, Primary Bath(s), Vaulted Ceiling(s)
- Basement: Front Entrance,Full,Finished,Rear Entrance,Walk-Out Access
- Number of fireplaces: 1
- Fireplace features: Glass Doors
Interior area
- Total structure area: 2,067
- Total interior livable area: 2,067 sqft
- Finished area above ground: 2,067
Property
Parking
- Parking features: Off Street
Accessibility
- Accessibility features: None
Features
- Levels: Three
- Stories: 3
- Pool features: None
Lot
- Size: 2,069 Square Feet
Details
- Additional structures: Above Grade
- Parcel number: 44G6 306
- Zoning: R2
- Special conditions: Standard
Construction
Type & style
- Home type: Townhouse
- Architectural style: Colonial
- Property subtype: Townhouse
Materials
- Aluminum Siding, Brick Front
- Foundation: Other
- Roof: Composition
Condition
- New construction: No
- Year built: 1989
Utilities & green energy
- Sewer: Public Septic, Public Sewer
- Water: Public
Community & HOA
Community
- Security: Electric Alarm
- Subdivision: England Run Townhouses
HOA
- Has HOA: Yes
- HOA fee: $116 monthly
Location
- Region: Fredericksburg
Financial & listing details
- Price per square foot: $189/sqft
- Tax assessed value: $347,900
- Annual tax amount: $3,415
- Date on market: 9/14/2026
- Listing agreement: Exclusive Right To Sell
- Listing terms: Cash,Conventional,FHA,VA Loan
- Ownership: Fee Simple
Estimated market value
Not available
Estimated sales range
Not available
$2,717/mo
Price history
| Date | Event | Price |
|---|---|---|
| 10/8/2026 | Price change | $389,900-3.3%$189/sqft |
Source:  Bright MLS #VAST2053718 Report a problem Bright MLS #VAST2053718 Report a problem | ||
| 9/14/2026 | Listed for sale | $403,000+250.4%$195/sqft |
Source: Bright MLS #VAST2053718 Report a problem | ||
| 6/20/2001 | Sold | $115,000$56/sqft |
Source: Public Record Report a problem | ||
Public tax history
| Year | Property taxes | Tax assessment |
|---|---|---|
| 2025 | $2,893 +3.4% | $313,200 |
| 2024 | $2,799 +18.3% | $313,200 +18.8% |
| 2023 | $2,366 +5.6% | $263,600 |
| 2022 | $2,241 +6.2% | $263,600 +21.2% |
| 2021 | $2,110 | $217,500 |
| 2020 | $2,110 +4.7% | $217,500 +9% |
| 2019 | $2,016 +2% | $199,600 |
| 2018 | $1,976 | $199,600 +2.8% |
| 2017 | $1,976 +2.8% | $194,200 |
| 2016 | $1,923 | $194,200 +14.4% |
| 2015 | -- | $169,800 |
| 2014 | -- | $169,800 +8.4% |
| 2013 | -- | $156,600 |
| 2012 | -- | $156,600 +2.4% |
| 2011 | -- | $152,900 |
| 2010 | -- | $152,900 -39.1% |
| 2009 | -- | $250,900 |
| 2008 | -- | $250,900 -11.1% |
| 2006 | -- | $282,300 |
| 2005 | -- | $282,300 +68.1% |
| 2004 | -- | $167,900 +47.4% |
| 2003 | -- | $113,900 |
| 2002 | -- | $113,900 +6.4% |
| 2001 | -- | $107,000 |
| 2000 | -- | $107,000 |
Find assessor info on the county website
Monthly payment
Est. payment
Payment breakdown
Explore the cost of this home by adjusting the details. Changes won't be saved.Climate risks
Neighborhood: 22406
Nearby schools
Schools provided by the listing agent
- District: Stafford County Public Schools
Source: Bright MLS. This data may not be complete. We recommend contacting the local school district to confirm school assignments for this home.
- $368,5003 bd3 ba1.4k sqft203 Club House Rd, Fredericksburg, VA 22406Off Market
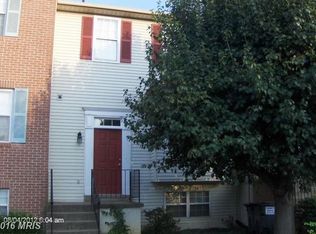
- $375,8003 bd3 ba1.4k sqft207 Club House Rd, Fredericksburg, VA 22406Off Market
- $393,3004 bd3 ba2.1k sqft201 Club House Rd, Fredericksburg, VA 22406Off Market
- $378,1004 bd3 ba1.4k sqft301 Club House Rd, Fredericksburg, VA 22406Off Market
Similar homes
- $394,5004 bd3 ba2.1k sqft205 Brenton Rd #29, Fredericksburg, VA 22405For Sale
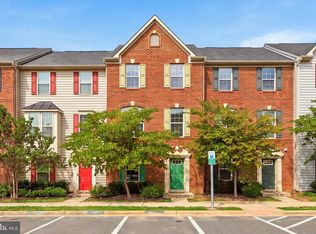
 MLS ID #VAST2052824, Jenni Gombo, United Real Estate Premier. Bright MLS
 - $399,9993 bd3 ba1.4k sqft110 Bancroft Dr #87, Fredericksburg, VA 22405For Sale
 MLS ID #VAST2054486, Candice Tinner, Samson Properties. Bright MLS
 - $399,0004 bd4 ba1.9k sqftBallantraye, Fredericksburg, VA 22407For Sale
 MLS ID #VASP2042278, Lucie Mehaffey, Golston Real Estate Inc.. Bright MLS
 - $399,9002 bd2 ba1.6k sqft20 Cabrillo Way, Fredericksburg, VA 22406For Sale
 MLS ID #VAST2054496, Vickie Clark-Jennings, Berkshire Hathaway HomeServices PenFed Realty. Bright MLS
 - $385,0003 bd3 ba2.2k sqft210 Charles St, Fredericksburg, VA 22405For SaleMLS ID #VAST2053828, Stephanie Hiner, Berkshire Hathaway HomeServices PenFed Realty. Bright MLS
- $384,0003 bd3 ba1.7k sqft533 View Point Way, Fredericksburg, VA 22405For SaleMLS ID #VAST2053966, Sheila Lanier, Samson Properties. Bright MLS
- $385,0003 bd3 ba1.6k sqft505 River Crest Way, Fredericksburg, VA 22405For SaleMLS ID #VAST2053250, Ed Leyton, Samson Properties. Bright MLS
- $399,9003 bd4 ba2.2k sqft11203 Gander Ct, Fredericksburg, VA 22407For SaleMLS ID #VASP2046292, Kim Guilder, Century 21 Redwood Realty. Bright MLS
- $458,0004 bd4 ba1.8k sqft1204 Wilcox Ave, Fredericksburg, VA 22401For SaleMLS ID #VAFB2011298, Gail Strickrodt, Long & Foster Real Estate, Inc.. Bright MLS
- $395,0004 bd2 ba2.1k sqftBerkeley Village, Fredericksburg, VA 22408For SaleMLS ID #VASP2045294, Dave Murphy, Dalton Realty. Bright MLS
- $359,9003 bd3 ba1.8k sqft10714 Wakeman Dr, Fredericksburg, VA 22407For SaleMLS ID #VASP2046096, Micah Dianda, Samson Properties. Bright MLS
- $364,9003 bd3 ba1.8k sqft506 Kensington Dr, Fredericksburg, VA 22405For SaleMLS ID #VAST2053548, Dawn Josemans, Coldwell Banker Elite. Bright MLS
- $311,0003 bd3 ba1.3k sqft1227 Thomas Jefferson Pl, Fredericksburg, VA 22405For SaleMLS ID #VAST2054464, Verria Hairston, Open Door Brokerage, LLC. Bright MLS
- $395,0003 bd4 ba2.1k sqft11310 Wytheville Ln, Fredericksburg, VA 22407For SaleMLS ID #VASP2045512, Tammy Odum, Century 21 Redwood Realty. Bright MLS
- $349,9004 bd4 ba1.9k sqftBallantraye, Fredericksburg, VA 22407For SaleMLS ID #VASP2043262, Melda Bates, River Fox Realty, LLC. Bright MLS
- $490,0003 bd3 ba1.4k sqft17 Emerald Dr, Fredericksburg, VA 22406For SaleMLS ID #VAST2053802, Debbie Maxam, Nest Realty Fredericksburg. Bright MLS
- $325,0003 bd3 ba1.3k sqft1017 Thomas Jefferson Pl, Fredericksburg, VA 22405For SaleMLS ID #VAST2053284, Marylou Blue, RE/MAX Allegiance. Bright MLS
- $380,0003 bd3 ba1.9k sqft11469 Charleston Ct, Fredericksburg, VA 22407For SaleMLS ID #VASP2044802, Herbert Carter, Long & Foster Real Estate, Inc.. Bright MLS
- $439,9004 bd2 ba2.4k sqft5005 Blake Dr, Fredericksburg, VA 22407For SaleMLS ID #VASP2045116, Samina Bilal, RE/MAX Galaxy. Bright MLS
- $449,9003 bd3 ba2.1k sqft23 Willow Branch Pl, Fredericksburg, VA 22405For SaleMLS ID #VAST2052698, Chris Ognek, Q Real Estate, LLC. Bright MLS
