Welcome home to 110 Bancroft Drive! This beautifully maintained Ryan Homes Mozart model offers the perfect blend of comfort, style, and convenience. The bright, open main level features a spacious living area that’s perfect for relaxing or entertaining. The dining area and kitchen showcase hardwood flooring, creating a warm and inviting space for everyday living. Step outside onto the rear deck overlooking a peaceful pond. Upstairs, you’ll find three generously sized bedrooms, including a spacious primary suite complete with a private en-suite bathroom and walk-in closet. The finished walkout lower level provides incredible flexibility and can be used as a recreation room, home office, fitness space, media room, or guest suite. This home has been lovingly cared for and is truly move-in ready, with freshly professionally cleaned carpets adding to its appeal. Ideally located just 3.5 miles from Historic Downtown Fredericksburg, with easy access to I-95, the VRE, shopping, dining, and commuter routes, this home offers both convenience and charm. Don’t miss your opportunity to own this exceptional home, schedule your private showing today!
For sale
Price cut: $15K (8/13)
$399,999
110 Bancroft Dr #87, Fredericksburg, VA 22405
3beds
1,456sqft
:
Get pre-qualified$2,650/mo
Townhouse
Built in 2011
-- sqft lot
$399,400 Zestimate®
$275/sqft
$169/mo HOA
What's special
Finished walkout lower levelBright open main levelFreshly professionally cleaned carpetsThree generously sized bedroomsPrivate en-suite bathroomWalk-in closetSpacious primary suite
- 29 days |
- 712 |
- 9 |
Likely to sell faster than
Zillow last checked:
Listing updated:
Listed by:
Candice Tinner 703-296-9669,
Samson Properties 5402996001
Source: Bright MLS,MLS#: VAST2051720
Facts & features
Interior
Bedrooms & bathrooms
- Bedrooms: 3
- Bathrooms: 3
- Full bathrooms: 2
- 1/2 bathrooms: 1
- Main level bathrooms: 1
Basement
- Area: 210
Heating
- Heat Pump, Natural Gas
Cooling
- None, Electric
Appliances
- Included: Gas Water Heater
Features
- Basement: Walk-Out Access
- Has fireplace: No
Interior area
- Total structure area: 1,666
- Total interior livable area: 1,456 sqft
- Finished area above ground: 1,456
- Finished area below ground: 0
Property
Parking
- Parking features: None
Accessibility
- Accessibility features: None
Features
- Levels: Three
- Stories: 3
- Pool features: Community
Details
- Additional structures: Above Grade, Below Grade
- Parcel number: 53K 5 87
- Zoning: R2
- Special conditions: Standard
Construction
Type & style
- Home type: Townhouse
- Architectural style: Traditional
- Property subtype: Townhouse
Materials
- Brick Front, Vinyl Siding
- Foundation: Permanent
Condition
- New construction: No
- Year built: 2011
Utilities & green energy
- Sewer: Public Sewer
- Water: Public
Community & HOA
Community
- Subdivision: Rappahannock Landing
HOA
- Has HOA: Yes
- HOA fee: $169 monthly
Location
- Region: Fredericksburg
Financial & listing details
- Price per square foot: $275/sqft
- Tax assessed value: $362,500
- Annual tax amount: $3,558
- Date on market: 7/16/2026
- Listing agreement: Exclusive Right To Sell
- Ownership: Fee Simple
Estimated market value
$399,400
$379,000 - $419,000
$2,342/mo
Price history
| Date | Event | Price |
|---|---|---|
| 8/13/2026 | Price change | $399,999-3.6%$275/sqft |
Source:  Bright MLS #VAST2051720 Report a problem Bright MLS #VAST2051720 Report a problem | ||
| 7/16/2026 | Listed for sale | $415,000$285/sqft |
Source: Bright MLS #VAST2051720 Report a problem | ||
Public tax history
Tax history is unavailable.
Monthly payment
Est. payment
Payment breakdown
Explore the cost of this home by adjusting the details. Changes won't be saved.Climate risks
Neighborhood: 22405
Nearby schools
GreatSchools rating
- 6/10Conway Elementary SchoolGrades: K-5Distance: 3 mi
- 4/10Edward E. Drew Jr. Middle SchoolGrades: 6-8Distance: 2 mi
- 4/10Stafford Sr. High SchoolGrades: 9-12Distance: 2.5 mi
Schools provided by the listing agent
- District: Stafford County Public Schools
Source: Bright MLS. This data may not be complete. We recommend contacting the local school district to confirm school assignments for this home.
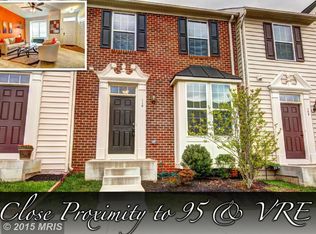
- $396,4003 bd3 ba1.9k sqft110 Bancroft Dr, Fredericksburg, VA 22405Off Market
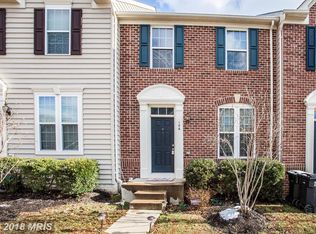
- $390,4003 bd3 ba2.1k sqft106 Bancroft Dr, Fredericksburg, VA 22405Off Market
- $372,4003 bd2 ba1.2k sqft102 Bancroft Dr, Fredericksburg, VA 22405Off Market
- $408,1003 bd3 ba2.1k sqft100 Bancroft Dr, Fredericksburg, VA 22405Off Market

- $422,5003 bd4 ba2.4k sqft112 Bancroft Dr, Fredericksburg, VA 22405Off Market
- $377,9003 bd2 ba1.7k sqft104 Bancroft Dr, Fredericksburg, VA 22405Off Market
- $417,7003 bd2 ba1.6k sqft108 Bancroft Dr, Fredericksburg, VA 22405Off Market
- $411,4003 bd3 ba2.2k sqft113 Bancroft Dr, Fredericksburg, VA 22405Off Market
A local agent can set up tours, give advice and negotiate with sellers.
Similar homes
- $410,0003 bd3 ba1.9k sqft509 View Point Way, Fredericksburg, VA 22405For Sale

 MLS ID #VAST2051794, Kelly Walker, Berkshire Hathaway HomeServices PenFed Realty. Bright MLS
 - $410,0003 bd3 ba1.7k sqft533 View Point Way, Fredericksburg, VA 22405For Sale
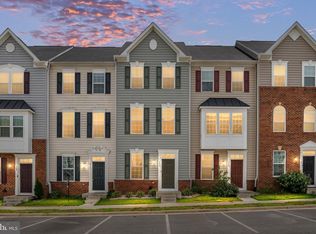 MLS ID #VAST2052224, Sheila Lanier, Samson Properties. Bright MLS
 - $415,0003 bd3 ba2.1k sqft313 Brenton Rd #40, Fredericksburg, VA 22405For Sale
 MLS ID #VAST2051742, Aron Brown, EXP Realty, LLC. Bright MLS
 - $410,0003 bd3 ba1.6k sqft618 Streamview Dr, Fredericksburg, VA 22405For Sale
 MLS ID #VAST2051304, Andrew Powers, EXP Realty, LLC. Bright MLS
 - $405,0003 bd4 ba1.7k sqft514 River Crest Way, Fredericksburg, VA 22405For SaleMLS ID #VAST2047932, Melina Campbell, LPT Realty, LLC. Bright MLS
- $399,9994 bd1 ba1.3k sqft714 Culpeper St, Fredericksburg, VA 22405For SaleMLS ID #VAST2052688, Jen Heflin, EXP Realty, LLC. Bright MLS
- $320,0003 bd3 ba1.4k sqftOlde Forge, Fredericksburg, VA 22405For SaleMLS ID #VAST2052570, Jennifer Herbert, Redfin Corporation. Bright MLS
- $--3 bd2 ba1.1k sqft700 Perry Dr, Fredericksburg, VA 22405AuctionAuction.com 2
- $374,9002 bd3 ba1.9k sqft207 Streamview Dr, Fredericksburg, VA 22405For SaleMLS ID #VAST2050112, Teniele Graham, CENTURY 21 New Millennium. Bright MLS
- $445,0003 bd4 ba1.5k sqft402 Honeyberry Ln, Fredericksburg, VA 22405For SaleMLS ID #VAST2049764, Namu Otgonbaatar, Samson Properties. Bright MLS
- $375,0005 bd3 ba1.9k sqft5 Warfield Pl, Fredericksburg, VA 22401For SaleMLS ID #VAFB2010878, Mike Brzezinski, Pearson Smith Realty, LLC. Bright MLS
- $385,0004 bd3 ba1.4k sqft106 Charles St, Fredericksburg, VA 22405For SaleMLS ID #VAST2051920, Dannette Perkins, Paragon Realty, LLC. Bright MLS
- $--3 bd1 ba1.1k sqft1021 Ficklen Rd, Fredericksburg, VA 22405AuctionXome
- $375,0003 bd3 ba1.2k sqft103 Barrows Ct, Fredericksburg, VA 22406For SaleMLS ID #VAST2052526, AJ Lall, Berkshire Hathaway HomeServices PenFed Realty. Bright MLS
- $425,0003 bd4 ba1.9k sqft905 Shaw Ct, Fredericksburg, VA 22405For SaleMLS ID #VAST2051646, Michael Gillies, EXP Realty, LLC. Bright MLS
- $435,9002 bd3 ba1.6k sqft211 Shaw Ct, Fredericksburg, VA 22405For SaleMLS ID #VAST2052584, Lillian Vavrick, Samson Properties. Bright MLS
- $420,0003 bd4 ba1.9k sqft108 Shaw Ct, Fredericksburg, VA 22405For SaleMLS ID #VAST2051350, Linda Partyke, Century 21 Redwood Realty. Bright MLS
- $375,0002 bd2 ba1.3k sqft163 Castle Hill Dr, Fredericksburg, VA 22406For SaleMLS ID #VAST2049772, Janet Lopez, Long & Foster Real Estate, Inc.. Bright MLS
- $399,9004 bd3 ba2k sqft11515 Silverleaf Ln, Fredericksburg, VA 22407For SaleMLS ID #VASP2044414, Tracey Farmer, Century 21 Redwood Realty. Bright MLS
- $300,0003 bd2 ba1.3k sqft1224 Thomas Jefferson Pl, Fredericksburg, VA 22405For SaleMLS ID #VAST2052598, Robert Townsend, Green & Company. Bright MLS
